-

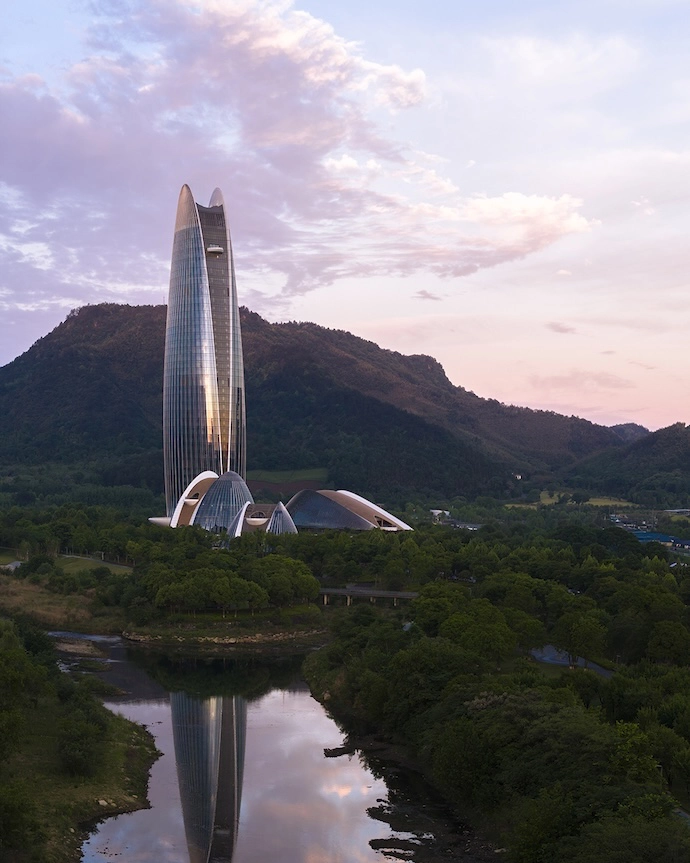
The Folia by ET Architects -
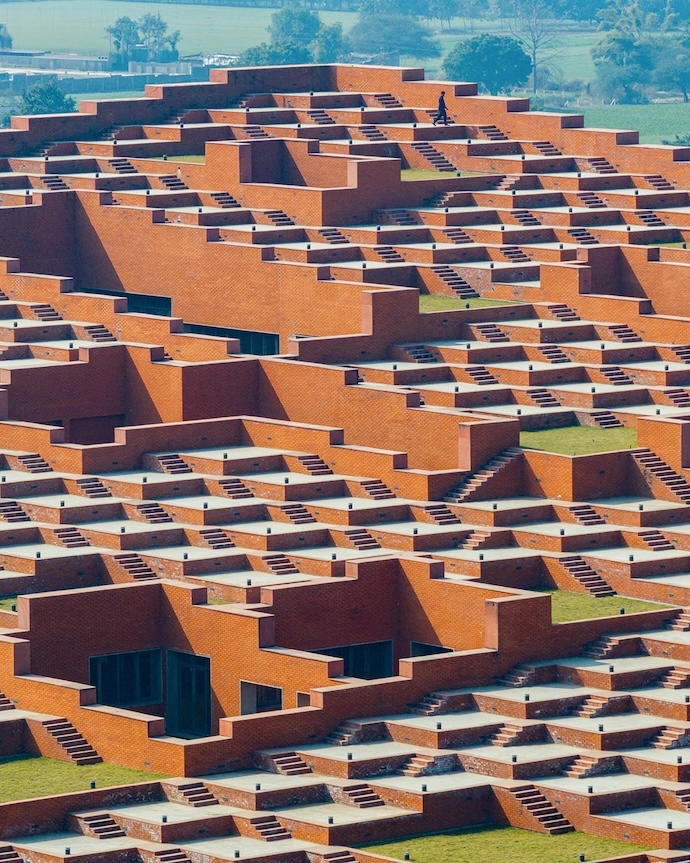
Prestige University by Sanjay Puri Architects -
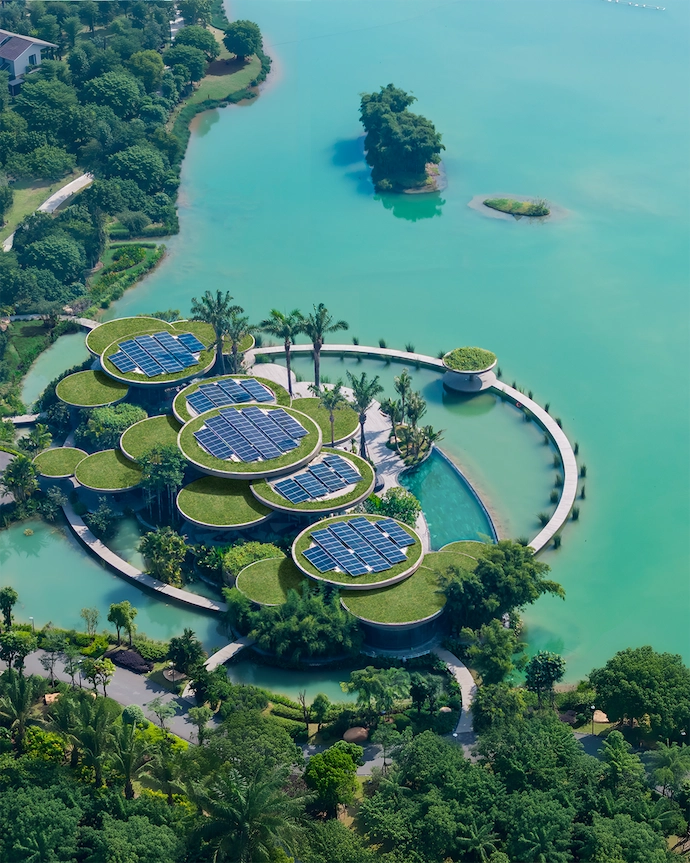
Lotus Clubhouse by MIA Design Studio -
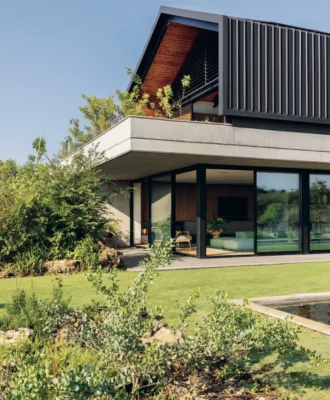
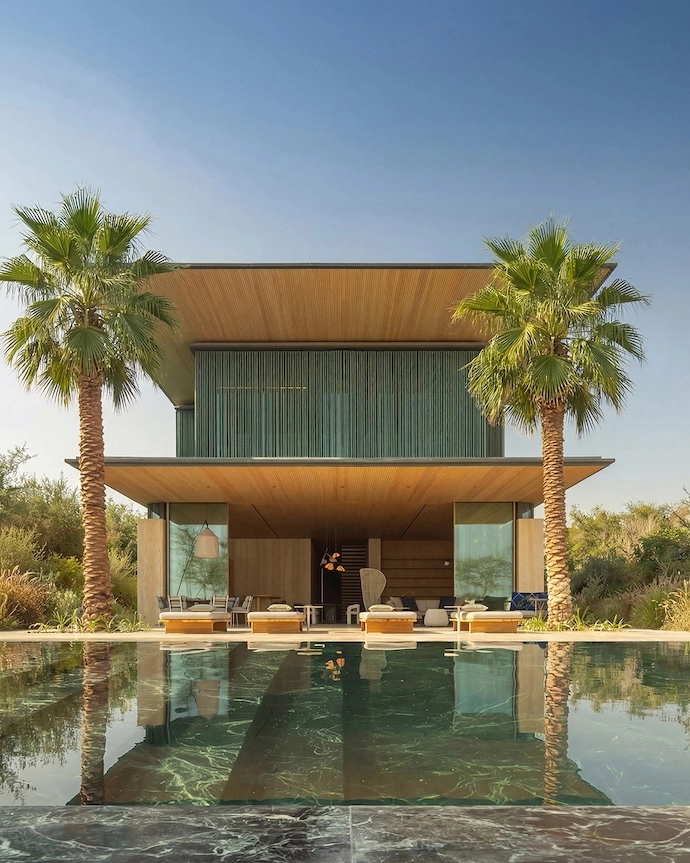
Copper Villa by Jacobsen Studio -
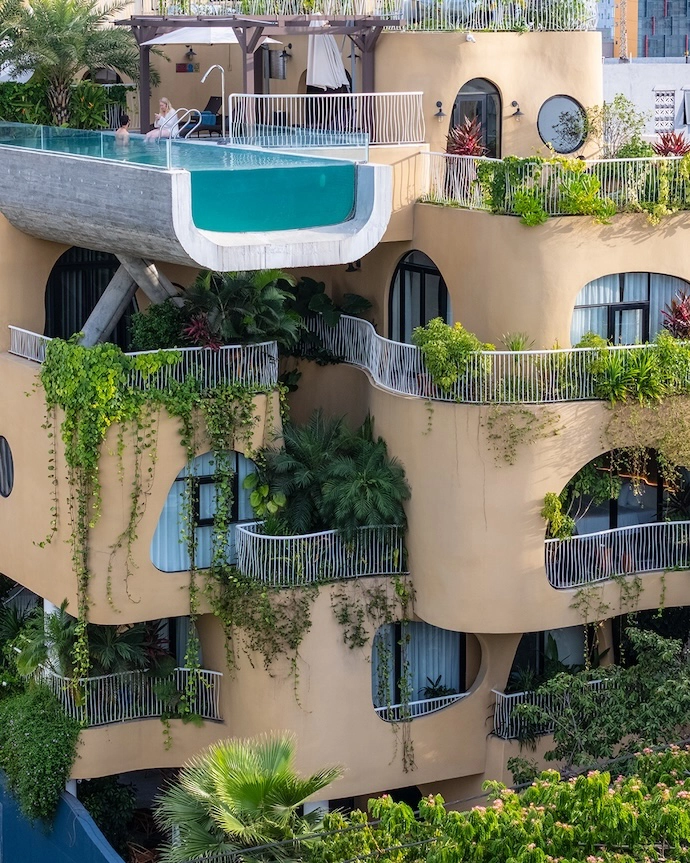
Saha Casa Boutique Hotel by Ho Khue Architects -
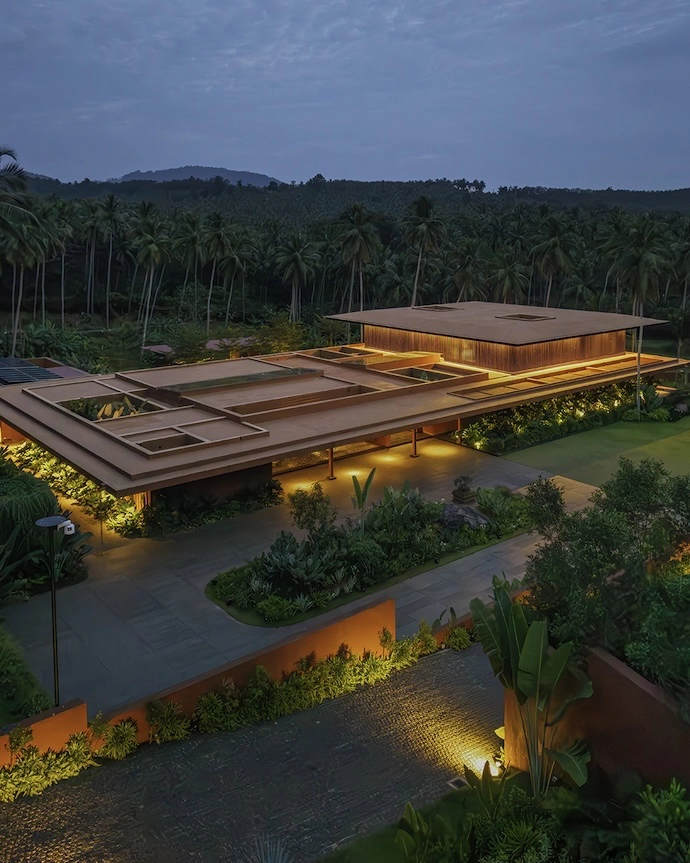
Terra House by Atelier Design N Domain LLP -
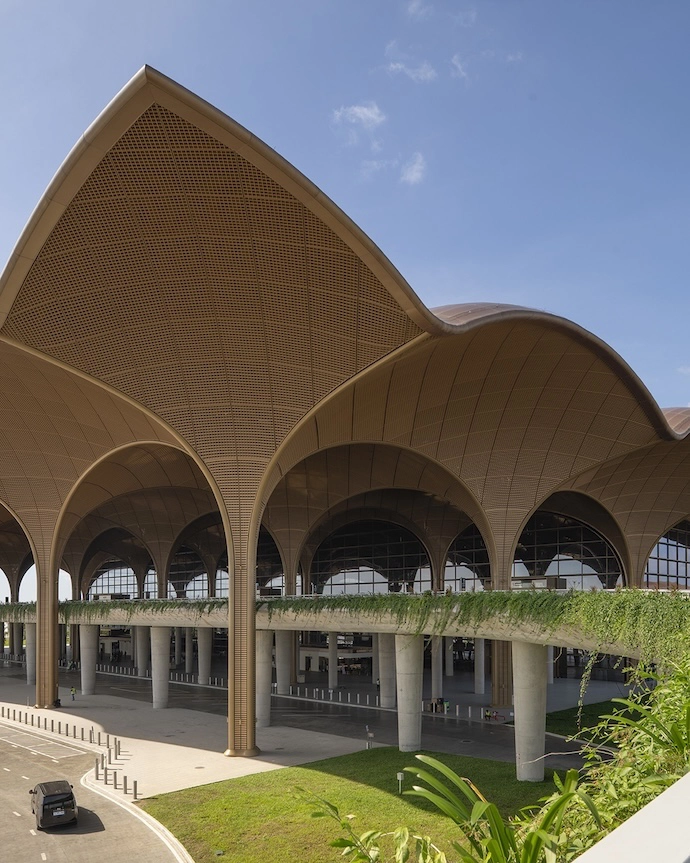
Techo International Airport by Foster + Partners -
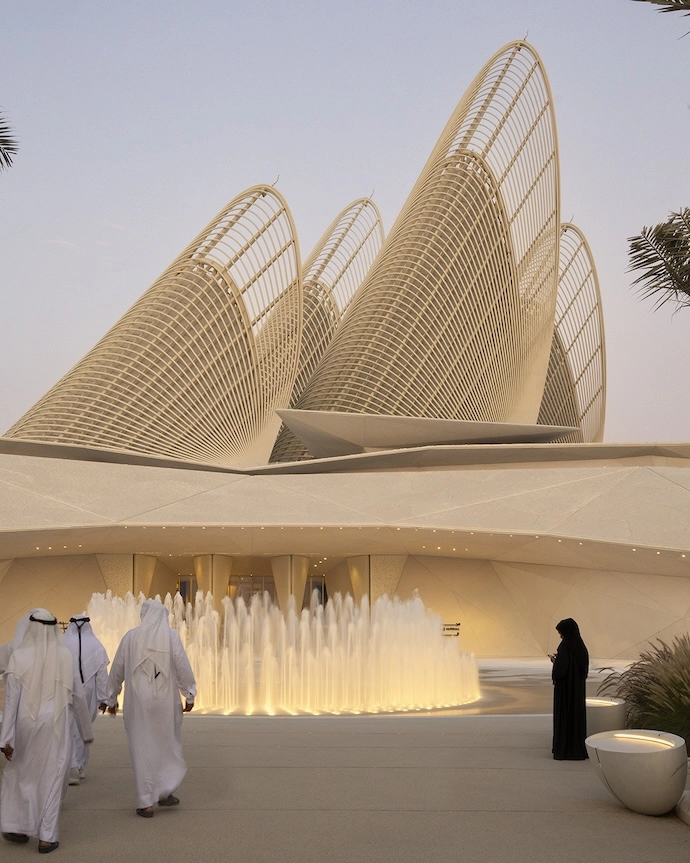
Zayed National Museum by Foster + Partners -
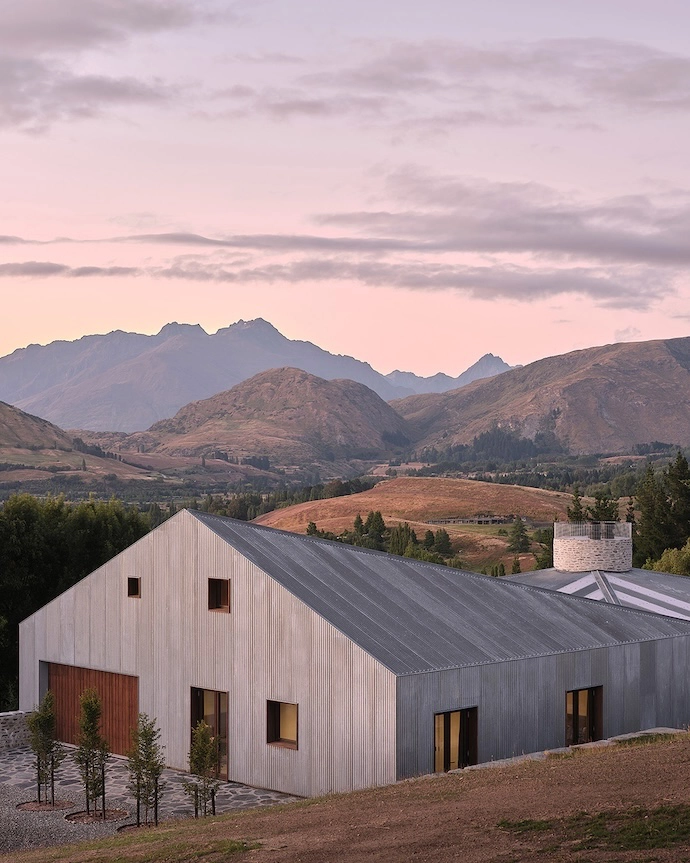
Two Sheds by RTA Studio -
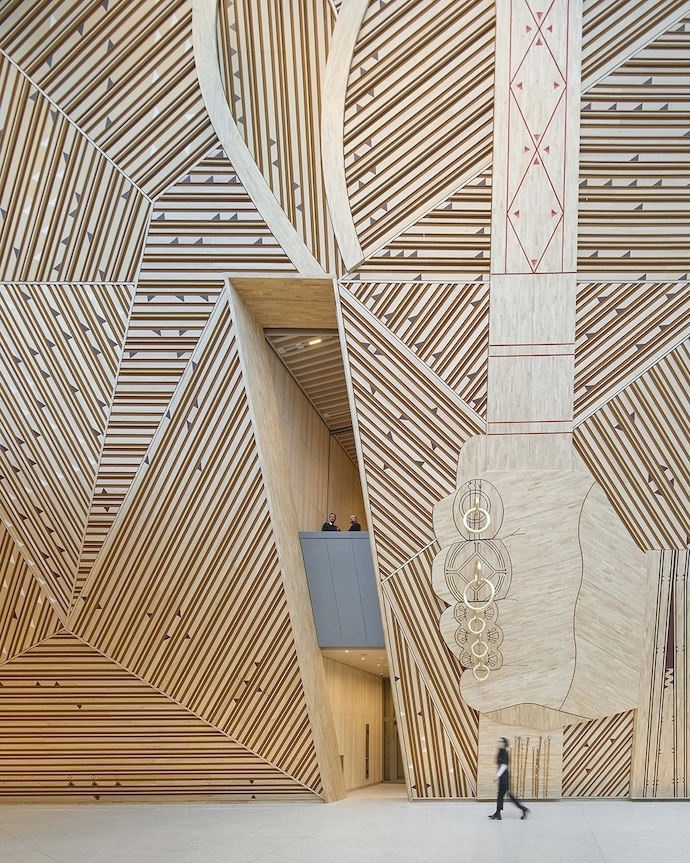
New Government Quarter by Nordic Office of Architecture with Haptic Architects
The World Architecture Festival has revealed its 2026 shortlist of innovative buildings from around the world, including a number of South African projects.
COMPILED BY Gina Dionisio PHOTOS Vinay Panjwani, Hiroyuki Oki, Fernando Guerra, Trieu Chien, Samuel Hartnett, Hufton + Crow Photography, PHX INDIA, Dook (Kalahari Dunes), Elsa Young (Klaff Family Sports Centre), FLINK Studios (Mombo & Bisate), Carlo Antonelli (Ivory Coast Embassy), Elsa Young (The Gianni Ravazzotti Biodiversity Centre), Gordon Jubber (Volley Roper) RENDERS SAOTA
The World Architecture Festival (WAF) has revealed its full 2026 shortlist of over 416 projects up for awards in the Completed Buildings, Interiors, Future Projects and Landscape categories.
This year’s top 10 shortlisted countries include the USA, China, India, UK and Australia. The finalists range from major global architecture firms – including Foster + Partners, Snøhetta, Herzog & de Meuron, Coldefy, Grimshaw, Sanjay Puri Architects, Perkins&Will and Woods Bagot – to work from an exciting new generation of emerging studios.
10 Outstanding International Projects
Below, in no particular order, are 10 outstanding international projects up for awards this year:
The Folia by ET Architects | WAF Completed Buildings: Mixed Use
Located in Anji County, Zhejiang Province, at the confluence of Huxi Stream and Lingfeng Lake, The Folia sits within the ‘Two Mountains’ Future Science and Technology City. With a gross floor area of 157,000 square metres, this super-tall mixed-use complex brings together a hotel, offices, retail and apartments in a single landmark development.
Prestige University by Sanjay Puri Architects | WAF Completed Buildings: Higher Education and Research
Set within a 32-acre university campus, this five-level building houses the main administration offices, auditorium, seminar halls, library and cafeteria. Its terraces step up diagonally from the northern end and are fully accessible to students and faculty – effectively transforming the building into an open-air auditorium set within a landscaped environment.
Lotus Clubhouse by MIA Design Studio | WAF Landscape
In tropical cities such as Ho Chi Minh City, openness, shade, vegetation, airflow and water are not aesthetic luxuries but essential infrastructure for human comfort. Conceived as a living organism rather than an isolated architectural object, the Lotus Clubhouse breathes in harmony with its terrain, preserving ecological continuity and biodiversity within a new urban development. Architecture dissolves into landscape, allowing nature to remain the project’s primary spatial identity.
Copper Villa by Jacobsen Studio | WAF Completed Buildings: House and Villa (Urban)
Situated on Jumeirah Bay Island in the Arabian Gulf, Copper Villa occupies a privileged position between the intensity of Dubai and the quieter atmosphere of a seaside retreat. Defined by materiality and spatial clarity over historicist language, the project reinterprets principles drawn from Brazilian residential architecture – openness, continuity and the tactile presence of materials – in dialogue with local traditions of shade, enclosure and filtered light.
Saha Casa Boutique Hotel by Ho Khue Architects | WAF Completed Buildings: Hotel and Leisure
Set in Da Nang’s tourist district – an area dominated by bland concrete and glass – the Saha Casa Boutique Hotel offers a considered alternative to its surroundings. Designed to shelter guests from the city’s noise and activity, the project creates a calm, restorative environment that optimises functional density without compromising on tranquillity or lasting architectural significance.
Terra House by Atelier Design N Domain LLP | WAF Completed Buildings: House and Villa – (Rural/Coastal)
Rooted in the landscape of Mallapuram, Terra House takes its cue from the horizon – where earth and sky exist in constant dialogue. Wind, light and monsoon air move freely through the structure, which listens to rather than imposes upon its setting. Spaces flow into one another through courts, thresholds and bridges, allowing joy, solitude and openness to coexist.
Techo International Airport by Foster + Partners | WAF Completed Buildings: Transport
Located 20 kilometres south of Phnom Penh’s city centre, Techo International Airport offers a new vision for Cambodia’s capital. The design draws on one of the world’s oldest civilisations, responding to vernacular forms and tropical climate, while a broader masterplan envisages a new airport city centred on a state-of-the-art terminal that sets new benchmarks for passenger experience and sustainability.
Zayed National Museum by Foster + Partners | WAF Completed Buildings: Culture
Located at the heart of the Saadiyat Cultural District in Abu Dhabi, the Zayed National Museum traces the history of the UAE from its earliest human settlements to the civilisations that shaped its culture and identity. Rooted in the values of the nation’s Founding Father, the late Sheikh Zayed bin Sultan Al Nahyan, the building’s form draws on the challenge of sustaining life in a desert environment while honouring the UAE’s rich cultural traditions.
Two Sheds by RTA Studio | WAF Completed Buildings: House and Villa – (Rural/Coastal)
Situated just below the crest of a hill with commanding views of the Remarkables, Kingston and Coronet Peak, this rural home draws on the vernacular sheep-shed architecture of the region. The programme is divided between two sheds – one housing the living spaces and primary bedroom, the other containing guest bedrooms, a family living area and garaging – with entry positioned between the two.
New Government Quarter by Nordic Office of Architecture with Haptic Architects | WAF Completed Buildings: Civic and community
The New Government Quarter consolidates ministries, public institutions and everyday city life within an open yet secure civic landscape, giving physical form to the ambition of ‘more democracy, more openness, more humanity’. Five new buildings and two sensitively restored structures are arranged as a ring around a sequence of interconnected public spaces, stitching the quarter back into Oslo’s historic centre and transforming what was once a barrier-laden area into a walkable, human-scaled campus.
South African Firms on the 2026 Shortlist
Nine projects by South African practices have been shortlisted this year:
Klaff Family Sports Centre by Hubo Studio
Location: South Africa
Category: WAF Completed Buildings: Sport
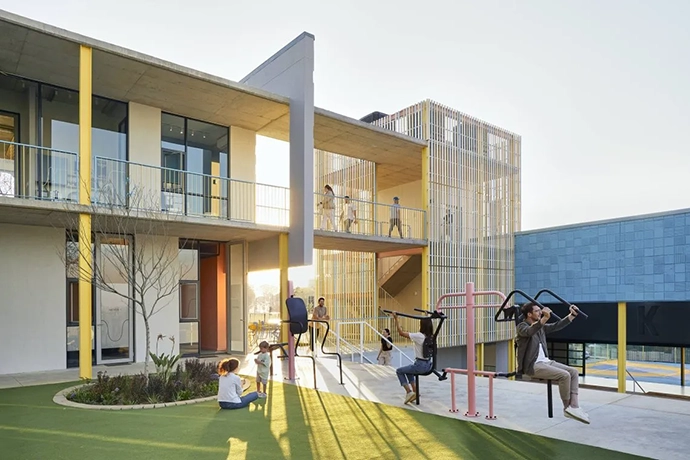
The Klaff Family Sports Centre at King David Linksfield reimagines the school sports facility as a complete educational complex: a place where performance, recovery, analysis, belonging and joy are designed as one continuous experience. The project’s power lies in its kindness. School sport can be intimidating, exclusionary and overly performance-driven. Here, the architecture deliberately softens that culture without diluting ambition. Colour, acoustics, material warmth and spatial openness are used to create an environment where students of all abilities feel invited to participate. | hubostudio.com
Kalahari Dunes Private Game Reserve by ARRCC
Location: South Africa
Category: WAF Completed Buildings: Hotel and Leisure & WAF Interiors: Hotel
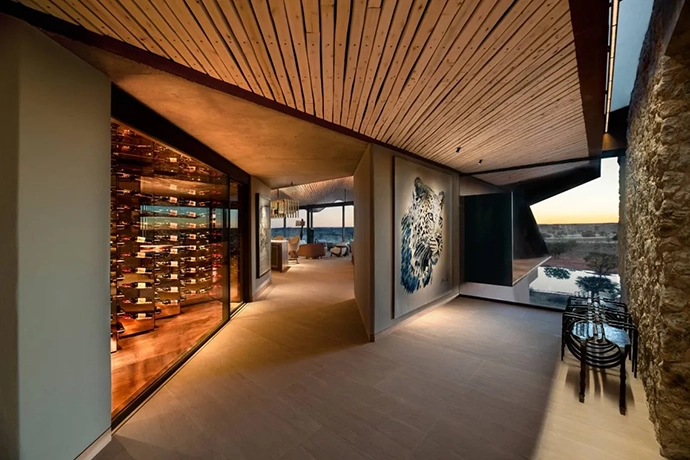
Conceptually, this primal and raw building starts with a simple rectangle. The main lodge incision creates the focal point for the entrance and overall connecting space. This also creates a separation between the private owner’s wing and the public accommodation to the north and west. The Main Lodge’s public functions sit over four bedrooms and support functions. Guest villas, grouped in three pairs of cottages, are arranged along the sand dune ‘chain’.
The interiors are defined by a restrained material and colour palette that draws directly from the Kalahari. Rust and honeyed tones reference the desert sands, complemented by copper, brass and weathering steels that deepen over time. Materials are selected as much for performance as for expression, with surfaces allowed to retain a degree of grit and patina rather than being overly refined or polished. | arrcc.com
The Sanctuary at Wilderness Mombo by Black Sable Designs and Artichoke Interior Design
Location: Botswana
Category: WAF Completed Buildings: Hotel and Leisure
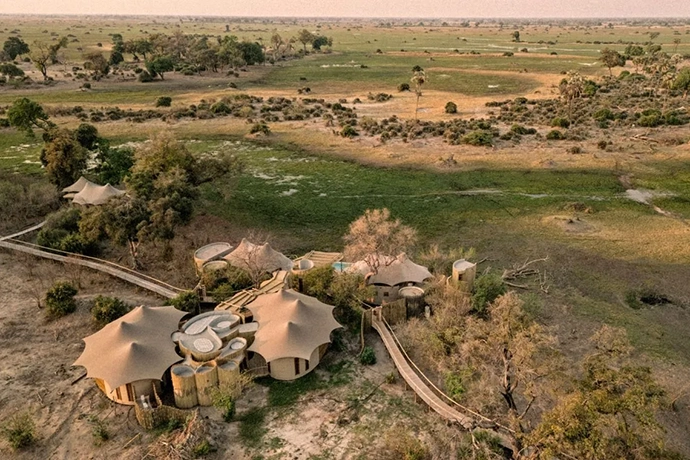
Situated in a remote location in the Okavango Delta – a UNESCO World Heritage Site – with seasonal flooding, submerged access routes and bridges, sits Mombo’s spa – conceptualised as The Sanctuary. Employing local skills and labour, and responding to the strict laws governing construction in this extremely sensitive location, the buildings were unable to incorporate any form of permanent construction, such as concrete. Instead, the buildings use temporary construction methods, such as ground screws and roped timber foundations, so that they can be fully removed and the site restored if required.
The building is conceptualised as a series of deliberate thresholds that slowly prepare you for your spa treatment. From the outside, a dry, grassy and hot natural environment leads to a protected oasis and through to a central sanctuary. This sanctuary is low, slatted and surrounded by a series of intricate, organic, curved walls with water features at floor level and muted, dappled skylights overhead. blacksable.co.za | artichokeinteriordesign.com
The Sanctuary at Wilderness Bisate by Black Sable Designs and Artichoke Interior Design
Location: Rwanda
Category: WAF Completed Buildings: Hotel and Leisure
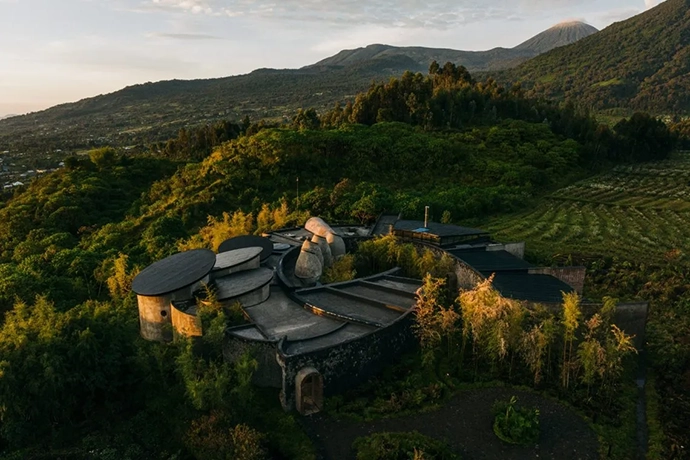
In the remote forests of Eastern Rwanda sits Wilderness Bisate Sanctuary, a place where guests can relax and connect with themselves and others between the arduous treks to see the endangered mountain gorillas.
By utilising various types and lengths of thresholds between spaces, the preceding and succeeding spaces are given a place to exist independently, allowing guests the time to transition between them. The thresholds also serve as a counterpoint, being in direct opposition to what comes before and after, deeply emphasising each space. blacksable.co.za | artichokeinteriordesign.com
9Miles Learning Centre by SAOTA
Location: South Africa
Category: WAF Future Project: Education
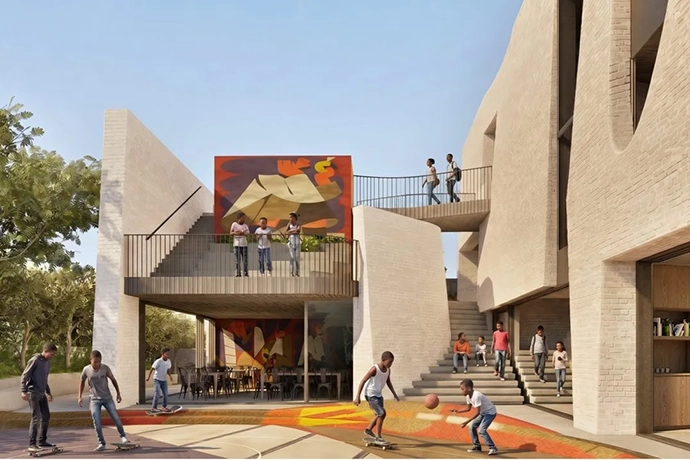
9Miles Learning Centre is conceived as a permanent community infrastructure for Strandfontein, a marginalised coastal settlement on Cape Town’s Cape Flats. Designed pro bono for 9Miles, an organisation committed to improving its crime- and drug-scourged community, the project establishes a safe, robust and resilient environment for youth development. It brings together education, mentorship and community engagement within a single architectural intervention, set against a context shaped by environmental fragility and historic exclusion.
A sheltered roof garden introduces a proactive space that enables hands-on learning while responding to wind exposure through built form. At ground level, an amphitheatre extends the building into the public realm, supporting events, dialogue and collective use. The space incorporates an illustration by Russell Abrahams, known as Yay Abe, a local multidisciplinary artist whose work captures the character of the community. | saota.com
Yardcom Office by SAOTA
Location: South Africa
Category: WAF Future Project: Office
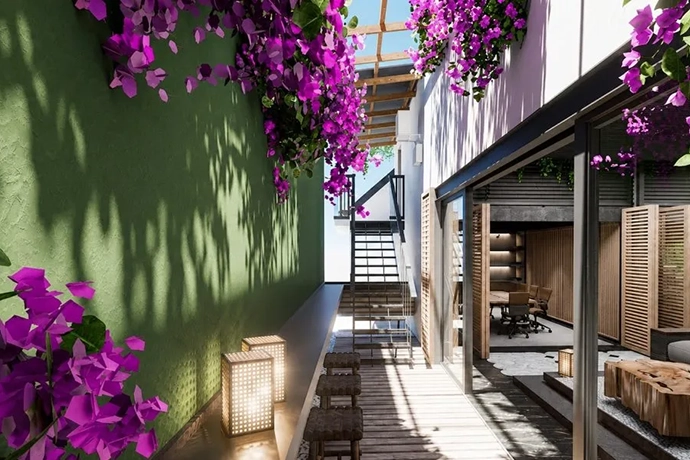
The project transcends traditional preservation by treating heritage as an active urban gene. Rather than a superficial makeover, the design uncovers the building’s historical stratification, allowing construction traces from different eras to coexist in a continuous, multi-layered dialogue.
A biophilic design approach maximises natural light, integrates natural elements and fosters a healthier and more connected spatial experience. Although the light well is relatively compact, it effectively enhances daylight penetration and contributes to a more comfortable, healthier and more supportive working environment throughout the office. | saota.com
Ivory Coast Embassy by GLH & Associates Architects
Location: South Africa
Category: WAF Completed Buildings: Civic and community
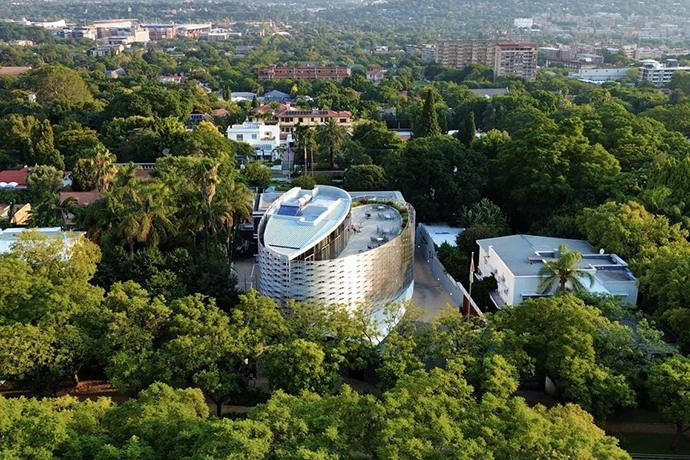
Set among Pretoria’s mature jacaranda trees, the Embassy of the Republic of Côte d’Ivoire is a contemporary diplomatic landmark that expresses unity, identity and openness, rooted in West African cultural traditions. Its elliptical spiral form – a ribbon-like volume suggesting upward movement and continuity – lends the building a distinct civic and ceremonial presence. The fully glazed facade is wrapped in a sun-shading screen of laser-cut stainless steel panels, their diagonal bands and diamond-shaped openings inspired by traditional Ivorian fabrics and basketry, and carefully calibrated to solar orientation for generous daylight, long views and energy efficiency. | glh.co.za
The Gianni Ravazzotti Biodiversity Centre by Office 24-7 Architecture
Location: South Africa
Category: WAF Interiors: Temporary/Meanwhile Uses
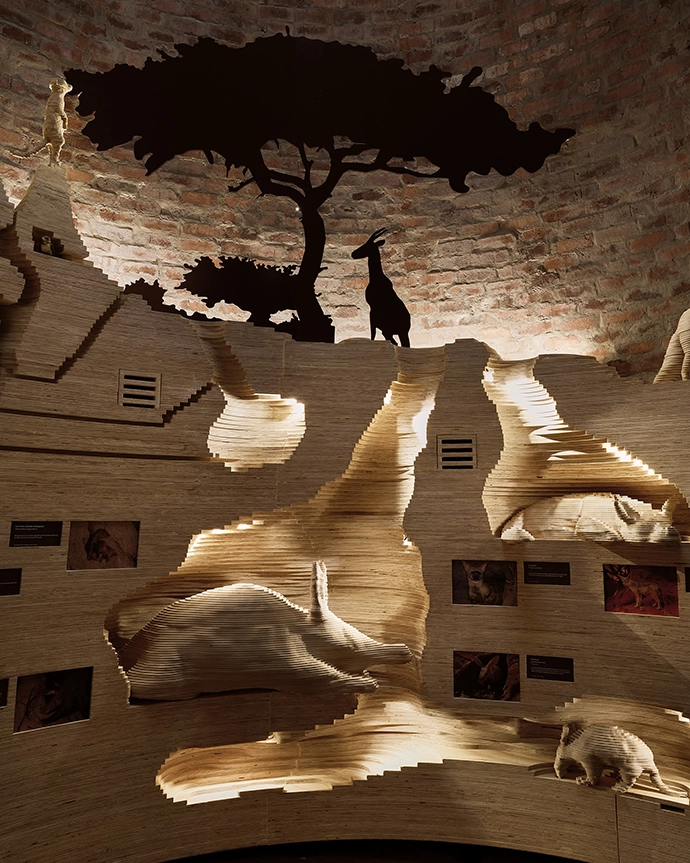
Designed as an immersive journey through the region’s rich ecology, the Centre offers hands-on educational environments that promote active learning and foster a deeper connection between people, communities, and the natural world.
The exhibition features five themed spaces and nineteen subthemes, engaging learners from Grade 4 and aligning with South Africa’s Natural Sciences, Life Sciences, and Geography curriculum. Through tactile, multisensory exhibits and the integration of local vernacular, the Centre prioritizes inclusive participation and accessibility for both rural and private school groups.
Innovative design elements – including a life-size termite mound crafted from over 1,600 CNC-cut plywood components – highlight a unique approach that limits digital technology in favour of analogue activities, creating a vibrant, sensory learning experience.
Sustainability is at the heart of the Centre, with exhibition structures made from responsibly sourced birch and pine, minimizing environmental impact and supporting long-term resilience. | office24-7.co.za
Volley Roper by TANN Architecture
Location: South Africa
Category: WAF Completed Buildings: Housing
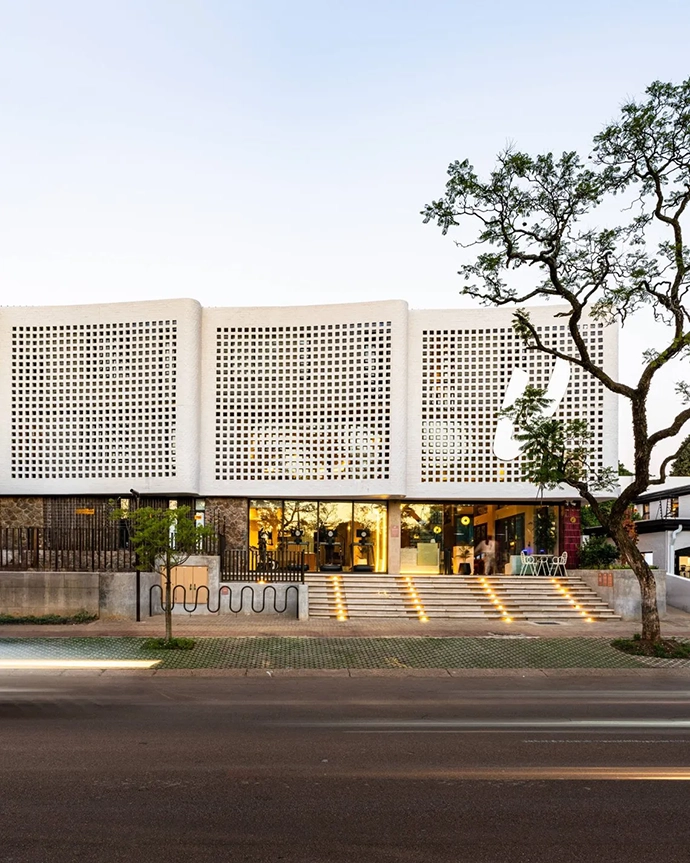
The Volley Roper student housing project creates a new aesthetic language to one of the main academic arteries in Pretoria – Volley Roper is home 155 students – framing the Brooklyn suburb in Pretoria en-route to the University of Pretoria main campus. The main waved facade interprets the spatial and material character of Brooklyn’s modernist architectural heritage within a contemporary student living scheme.
In the suburb, the 1960’s residential work of deceased architect John Claassens helped shape a distinctly local modernism – One of his houses flank Volley Roper to the south on the same site and the Claassens House was refurbished as social and study spaces to the student housing – a house which informed the nature of the new building’s facade.
The dynamic breeze-block screen wraps the building, giving it a distinct identity and creating a layered architectural expression responsive to light, privacy, and climate, with the main facade being west facing. Rooted in community, the Volley Roper building fosters a thriving student living environment that encourages connection, interaction, and a strong sense of belonging. | tannarchitecture.com
World Architecture Festival and Inside World Festival of Interiors will take place at Fort Lauderdale, Florida, on 18 – 20 November 2026. | worldarchitecturefestival.com
Don’t forget to sign up to our weekly newsletter for the latest architecture and design news.