-

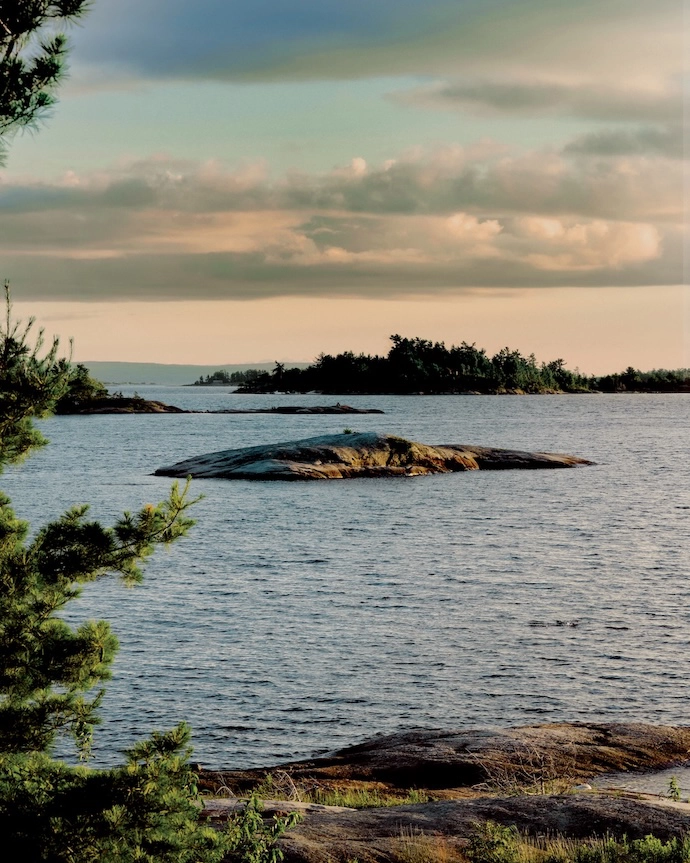
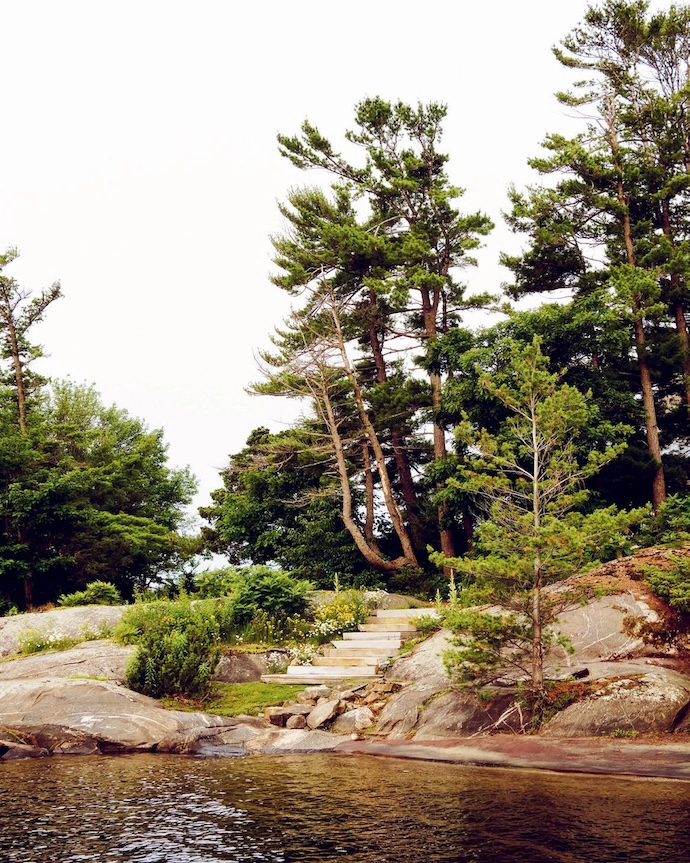
Pine Island in Canada is one of 30 000 islands in the world’s largest freshwater archipelago. -
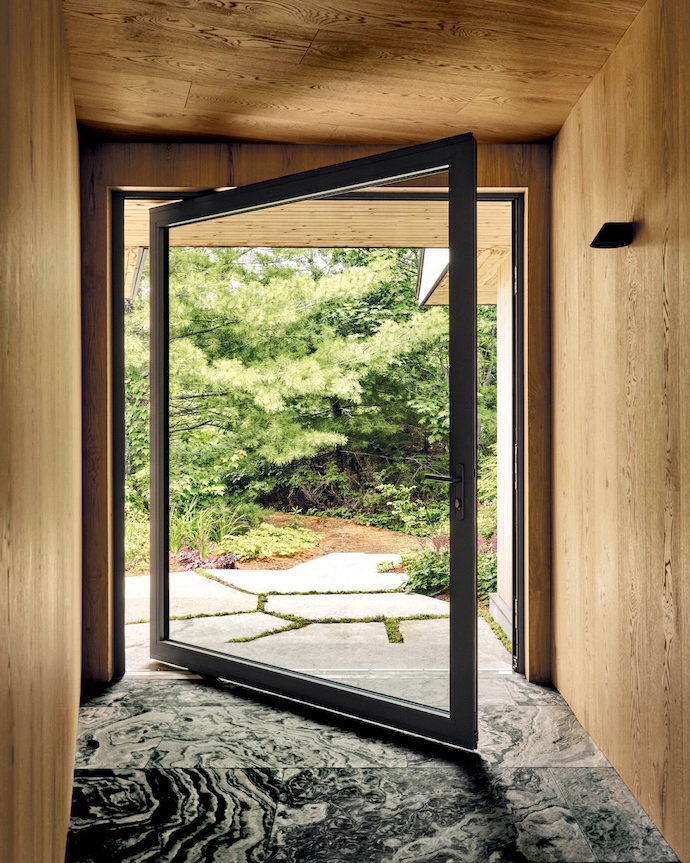
Architect Adam Robinson and designer Thom Fougere floored this entrance in flamed Eramosa stone. -

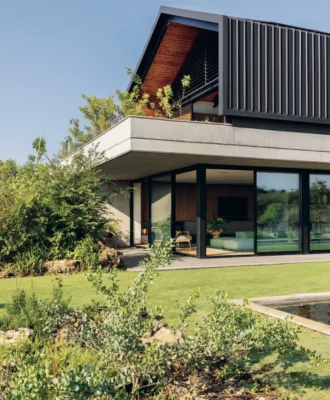
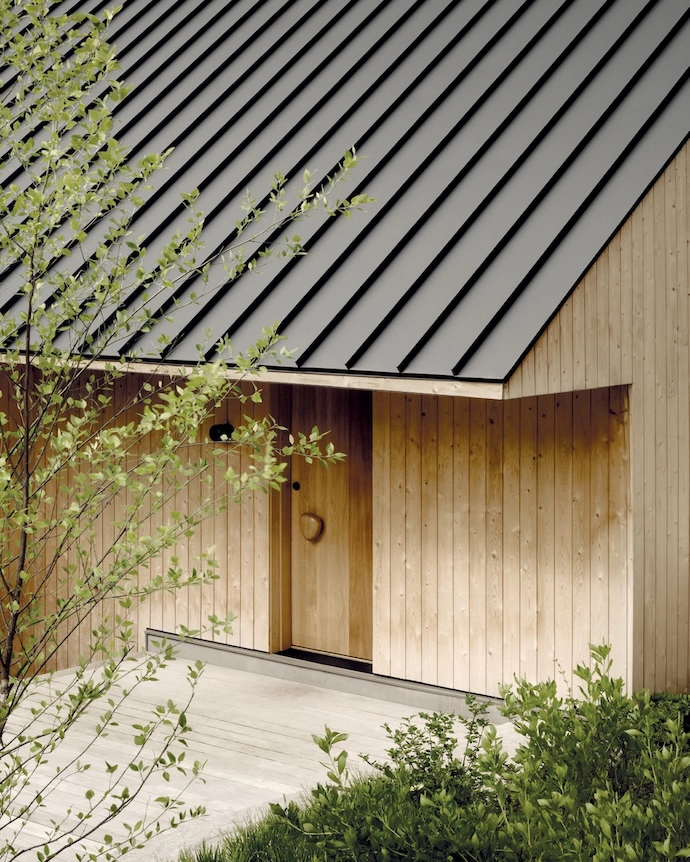
The cottage’s exterior cedar cladding was chosen for the way in which it will patinate over time. -
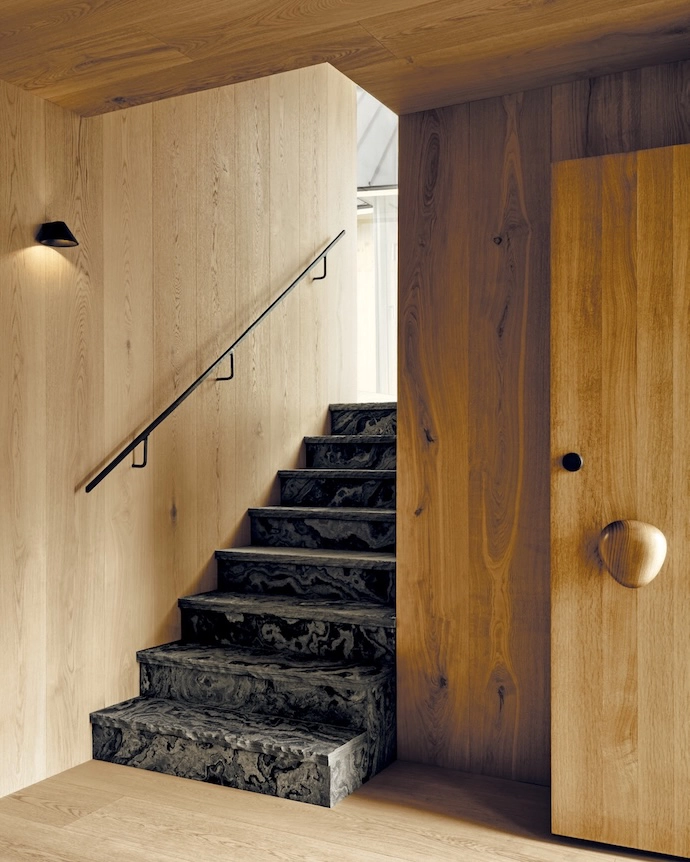
“Guests are welcomed by a pebble-shaped door handle and led into a gently lit oak-lined entryway,” says Adam. -
Pine Island’s bays evoke the excitement of childhood adventure. -
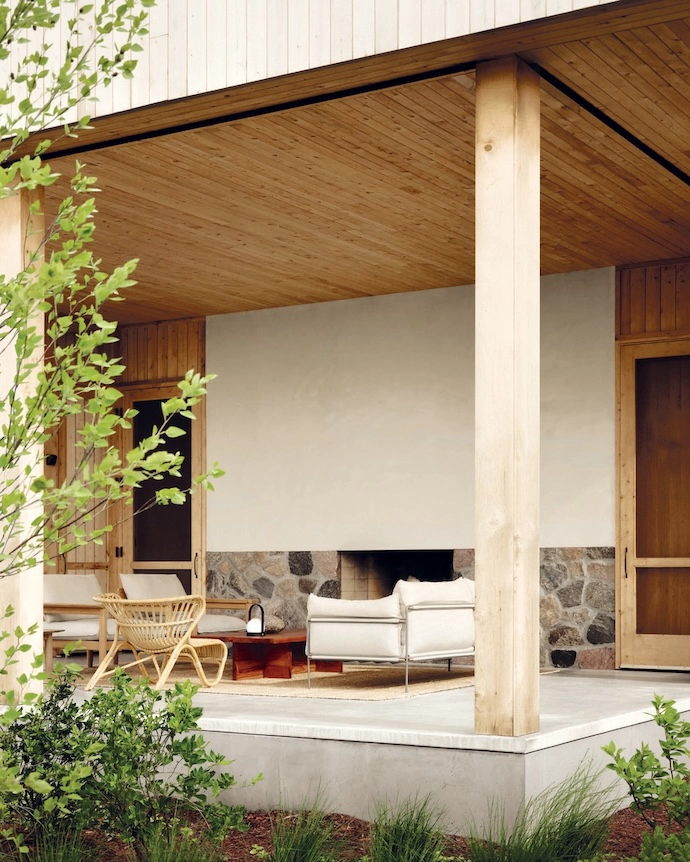
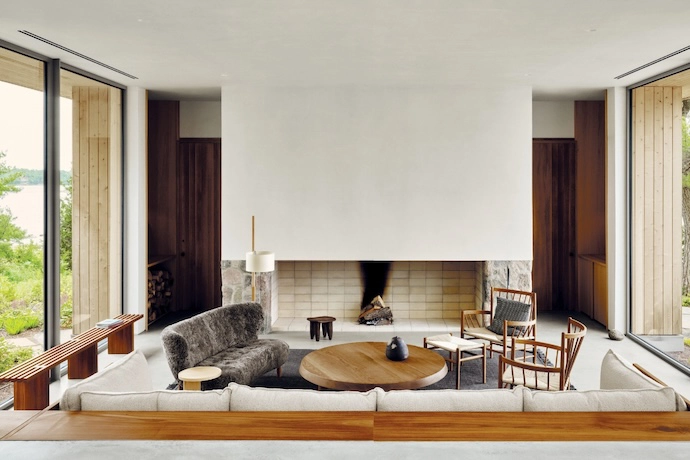
A double-sided fireplace warms the sheltered porch. -
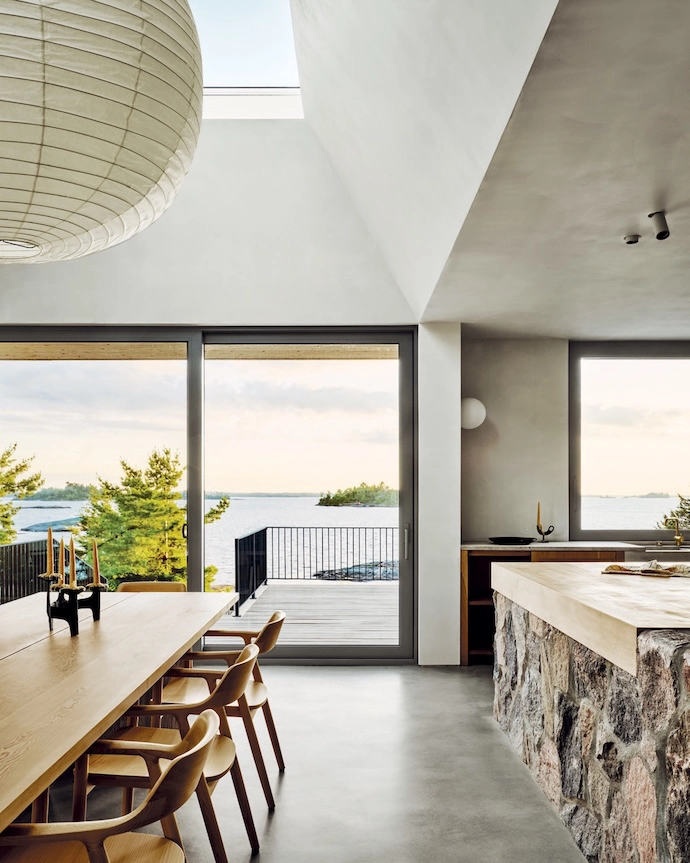
Glass doors, windows and an oversized light well flood the living space with ever-changing light. -
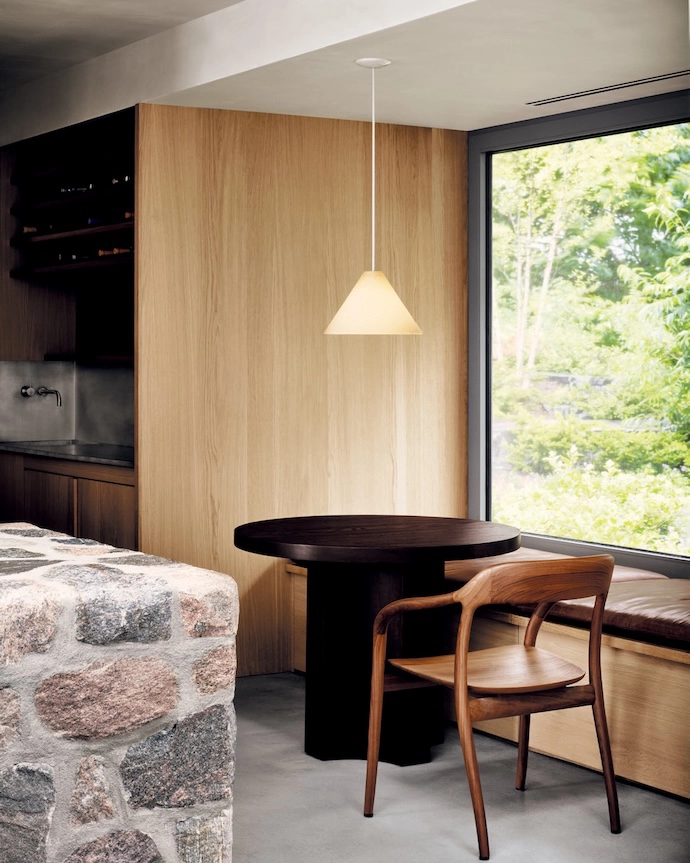
A breakfast alcove includes a red oak table and a Tako armchair by Naoto Fukasawa. -
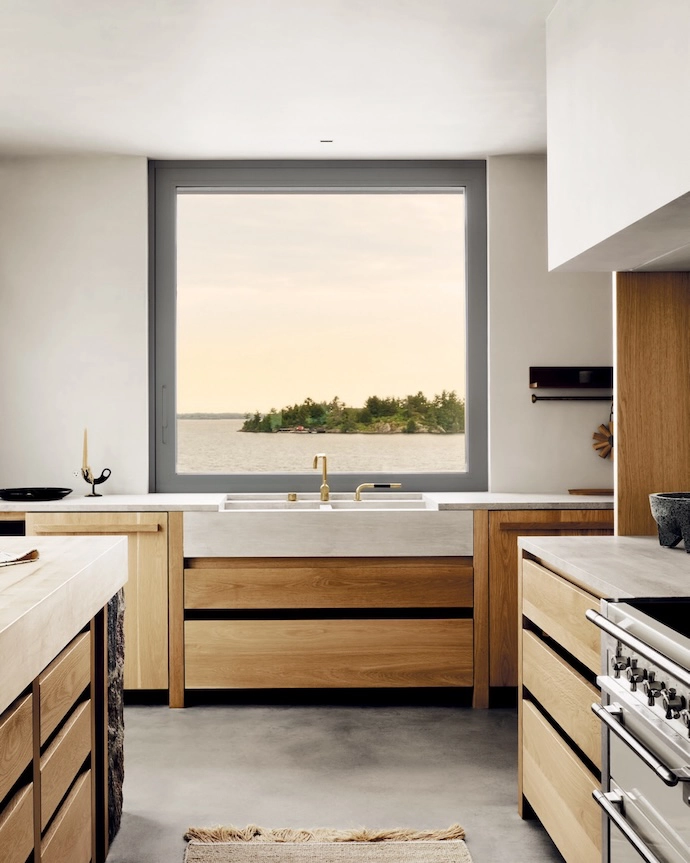
Each aperture offers a distinct view of the surrounding landscape. -
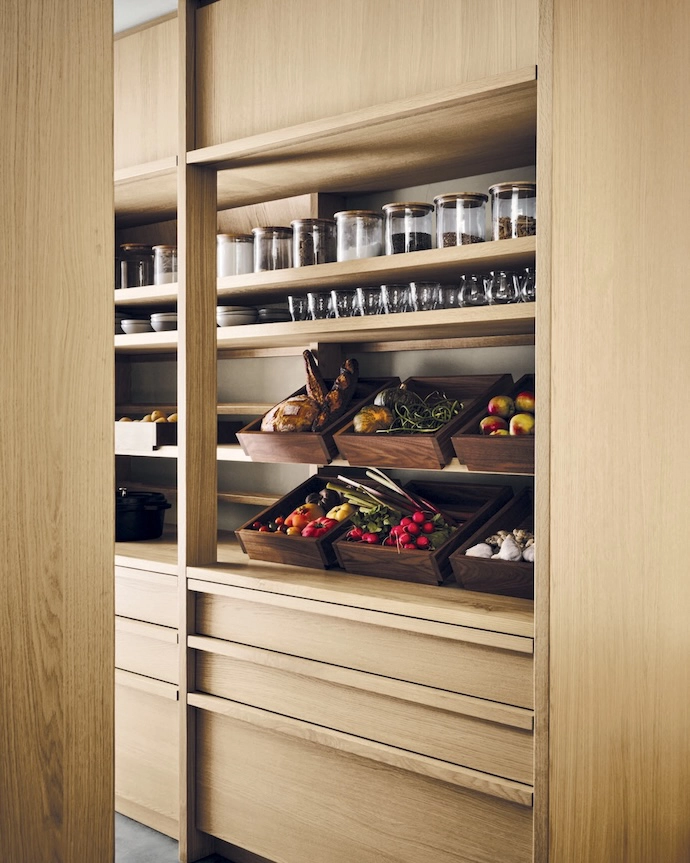
“We imagined the pantry as a functional market-style space with produce and food on full display,” says Thom. “Trays allow for easy transport of ingredients to and from the pantry.” -
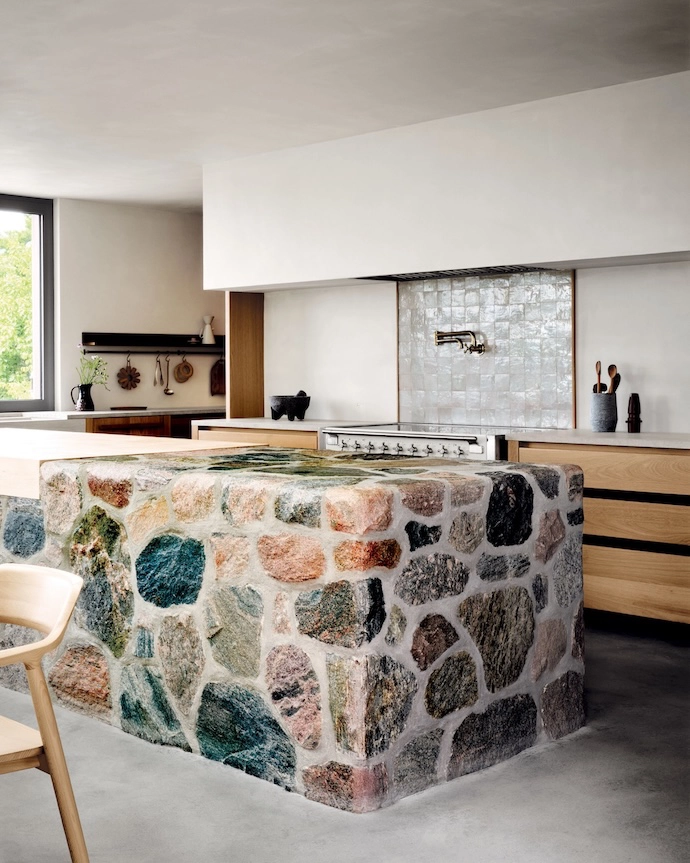
Built from local fieldstone, the kitchen island is reminiscent of rugged picnic tables, and includes a maple butcher block. -
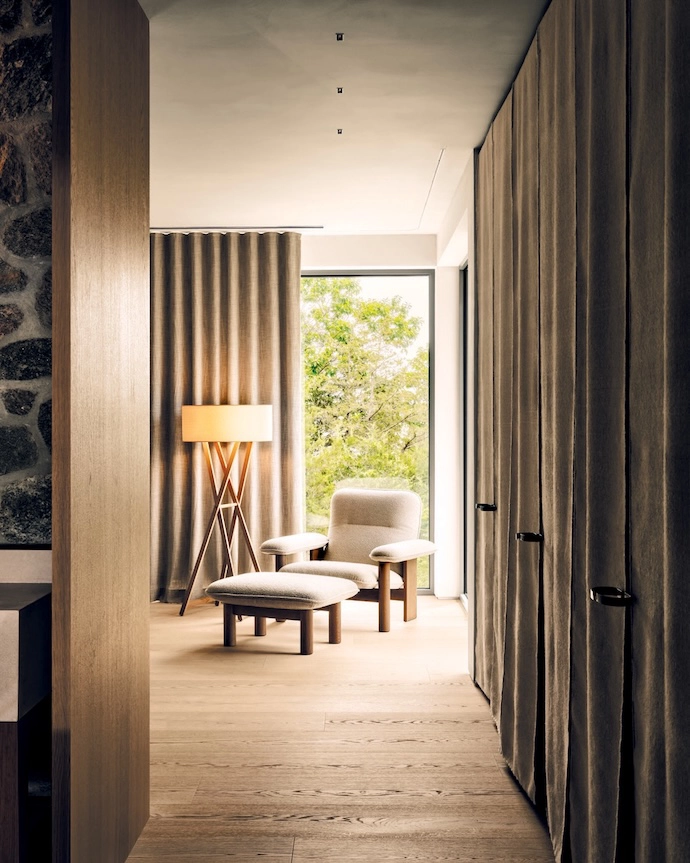
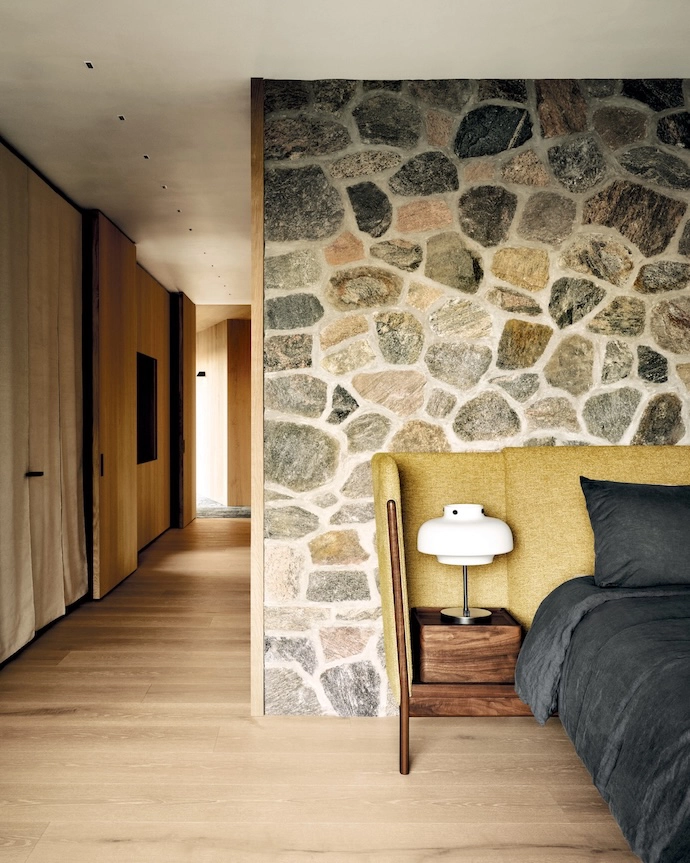
Scandi-inspired pieces, including a lounge chair and ottoman by Audo Copenhagen, add comfort to the primary bedroom. -
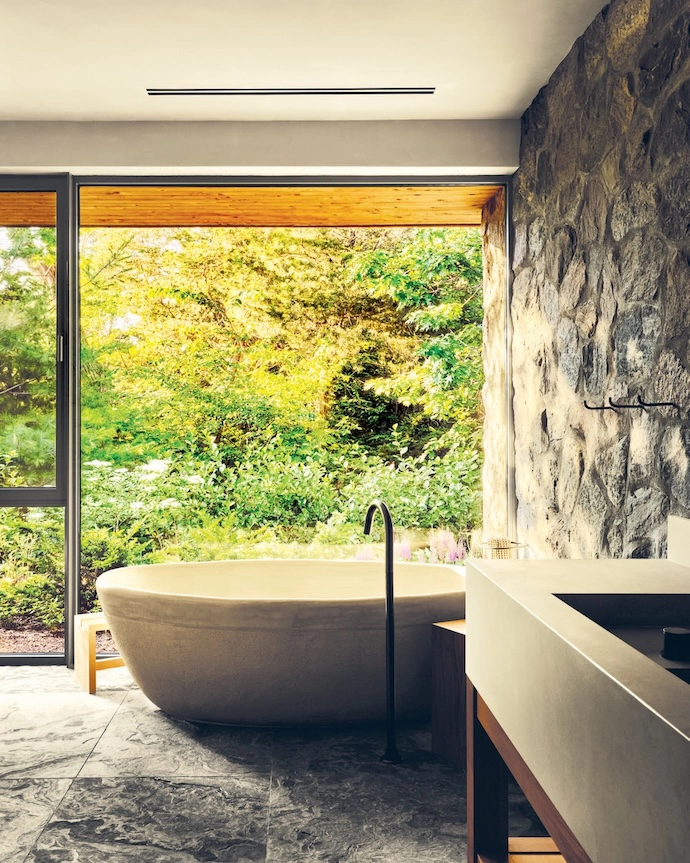
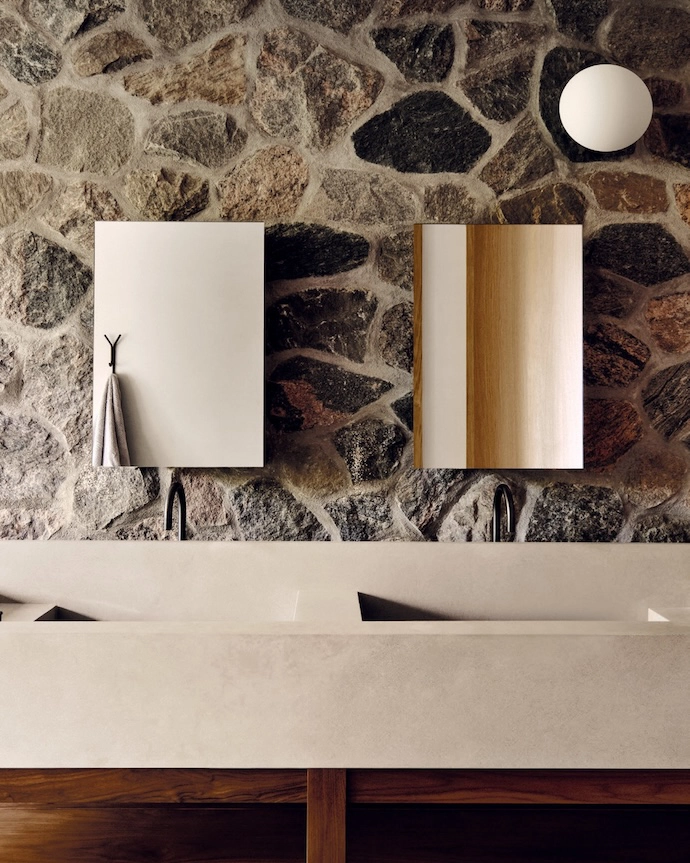
“In the en suite bathroom, a stone double basin and ceramic tub create a tranquil setting,” says Adam. -
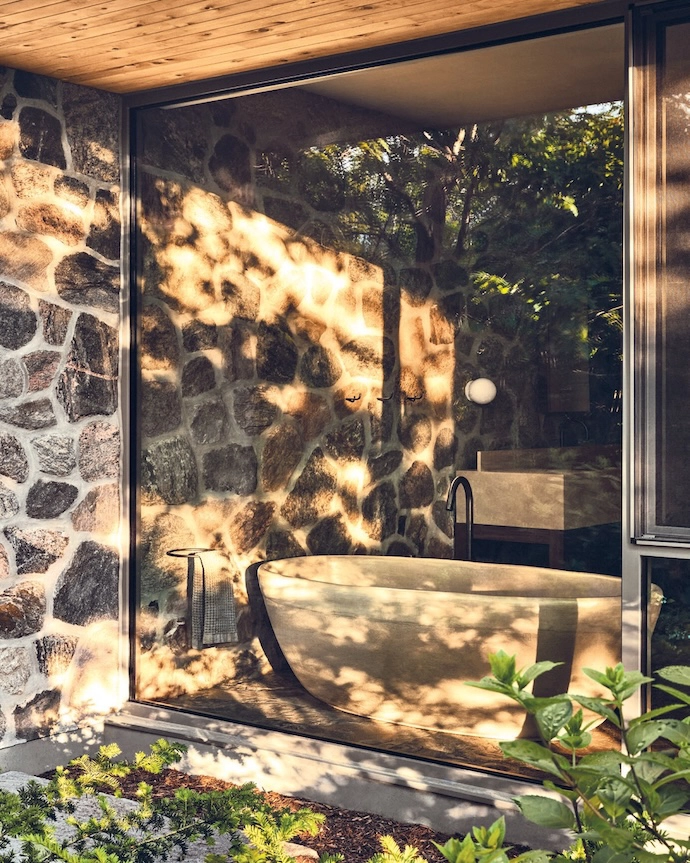
The primary wing is sheltered and completely private. -
Colours and textures in the en suite echo those of the island. -
The primary bedroom boasts a fieldstone wall and cupboards (with suspended rugs for doors to soft en the space). The lamp is by &Tradition.
Drawing on the textures and colours of Ontario’s shoreline, two designers collaborated on an island cottage that’s as rugged and serene indoors as it is out.
WORDS Martin Jacobs PHOTOS Alex Lesage and Thom Fougere
Rising from the water as rugged stone formations crowned with windswept pines, Thirty Thousand Islands is the world’s largest freshwater archipelago. The islets, stretching along the eastern edge of Georgian Bay – part of Canada’s Great Lakes – are only accessible by canoe and kayak, rowing boat, motorboat and yacht. They spark childhood imaginings of adventure, the sort conjured by Enid Blyton’s The Famous Five or Wes Anderson’s Moonrise Kingdom. While many are so small they host only migrating birds, others cradle summer homes that soak up seclusion and serenity. On Pine Island, one such home stands quietly among bottle-green foliage – a cottage intended to weather with grace while celebrating the great outdoors, and that reimagines our innate connection to nature through contemporary design.
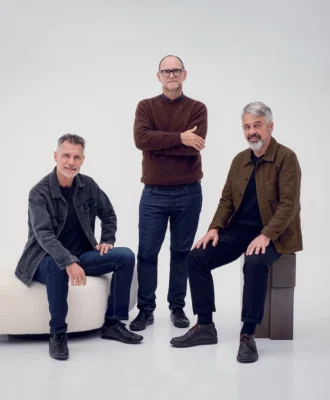
Montreal-based architect Adam Robinson of Bureau Tempo and multidisciplinary designer Thom Fougere, founder of his eponymous studio, spent almost four years bringing their vision to life. The two first met many years earlier, at design school. “Our collaboration worked because it was more open than prescriptive,” says Adam. “The fluid nature of the brief allowed us to respond intuitively and give ideas time to mature. Often, a conversation or sketch would unlock a new direction, reinforcing the value of giving a project room to breathe and trusting the process.”
Their canvas was the footprint of a former derelict home, their process intentionally open-ended, and their brief an evolving conversation. Client time confirmed that all were intent on crafting a home that paid homage to the elements by emphasising material honesty, tactility and texture.
This dialogue with the land began, quite literally, barefoot. “When visiting the site early on with our client, we spent time walking alongside the mottled, stone-covered beach,” says Thom. “Translating that tactile experience into the interior in unexpected ways became a guiding goal. It often came down to finding the minimum touch with the maximum impact to achieve this.”
The Y-shaped design honours Pine Island’s topography. The home’s sleeping quarters are housed in two wings, two bedrooms in one, the primary suite in the other. These wings are uppermost on the slope, maximising privacy; they connect to the house via an elevated glass walkway that steps down to a compact, oak-lined entrance hall.
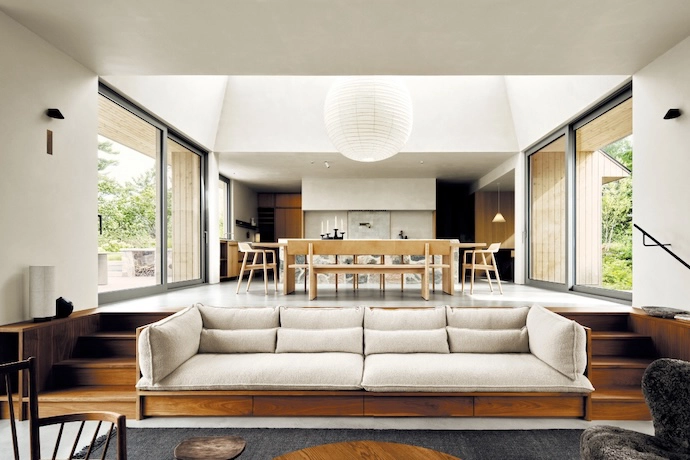
“The journey to the cottage serves up an abundance of stimuli, so the entrance was conceived as a moment of calm – a reprieve for the senses – before gradually reintroducing familiar tones and textures as the space opens and reconnects you to the landscape,” says Adam. As you step into the heart of the home, light pours in through oversized apertures, including a light well. The kitchen, dining and sunken living spaces (the latter with a double-sided fireplace that warms a porch) are interconnected, cascading down the slope.
“We spent time early on discussing the idea of patina and the beauty of materials that show signs of life and wear,” says Adam. “That dialogue built trust and allowed us to propose material selections and approaches designed to age gracefully over time.”
The cottage’s many tactile surfaces speak to this philosophy. Rough-to-the-touch local fieldstone, reminiscent of rugged picnic tables, forms a monolithic kitchen island. Burnished concrete floors in the living area fall almost level with outdoor stone formations that abut windows. Wood imbues the home with warmth, like walnut and white oak for kitchen cabinetry, and Douglas fir – which will patinate and mark with use – for the dining table. Eramosa, a Canadian stone with a marble-like appearance, was flamed for bathroom floors, its weathered feel suggestive of the island’s stone underfoot. In the primary suite, cupboard doors were replaced with hand-loomed rugs, suspended from forged iron frames that sway with use and provide acoustic dampening.
The creatives paid equal attention to other sensory and mood-enhancing details. “Lighting was often at the heart of our decision-making process,” explains Adam. “We did not want to disturb the serenity of the darkness on the island, and how finishes would feel when very dimly lit was paramount in selecting materials.”
To this end, walls and ceilings were finished in plaster, its hue tinted by shifts in exterior conditions. Diff use light, like that from an Akari pendant above the dining table and lantern-like lamps throughout the home, adds warmth to rooms. Task lighting was sourced from brands such as Artemide and Flos, and bespoke cast-iron sconces repeat the blacksmith-forged tactility of wrought-iron handrails.
The home’s many bespoke finishes and furnishings nod to a collaborative personalisation of the living experience. An integrated sofa, steps and storage, for example, will acquire character with use. Commissioned tables, cabinets, benches and rugs, all in hues hand-picked from the island, speak to a contemporary aesthetic with a rustic backstory. Much like the past, with time this cottage too will become weathered and worn and lived in, its patina as rugged as that of the windswept pines. bureautempo.ca | thomfougere.com
Don’t forget to sign up to our weekly newsletter for the latest architecture and design news.