-

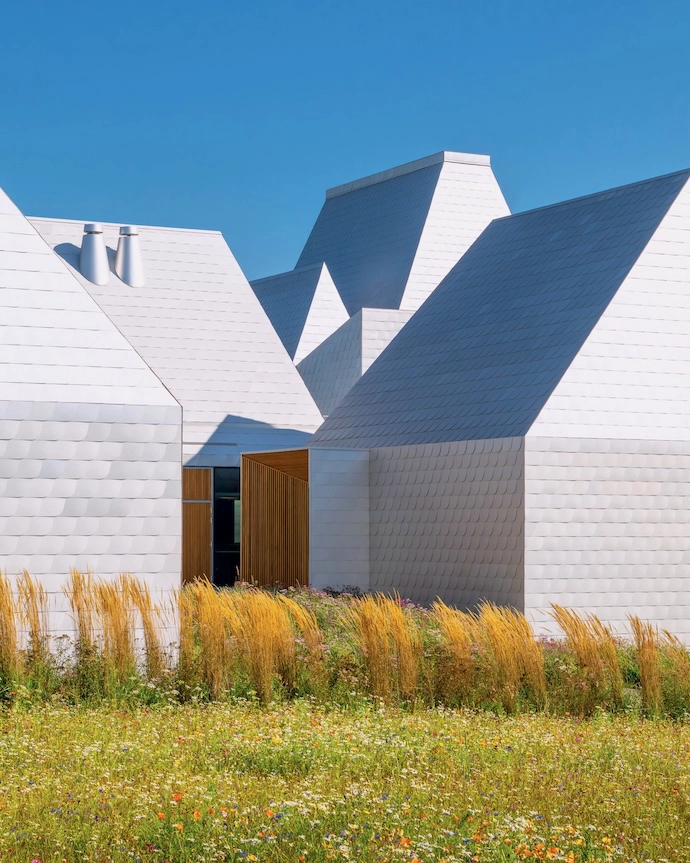
The museum takes the form of linked house-shaped structures which, together, mimic the appearance of a shtetl. -

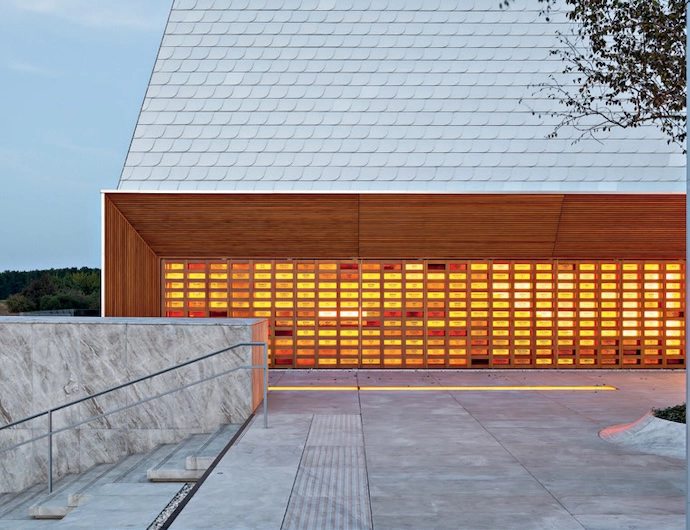
Materials indoors and out at Lost Shtetl Museum are thoughtfully considered, including a wall of mouth-blown glass pieces listing the names of 294 shtetls that existed in Lithuania before World War II. -
Materials indoors and out at Lost Shtetl Museum are thoughtfully considered, including a wall of mouth-blown glass pieces listing the names of 294 shtetls that existed in Lithuania before World War II. -

Materials indoors and out at Lost Shtetl Museum are thoughtfully considered, including a wall of mouth-blown glass pieces listing the names of 294 shtetls that existed in Lithuania before World War II. -

Alexander Calder’s artworks are exhibited in subterranean galleries below Piet Oudolf’s landscaping at Calder Gardens. -

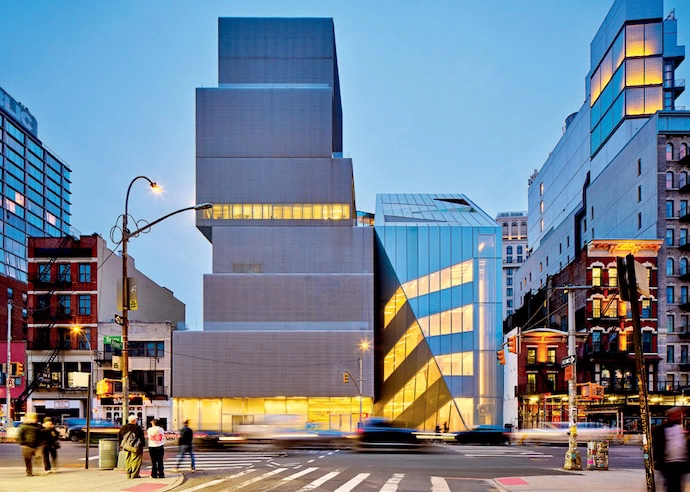
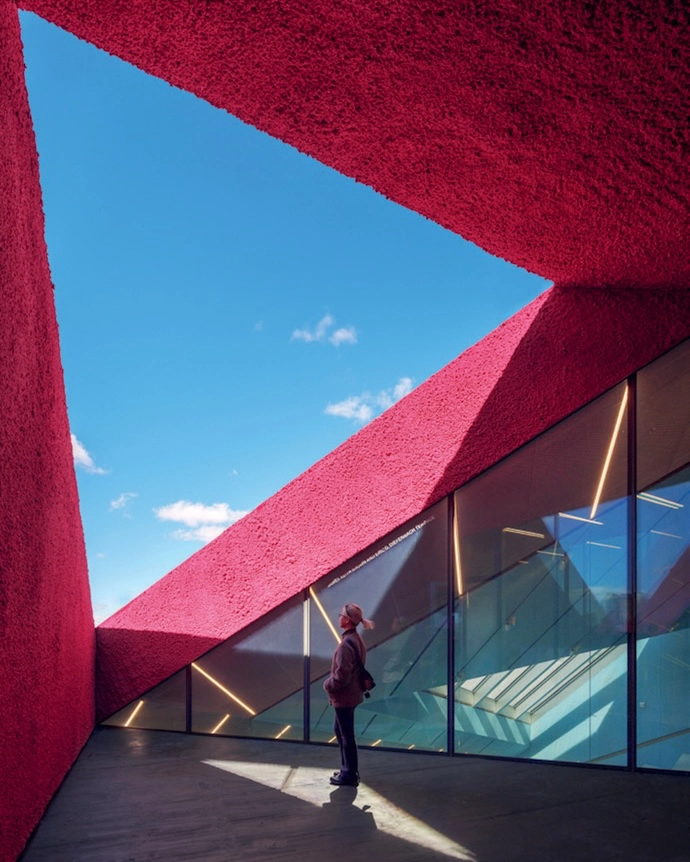
OMA’s extension to New Museum sits adjacent to SANAA’s 2007 building. In architectural dialogue with the original, the extension expands the relationship between indoors and out, oft en through triangular apertures. -

OMA’s extension to New Museum sits adjacent to SANAA’s 2007 building. In architectural dialogue with the original, the extension expands the relationship between indoors and out, oft en through triangular apertures. -

OMA’s extension to New Museum sits adjacent to SANAA’s 2007 building. In architectural dialogue with the original, the extension expands the relationship between indoors and out, oft en through triangular apertures. -

OMA’s extension to New Museum sits adjacent to SANAA’s 2007 building. In architectural dialogue with the original, the extension expands the relationship between indoors and out, oft en through triangular apertures. -

OMA’s extension to New Museum sits adjacent to SANAA’s 2007 building. In architectural dialogue with the original, the extension expands the relationship between indoors and out, oft en through triangular apertures. -
OMA’s extension to New Museum sits adjacent to SANAA’s 2007 building. In architectural dialogue with the original, the extension expands the relationship between indoors and out, oft en through triangular apertures.
From sweeping rural vistas to the heart of bustling cities, the architects behind three new museums crafted designs in dialogue with their surroundings.
WORDS Martin Jacobs PHOTOS Aiste Rakauskaite, Andrew Lee, Iwan Baan, Tom Powel Imaging© 2025 Calder Foundation New York/Artists Rights Society New York, Jason keen, Jason O’Rear
LOST SHTETL MUSEUM Šeduva, Lithuania
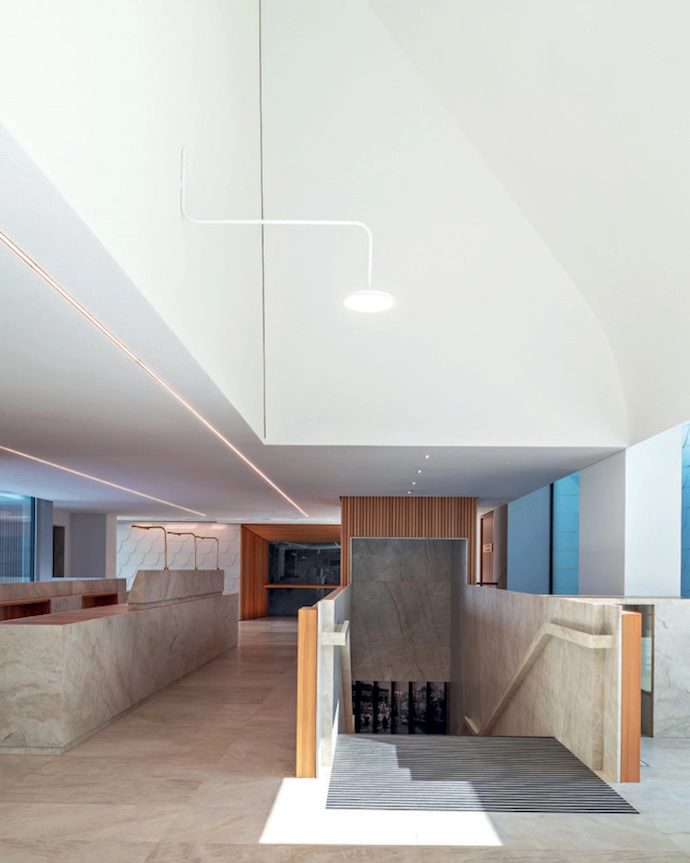
When architect Rainer Mahlamä ki, of Finland’s Lahdelma & Mahlamäki Architects, fi rst visited the Lithuanian town of Šeduva a decade ago with the intention of better understanding the site of the museum he was to design, it was the landscape that lingered. “I was struck by the open sky, the vast agricultural landscape, the adjacent cemetery, the quiet sound of the wind, and the grey houses of the countryside,” he says. Ten years on, the recently opened Lost Shtetl Museum is not just sitting in that landscape, it’s in dialogue with it. In August 1941, just short of 700 Jewish residents of Šeduva were executed in a nearby forest, an act marking the town’s destruction. The museum, built to commemorate not only the loss of life but also of Jewish and European culture, takes the form of a small shtetl (or village).
A collection of individual houses – each echoing the dimensions of a single-family dwelling, their interiors canopied by the pitch of their roofs rather than ceilinged – are interconnected by short passageways. The effect is twofold: it nods to Šeduva’s pre-war skyline while cleverly allowing for possible future expansion. The facades are constructed from shingle-like recyclable aluminium sheets which, up close, are textured, setting up a constant play of light across their silvery-white surfaces. For Mahlamäki, this wasn’t simply a reference to the weathered farm buildings that dot rural Lithuania, but an intentional counterpoint to the darker, rougher material palettes that characterise many Holocaust memorials.
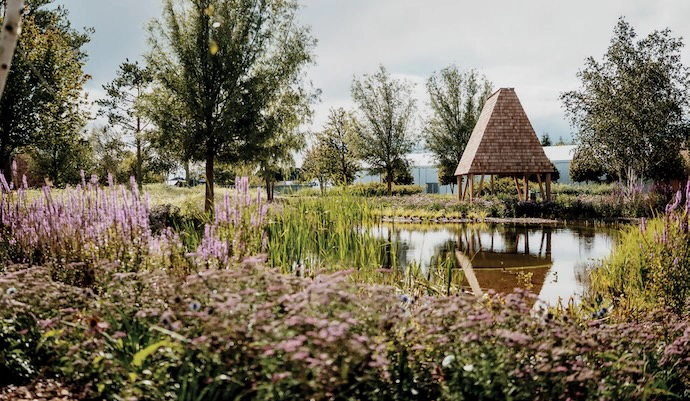
The surrounding gardens and cemetery, conceived in collaboration with Enea Landscape Architecture, form a memorial park shaped by the idea of the last journey. The garden rooms – an orchard, wetlands and a flowering meadow – reimagine the landscapes that Jewish residents may have encountered en route to the forest, translating absence into a verdant presence. | lostshtetl.com
CALDER GARDENS Philadelphia, USA
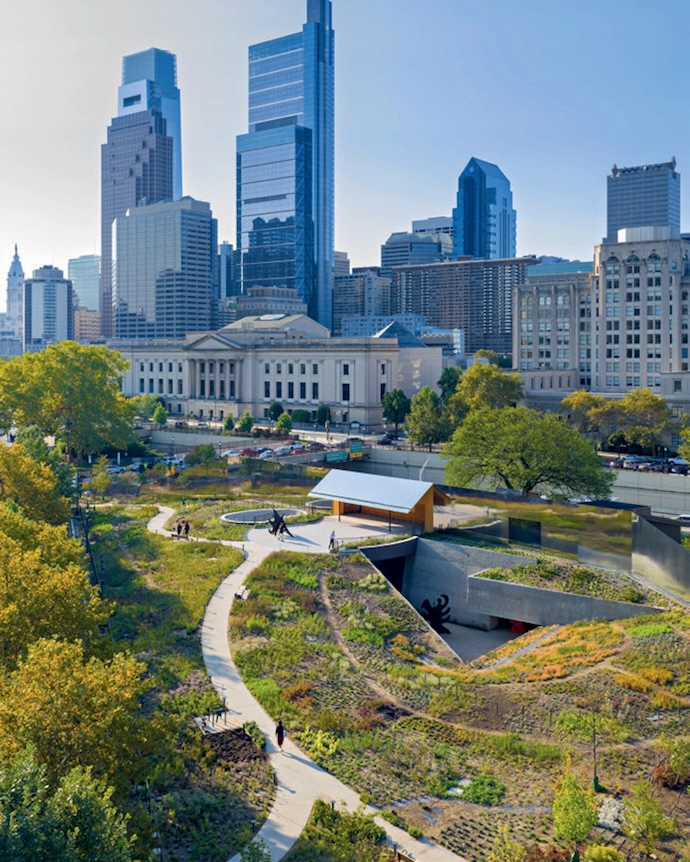
Hemmed in by a highway, on-ramps and the city’s Benjamin Franklin Parkway – and with the Barnes Foundation, Rodin Museum and Philadelphia Museum of Art within a stone’s throw – it was inevitable that Pritzker Prize-winning architecture firm Herzog & de Meuron would embrace a novel approach to the design of Calder Gardens. The museum is dedicated to an ever-changing selection of work by the late (and great) Alexander Calder, a Philadelphian sculptor best known for his kinetic mobiles.
“Form, colour and movement are the most obvious aspects in Calder’s art,” says Jason Frantzen, senior partner at the firm. “When the concept for Calder Gardens was conceived, it sought to avoid rather than adopt the use of these characteristics as possible design elements. Likewise, the design avoids the monumental architecture of the museums that line the parkway. With these parameters in mind, it was decided that the face of this project should not be a building – instead, it is a garden with a building within.”
Designed by lauded Dutch landscape designer Piet Oudolf, the garden is a showstopper, with his trademark pairing of plants and time as mediums. Heavily season-, weather- and light-dependent, the plantings are in a constant state of flux, unfolding across outdoor rooms that include a woodland, prairie matrix (composed of mostly North American species) and perennial meadow. On entering the garden, the architecture slowly reveals itself, initially in the form of a disc-shaped plaza (which doubles as a roof to the subterranean museum). Flanking the plaza are sunken open-air galleries carved into the ground; these off er protected outdoor spaces for sculptures, and draw natural light into the interiors, most a fusion of off -shutter, polished and shotcrete concrete. | caldergardens.org
NEW MUSEUM New York, USA
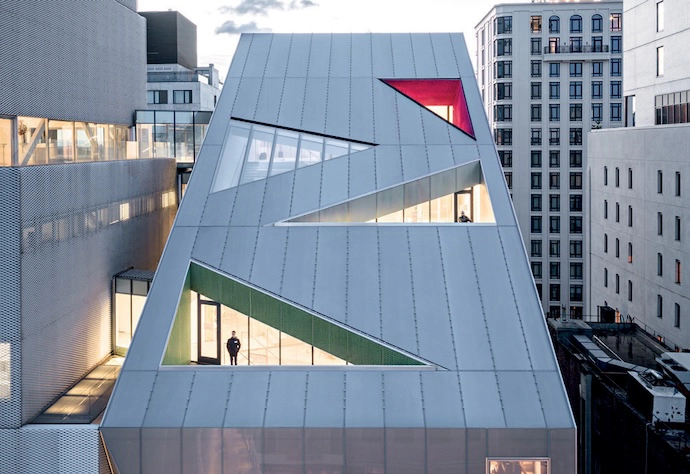
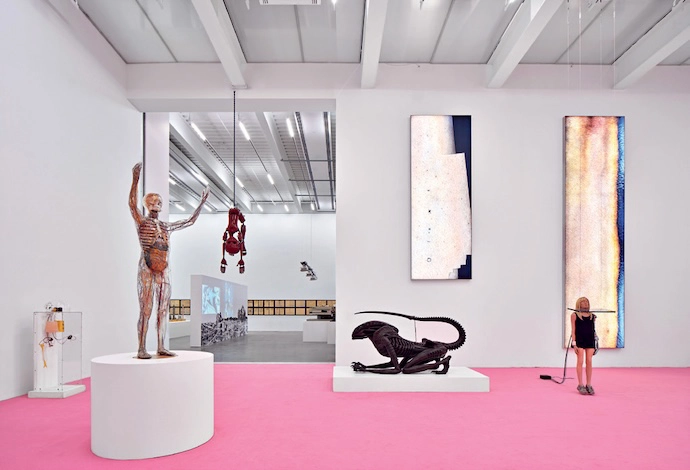
First opened in 1997 and in its current lower Manhattan premises since 2007, New Museum is the only one in our roundup that – ironically, given its name – isn’t entirely new. (It’s the only museum in Manhattan dedicated exclusively to contemporary art, describing itself as “future-facing, not a place for preserving and recording history”.) A recently completed addition, adjacent to the museum’s iconic flagship building by architects Kazuyo Sejima and Ryue Nishizawa of SANAA, doubles New Museum’s exhibition space.
While it’s not uncommon for architects to be commissioned to design new wings alongside significantly older buildings, here the brief was trickier: contemporary beside contemporary. The architects helming the project – OMA’s Rem Koolhaas and Shohei Shigematsu – had to grapple with that notion. “While maintaining the architectural integrity of the original building, our design seeks to create a new whole rather than two halves, adding space and openness with its own distinct identity,” says Shigematsu of the solution, which mirrors SANAA’s language in a manner that’s more suited to our times.
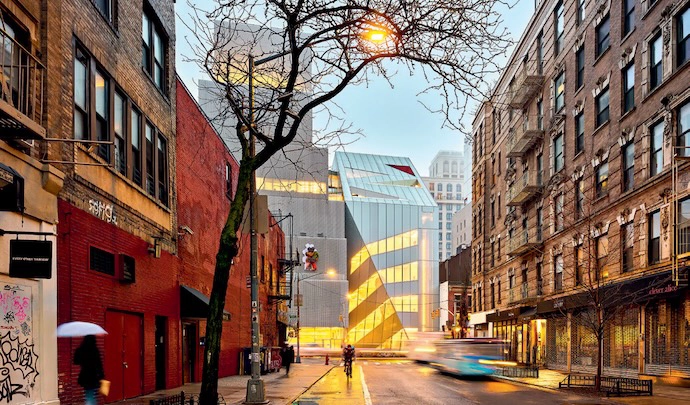
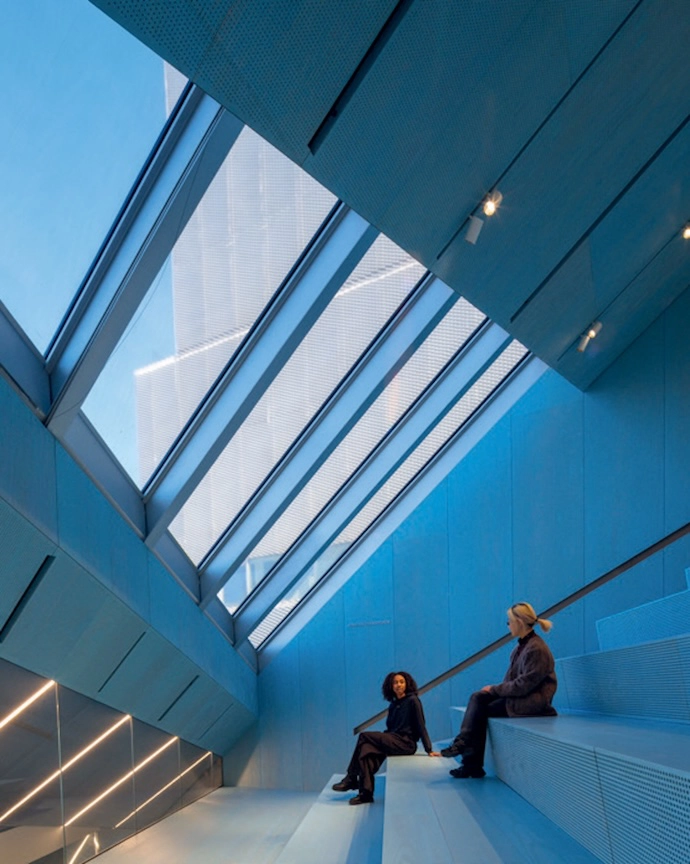
Located on Prince Street in the Bowery, the seven-storey extension connects to the original building on three floors, with ceiling heights accurately aligned. But while SANAA’s building is visually impenetrable from outside, OMA’s design opts for laminated glass with a metal mesh interlayer across its facades. Broad stripes running down the street-facing facade of the faceted structure are rendered in mesh-free glass, lending a heightened sense of transparency – especially at night – that connects those inside with the city, and engages passers-by with the goings-on and displays indoors. Semi-outdoor terraces with triangular apertures further encourage a dialogue with Manhattan. | newmuseum.org
Don’t forget to sign up to our weekly newsletter for the latest architecture and design news.