These biomorphic, nature-integrated designs take their cues from their surroundings, mimicking their shapes and materials.
COMPILED BY Gina Dionisio PHOTOS Nicolas Mathéus (Belledonne Bubble House), Sharyn Cairns (Sydney Home), Jan Ras (AardtsCabin), Elsa Young/Bureaux (The Nest), KLG Architects (!Khwa ttu San Culture and Education Centre)
All these spaces from the VISI archives share one defining quality: they mimic natural formations to create a dialogue between built and natural environments. Borrowing their geometry from nests, shells, boulders and caves, and drawing their material inspiration directly from the surrounding landscape, these biomorphic homes and spaces – from the French Alps to the Namibian desert – go beyond embracing nature. They emerge from it.
Belledonne Bubble House
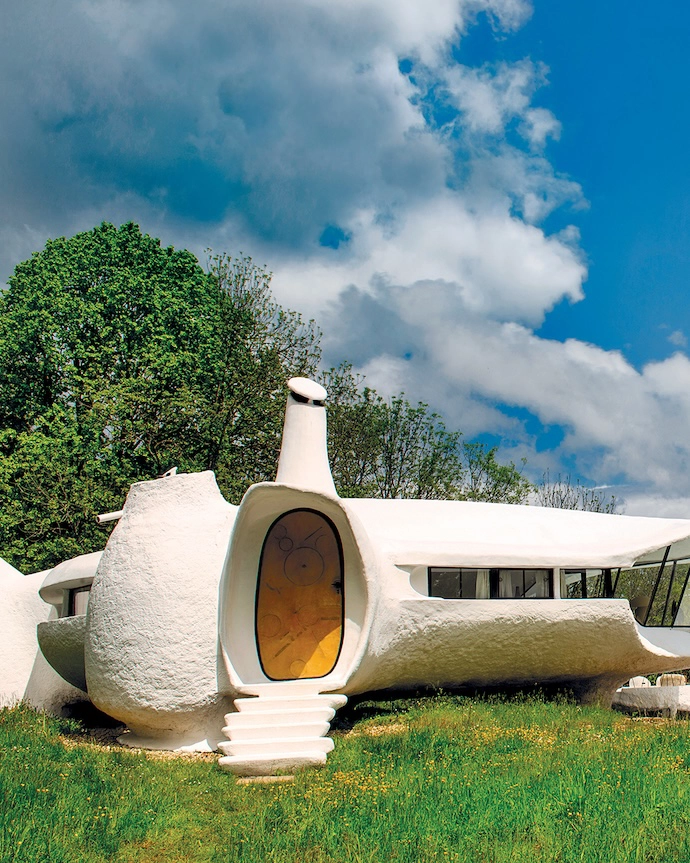
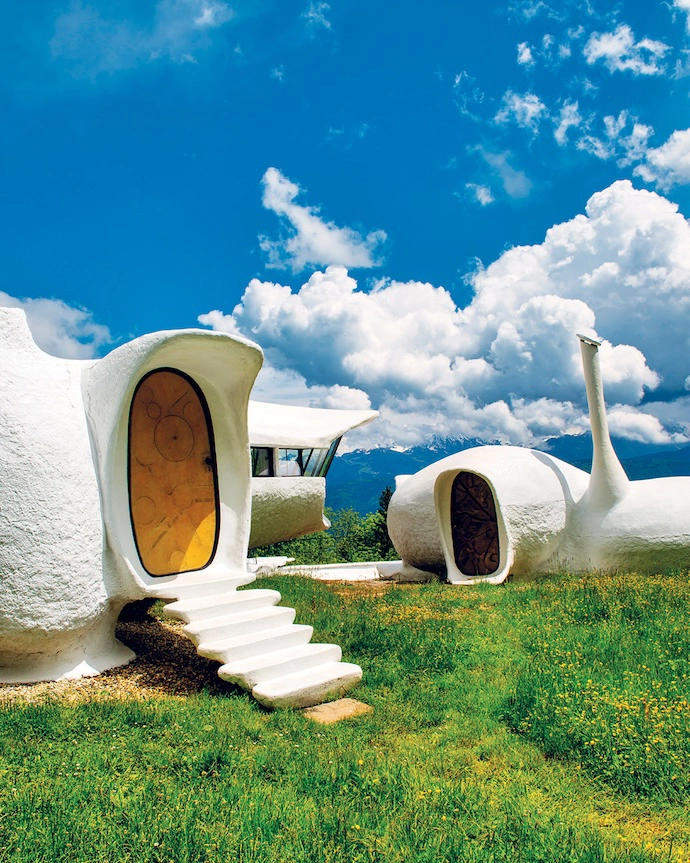
This remarkable house in the French Alps is home to neither the Teletubbies nor space aliens. Originally built in 1966, it was designed by Claude Costy and Pascal Häusermann, who penned a number of similar dwellings during the late ’60s and early ’70s. Conceived as a critique of Modernist radicalism, these bubble or shell houses, as they’re generally referred to, favoured curves and human proportions, and represented the duo’s idea of sculpture-as-architecture that rethought ways of living and methods of building. The couple had met at the Geneva School of Architecture (where Claude was one of the first female graduates); they designed a series of environmentally friendly buildings that promoted harmony between construction and the environment.
Given its aesthetic, it might not surprise you to learn that this particular house was originally commissioned by a yogi, who bought this beautiful parcel of land in the Belledonne mountains with the idea of founding a living and wellness space open to the public, complete with swimming pool, solarium and sauna. Karma has it that his girlfriend came across a magazine article about the Häusermann/Costy designs, and the couple duly contacted the architects, enamoured both with the houses’ design and the economical construction techniques.
Read the full feature on the Belledonne bubble house here.
Sydney Home
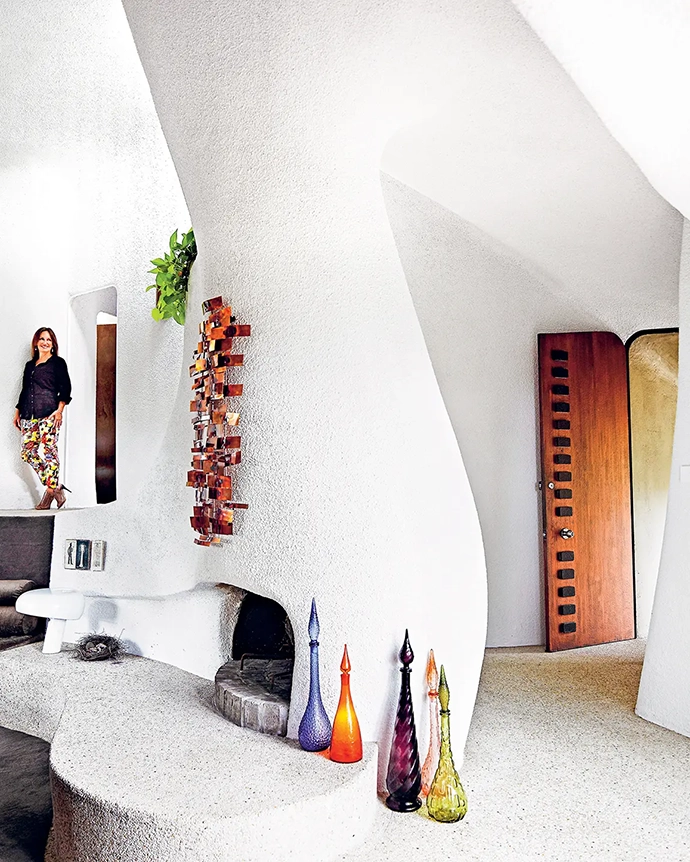
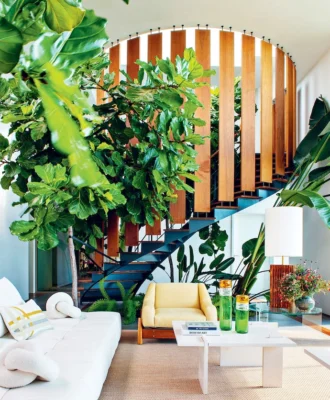
Designed in 1968 by icon of Australian organic architecture David Hollander, the house sits like massive boulders on a hillside, with its sweeping cement curves nestled under a canopy of gumtrees. Walk through the asymmetrical front door and you enter a cosy burrow-like interior, with winding walls, shafts of daylight coming through the skylights, and planter boxes filling the spaces with greenery. “It was nonconformist and experimental, and reflective of its time,” says passionate owner Nancy Renzi of Renzi Design, who signed on the bottom line three days after the home went on the market. “The house was absolutely stunning – I loved the way it sits in the landscape, how it feels so good inside because of the rounded walls, and the light coming through those funny windows in the ceilings. It was like a fantasy land.”
While it originally embodied the anticipation and excitement that typified the ’60s, a renovation by the former owners had unfortunately left it with echoes of the ’80s, says Nancy, and chunky timber joinery that was at odds with the floating free forms. And the security screens on the windows were jarring. “The owners had tried to make the house look normal, by introducing lots of squares and rectangles, but that is something you can never do,” she says. “They replaced the original copper fittings with shiny chrome, and introduced a palette of greys, which made it look cold and uninviting.I wanted to strip it all back and play off the form and texture – shapes are the star of the show.”
Read the full feature on this Sydney home here.
Aardts Cabin
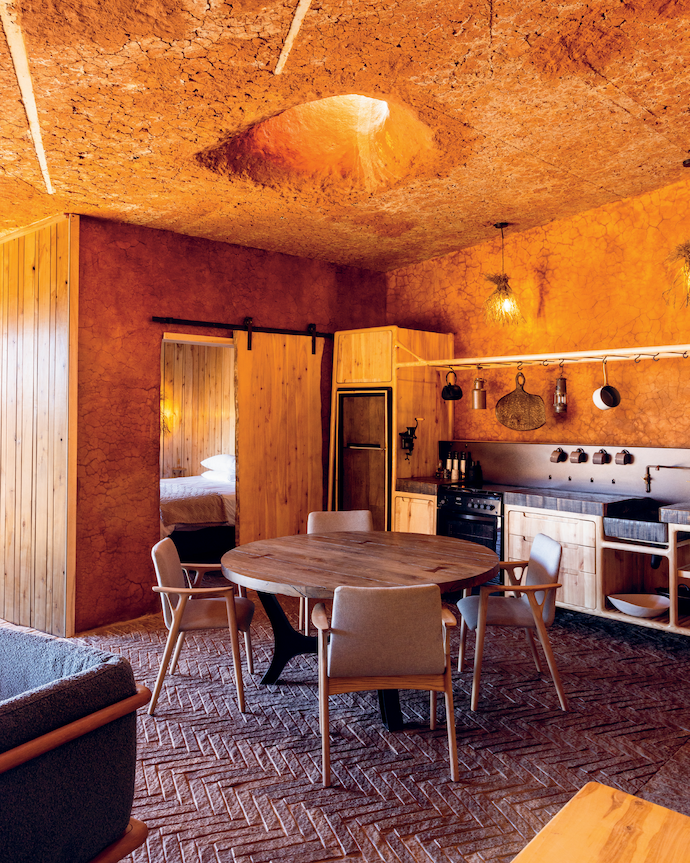
You need game-spotter eyes to see Aardts Cabin – the kind that can spot a motionless mountain zebra cloaked in a Karoo landscape. If you possess this model of eyeball, you’ll see both on a koppie outside the Klein Karoo village of De Rust – although you’re more likely to spot the zebra first, such is the way Abrie von Wielligh’s design appears to have emerged from its rocky, scrubby surrounds. It’s a design that caught Airbnb’s eye in 2022 – the concept was one of 100 global winners of their $10-million “OMG!” competition. The rental disruptor chose 100 designs, each receiving $100 000 to facilitate the build, with the proviso it be rented out on Airbnb’s platform for a year.
“Ag, but ja,” says Abrie dryly. “We ended up a bit short, and had to spend a little more on the construction. You know how it is when you’re building – you think, ‘Why don’t we add this and that…’” And Abrie knows dry well: although he currently lives in George, he’s originally from Namibia. “George is a bit busy and wet for us, so we started looking around for a place to get away. It didn’t make sense to have a beach house, as it’s the same climate as George.” The “we” he’s referring to are his wife Jorika and their two daughters. The family bought the piece of land near De Rust five years ago and, after walking around the property a lot, decided on a location that was hidden from the farmlands in the valley below and allowed them to burrow into the land.
Read the full feature on Aardts Cabin here.
The Nest
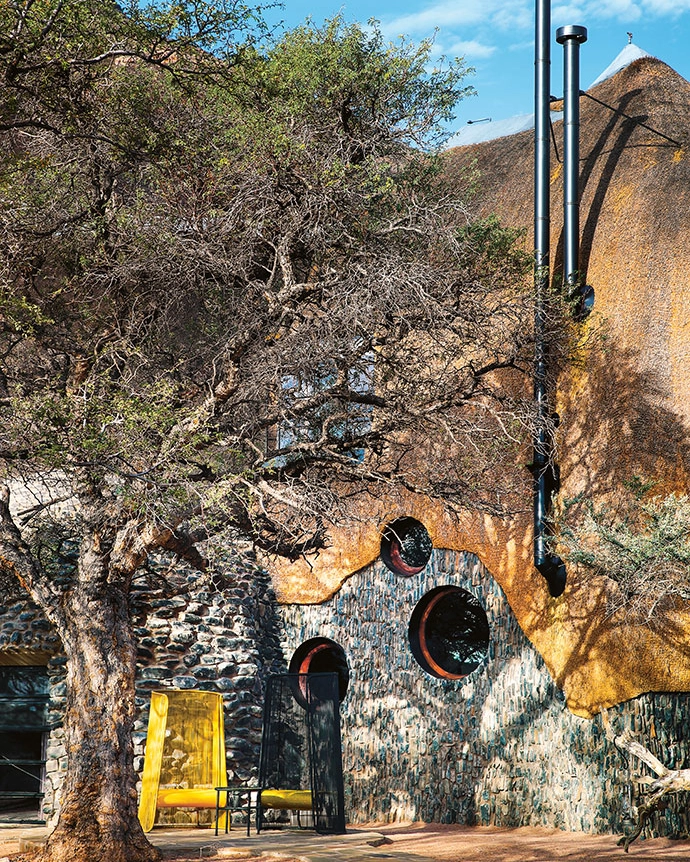
In the vast ancient desert of Namibia, nature is the greatest architect. Millions of years have refined the shapes of the shelters that birds and animals create for themselves here. The gigantic nests built by sociable weaver birds in camelthorn trees – vast domed structures of twigs and grass often 3m wide – are one of the most striking examples. “They’re architectural masterpieces,” says Swen Bachran, the entrepreneur and conservationist who established the Namib Tsaris Conservancy with his neighbours in the desert, not far from the famous red dunes at Sossusvlei and the haunting 700-year-old skeletons of dead camelthorn trees at Deadvlei.
Before he owned any land in the region, he and his designer and artist friend Porky Hefer visited a spot nearby the site of The Nest, as they dubbed this fantastical house modelled on these weavers’ nests, which they created over the next eight years. At that stage, Swen was still scouting around for a potential conservation project. “Porky came to the farm and we camped on this land together,” says Swen. They sat under the camelthorn trees and marvelled at the communal nests, their perfect efficiency suggesting countless lessons in biomimicry and possibilities for vernacular design.
Read the full feature on The Nest here.
!Khwa ttu San Culture and Education Centre
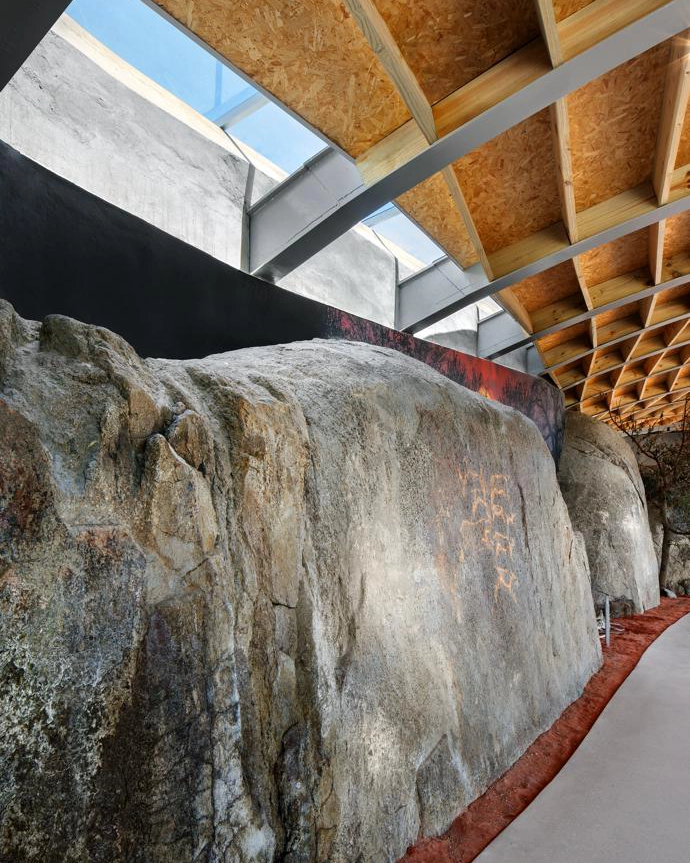
Opened on Heritage Day, 24 September 2018, the Heritage Centre at !Khwa ttu is an exciting new museum that tells the story of the San people “in their own words”. The building is called The Way of The San.
Some of the themes explored in the various exhibition spaces are human origins, colonial encounters, hunting and gathering, storytelling, star lore, traditional remedies and play. This is done through rock art, artefacts, a recording of ambient sounds of nature, and a life-size video installation depicting various aspects of San life.
Designed by KLG Architects, the building has a glass facade and a curved roof, and an organic oval shape, a reference to traditional nomadic San shelters and the role of the ostrich egg in San culture.
Read the full feature on the !Khwa ttu San Culture and Education Centre here.
Don’t forget to sign up to our weekly newsletter for the latest architecture and design news.