-

Contemporary Alentejo Home -
Contemporary Alentejo Home -
Contemporary Alentejo Home -
Contemporary Alentejo Home -
Contemporary Alentejo Home -
Contemporary Alentejo Home -
Contemporary Alentejo Home -
Contemporary Alentejo Home -
Contemporary Alentejo Home -
Contemporary Alentejo Home -
Contemporary Alentejo Home -
Contemporary Alentejo Home -
Contemporary Alentejo Home -
Contemporary Alentejo Home -
Contemporary Alentejo Home
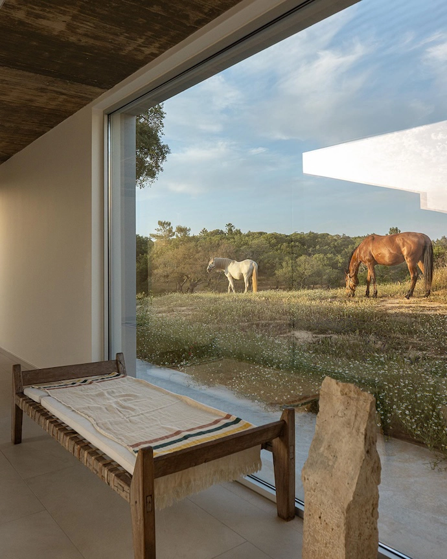
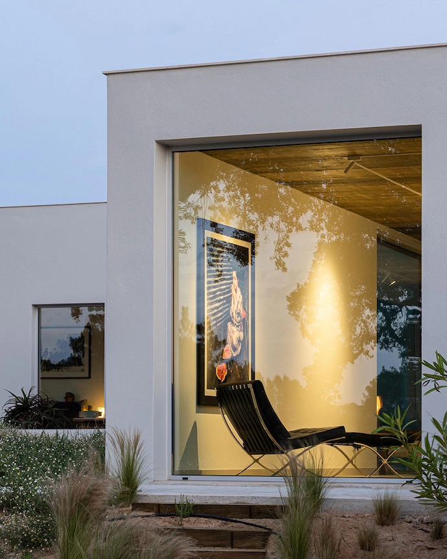
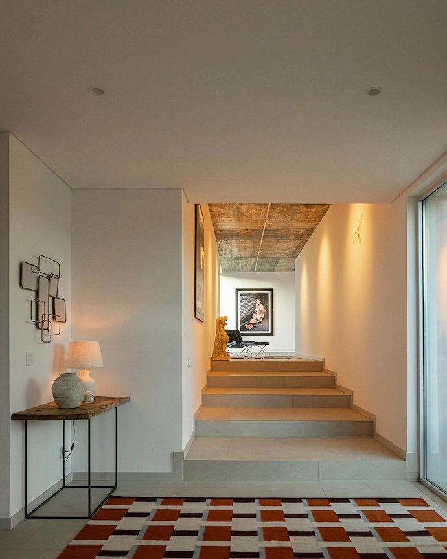
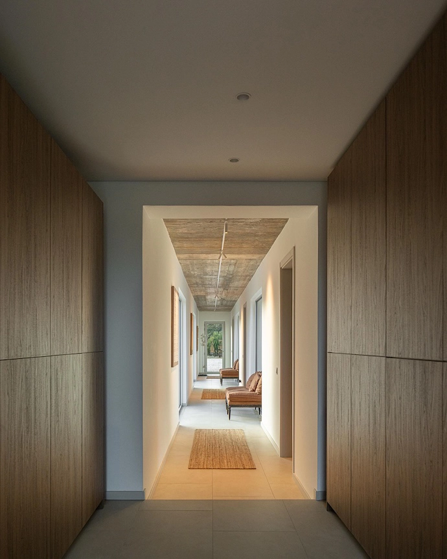
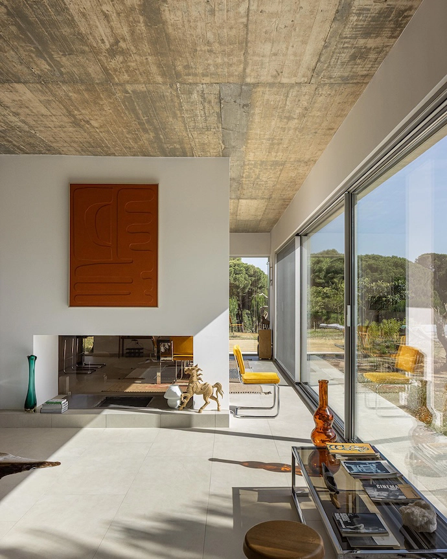
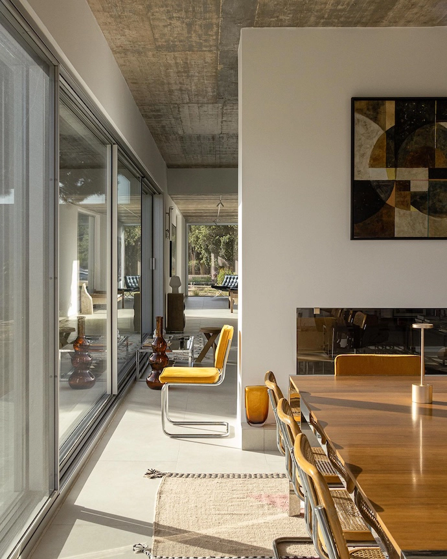
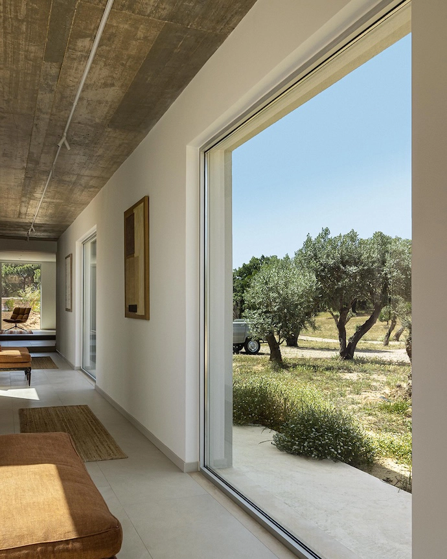
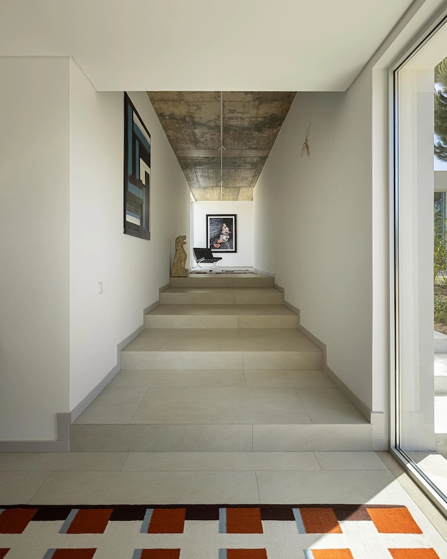
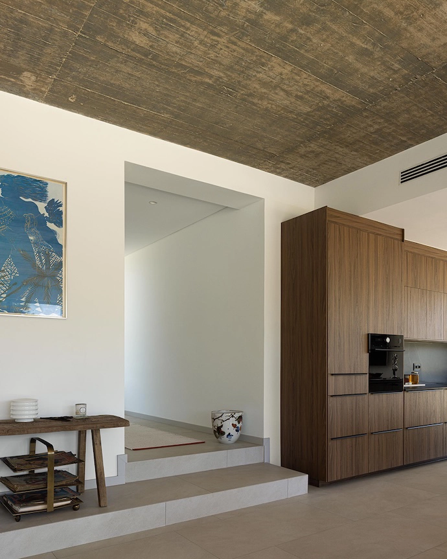
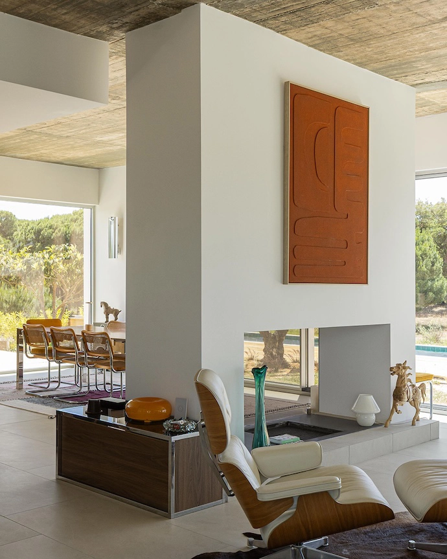
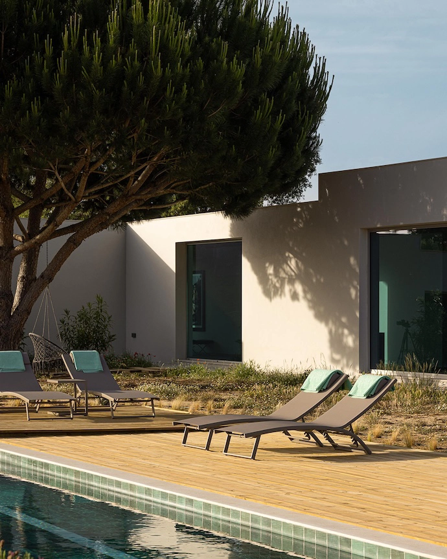
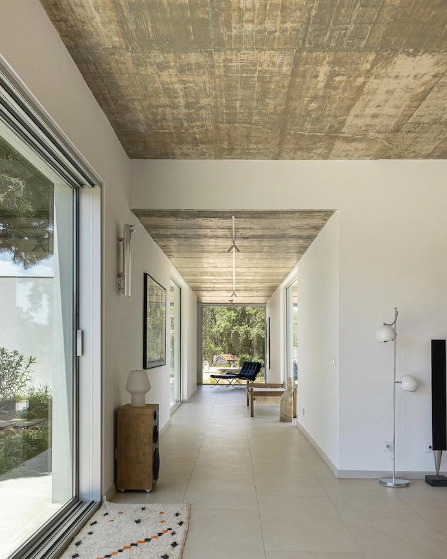
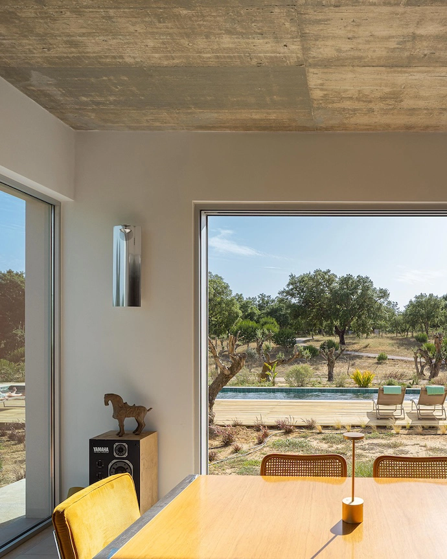
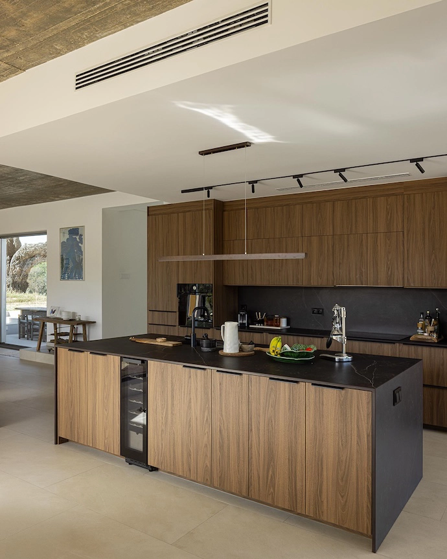
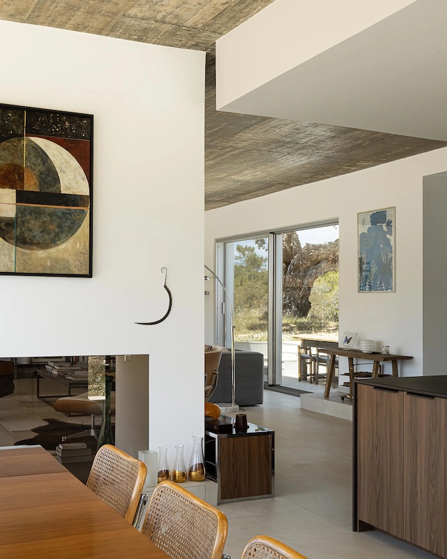
Conceived as a place to slow down and reconnect with nature, Casa em Melides in Portugal’s Alentejo region draws on the textures and tones of its location to create a home that blurs the boundaries between indoors and out.
WORDS Gina Dionisio PHOTOS Ivo Tavares
TThe brief for Casa em Melides was deceptively simple: design a family home in the Alentejo that respects the surrounding landscape. For Sabrab Architecture, the challenge was to create a modern retreat that maximises contemporary comfort without imposing itself on the land.
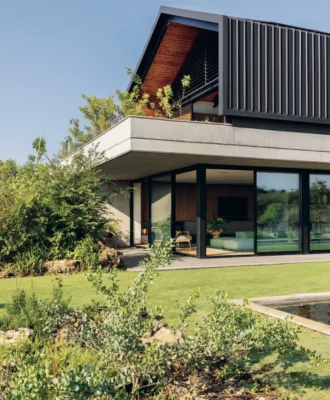
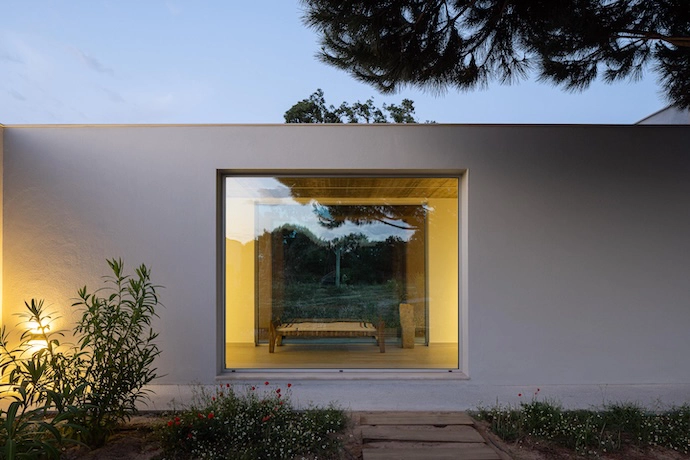
Carefully positioned among centuries-old cork oak trees and gently following the natural topography of the land, the home was designed with its every aspect guided by the earth. The practice sought to reinterpret Melides’ vernacular architecture through a contemporary lens, creating a series of low, horizontal volumes finished in natural lime plaster, with floor-to-ceiling windows and a pared-back material palette, allowing nature to remain the protagonist.
Inside, the approach is equally restrained. Defined by natural light, balanced proportions, and visual continuity with the outdoors, the interior atmosphere is one of tranquillity.
Here, natural materials, soft textures, and a neutral colour palette create a sense of understated elegance; contemporary lighting, bespoke timber furniture, and a carefully curated selection of collectable design pieces enrich the space without detracting from or competing with the landscape beyond the glass. | sabrab.com
Don’t forget to sign up to our weekly newsletter for the latest architecture and design news.