-

Spanish Family Villa -

Spanish Family Villa -
Spanish Family Villa -
Spanish Family Villa -
Spanish Family Villa -
Spanish Family Villa -
Spanish Family Villa -
Spanish Family Villa -
Spanish Family Villa -
Spanish Family Villa -
Spanish Family Villa -
Spanish Family Villa -
Spanish Family Villa -
Spanish Family Villa -

Spanish Family Villa -
Spanish Family Villa
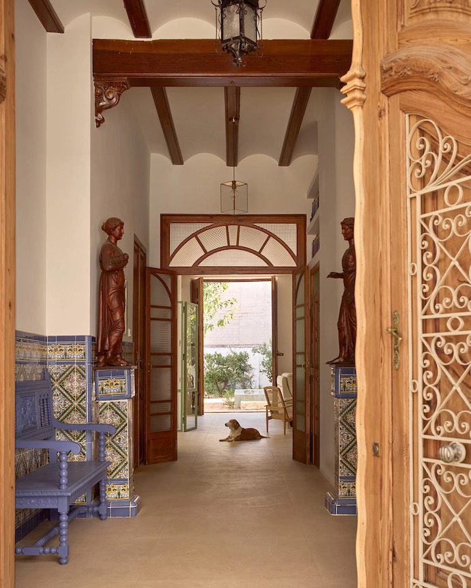
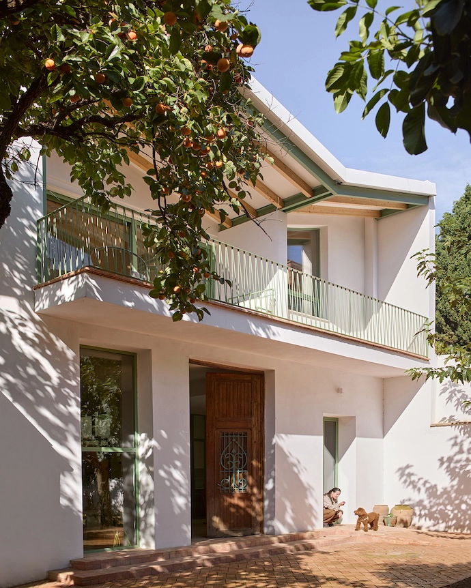
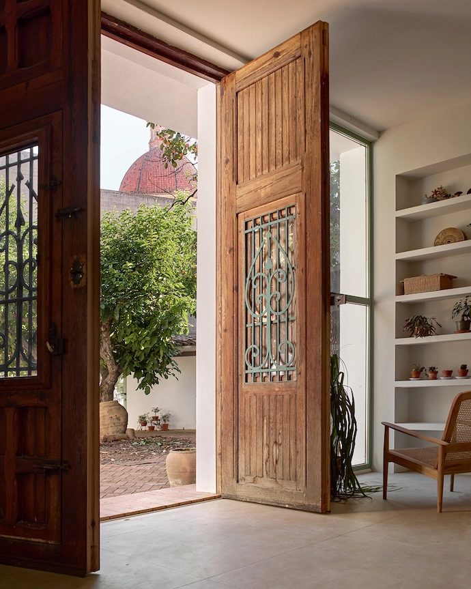
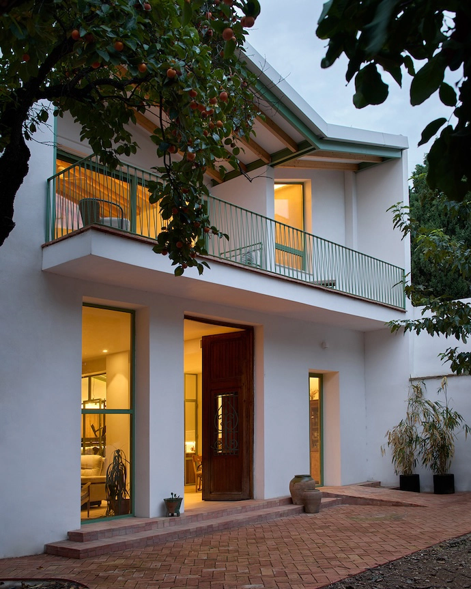
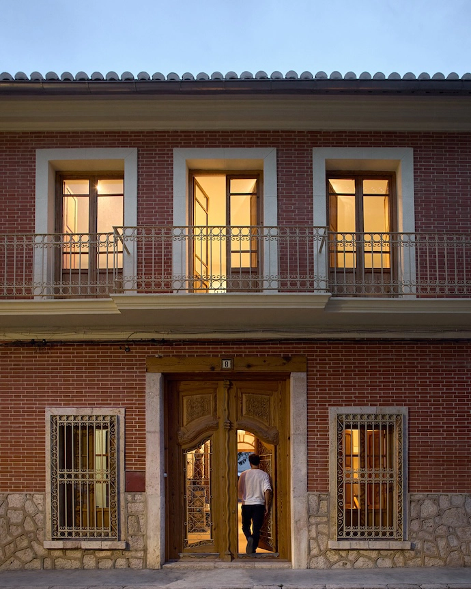
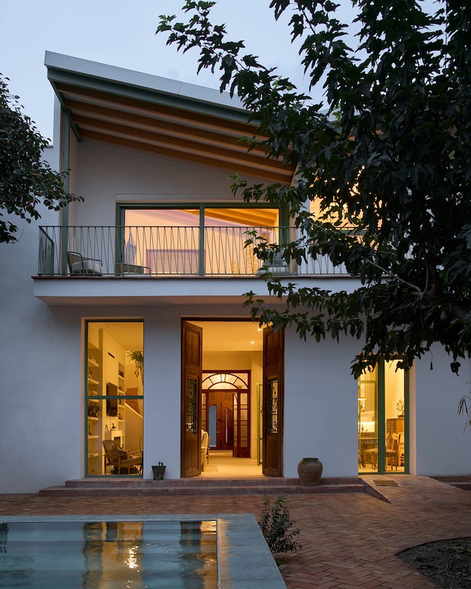
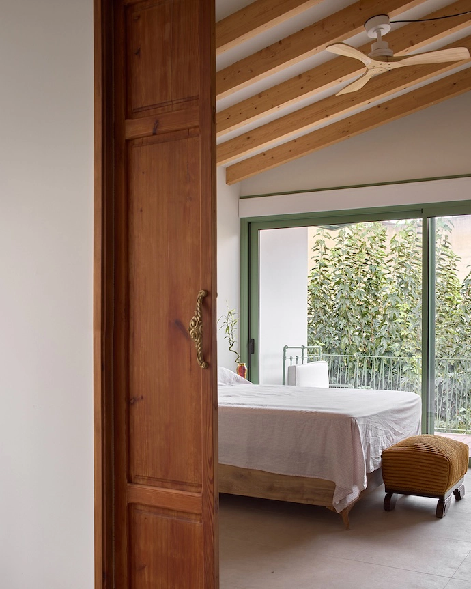
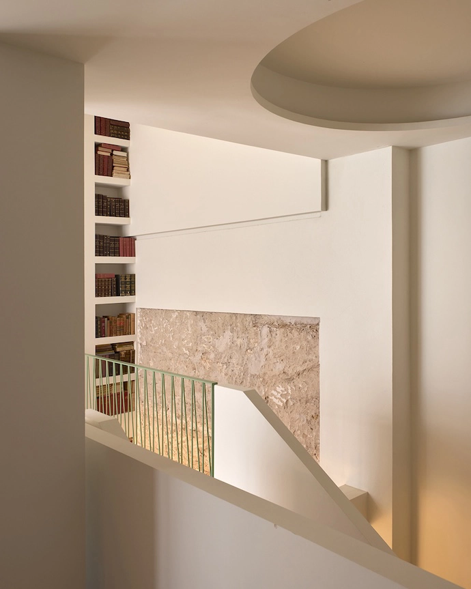
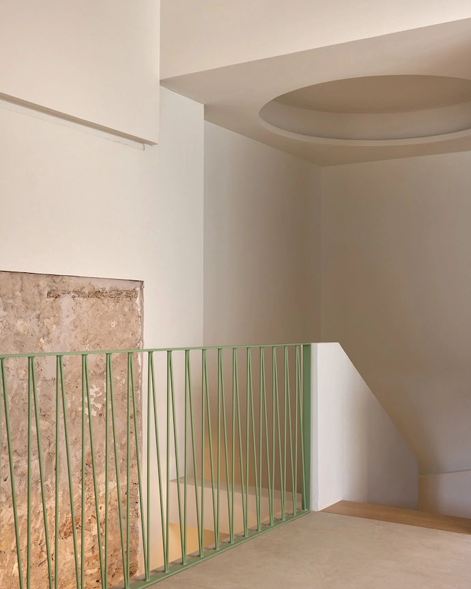
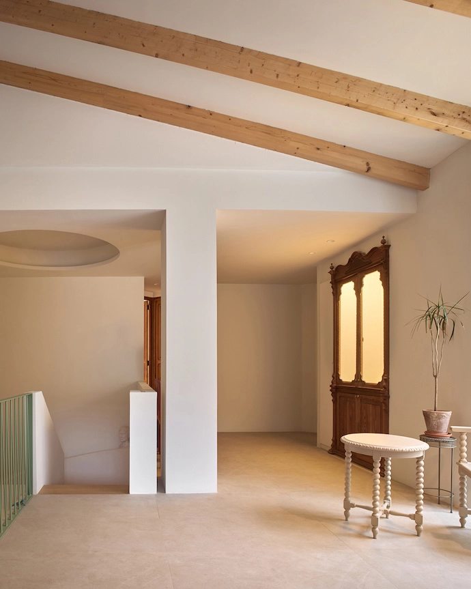
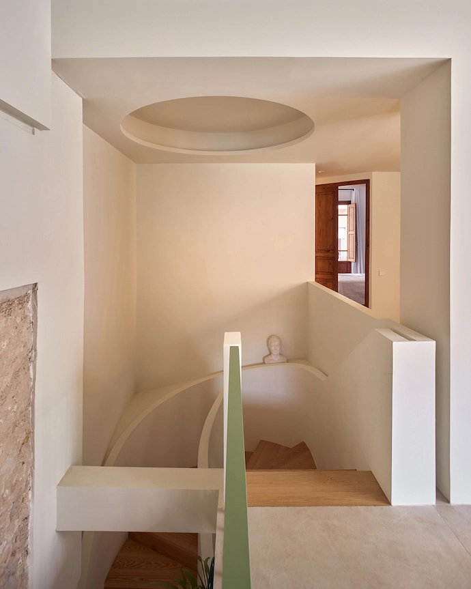
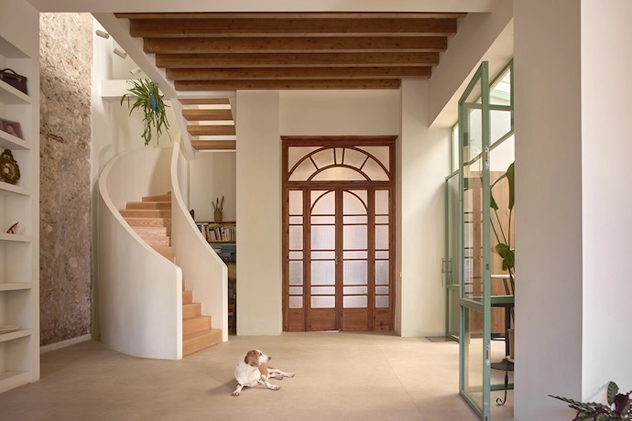
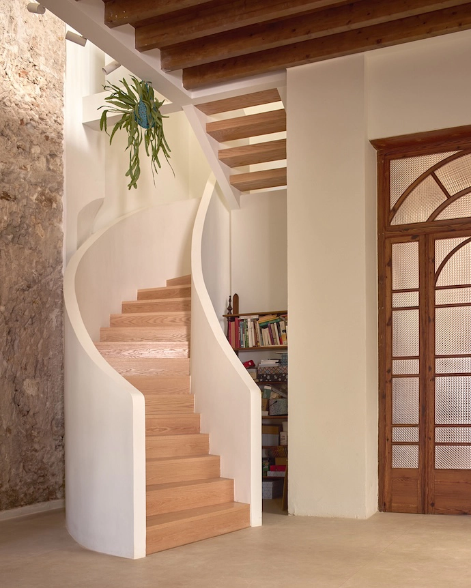
Few homes carry their history as gracefully as this 1920s house in Turís, Spain. Shaped by almost a century of family life, the house has been thoughtfully restored to welcome the next generation.
WORDS Gina Dionisio PHOTOS Mariela Apollonio
This 1920s home in Turís has a storied past – its old walls have seen generations of everyday life, family holidays, summer gatherings and even a medical practice – and now, almost 90 years later, it has been returned to its former glory, allowing the house to continue its long tradition as a place of gathering.
In 1941, Nilda’s grandparents rented this house, a dwelling built fifteen years earlier and distinguished by its generous backyard, which at the time still opened onto surrounding farmland. A few years later, they purchased the property and carried out the first major transformation, extending the house towards the garden. As the village doctor, her grandfather devoted part of the home to his medical practice, a common arrangement at the time. In the late 1970s, after his retirement, the family moved to Valencia, and the house became more of a holiday home than a permanent residence.
Small adjustments were made over the years, but as the family visited less and less, the house gradually fell out of step with contemporary living. Decades later, Nilda decided to return and make the house a home once more.
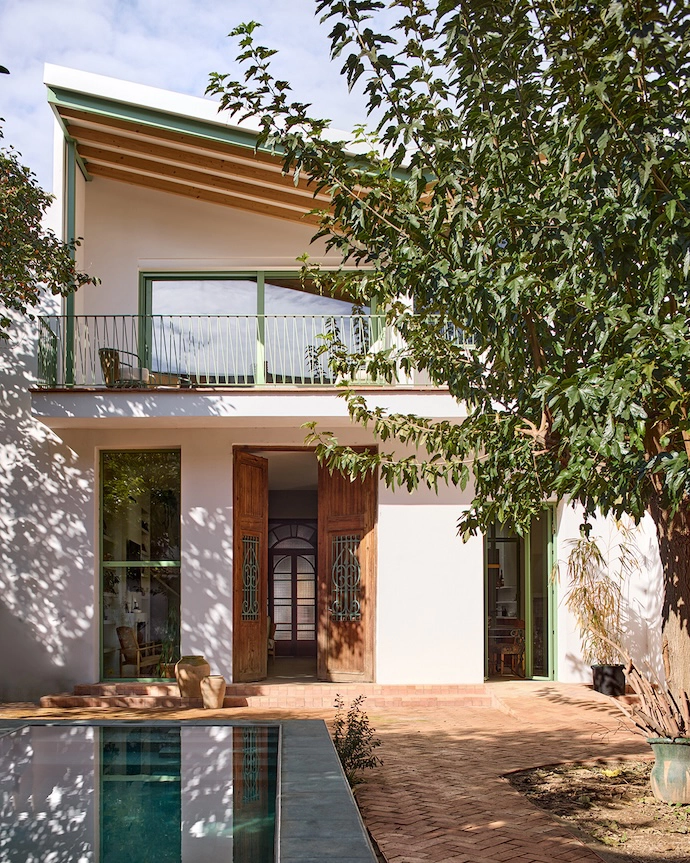
Jose Costa ARQ Studio was tasked with restoring the 300 m² home so that it could serve as both a primary residence for Nilda and a shared space for the extended family during summers and holidays.
The street-facing volume, with its brick facade, timber windows and tiled roof, now serves as accommodation for visiting family members, with five bedrooms and three bathrooms. The entrance gate and carpentry were restored, while original tiles and flooring were carefully preserved and reused.
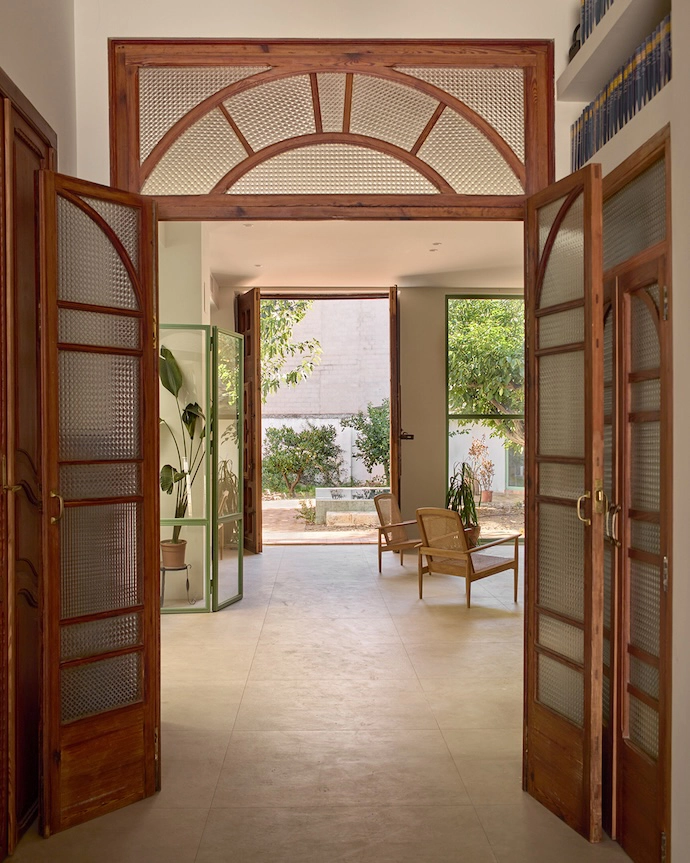
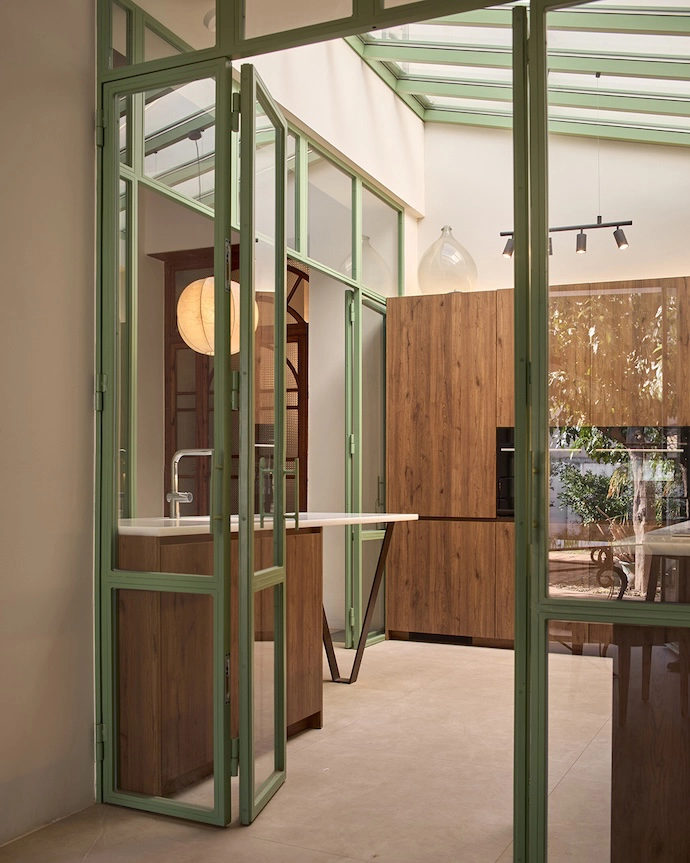
The main living areas – living room, dining room, kitchen – and Nilda’s primary bedroom are all contained in the garden-facing half of the house. Due to its deterioration, this section required a more substantial intervention. The architects replaced the roof and opened up the facade to strengthen the relationship with the garden. To bring natural light deep into the interior, a new courtyard was carved out above the kitchen. Enclosed in glass, it takes on the character of the garden beyond. The staircase, a central element in the house, links both halves of the home while establishing a visual dialogue with the courtyard.
With the renovation completed last year, the home is now a meeting point between past and present – a contemporary space where the family continues to come together, just as they always have. | josecosta.es
Don’t forget to sign up to our weekly newsletter for the latest architecture and design news.