-

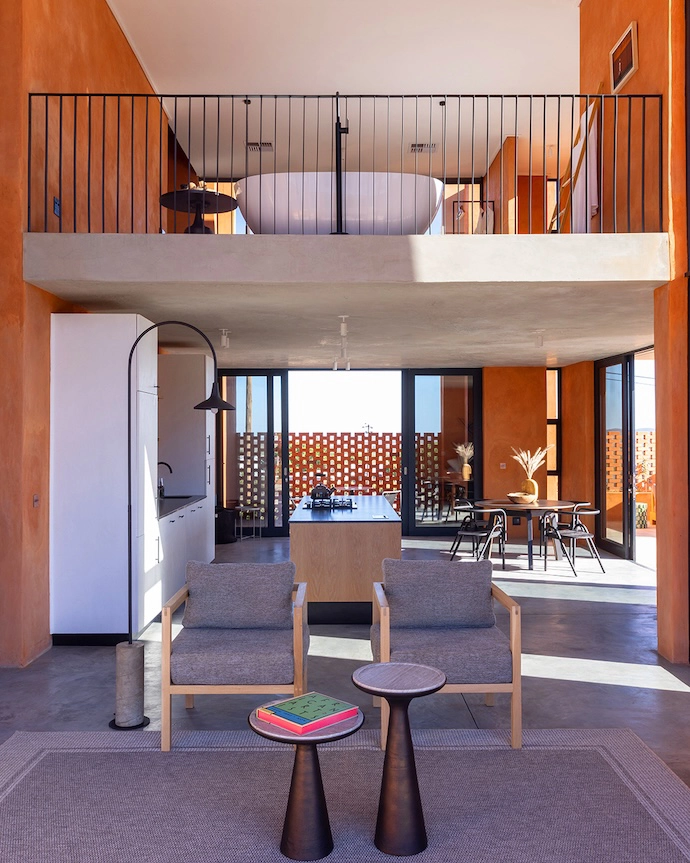
A defining characteristic of the project is its verticality. The exaggerated height of the primary volume was rigorously tested through sketches, physical models and digital studies to achieve a precise spatial and emotional effect. -
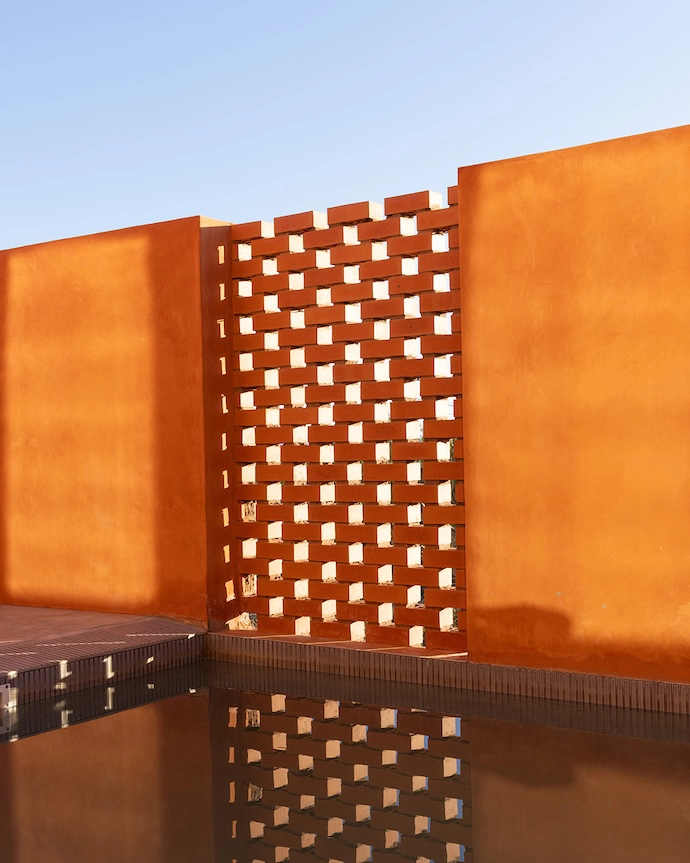
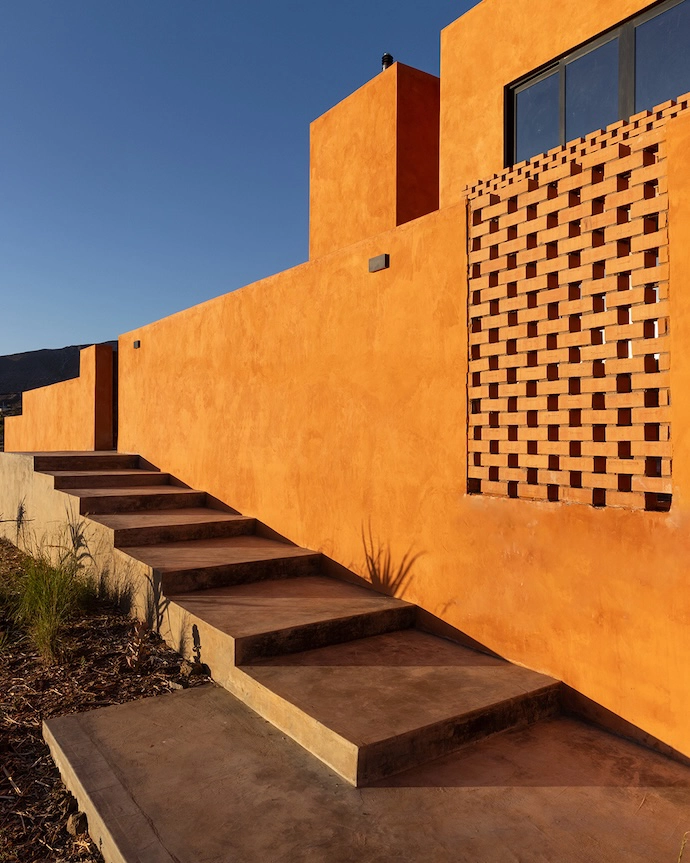
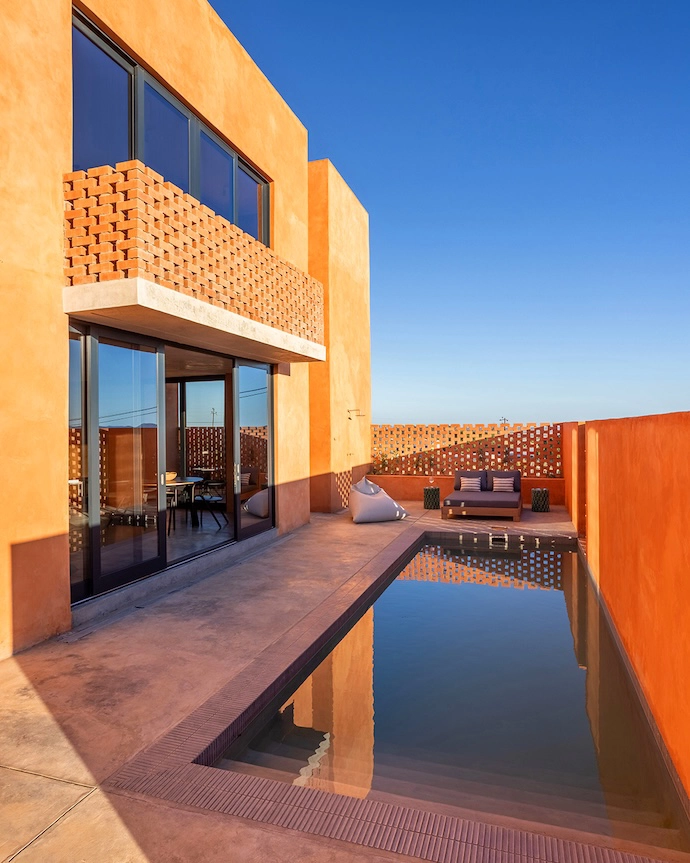
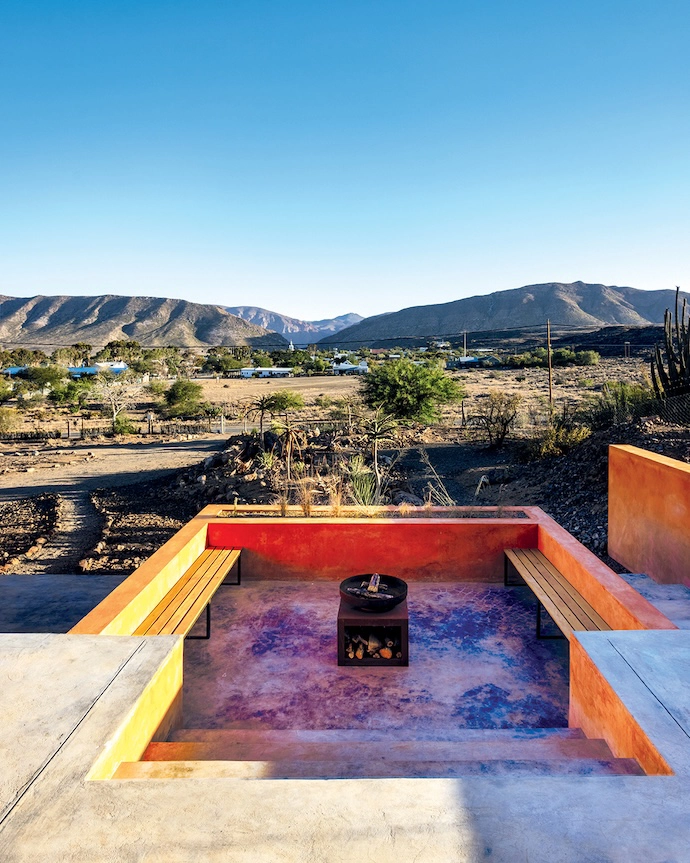
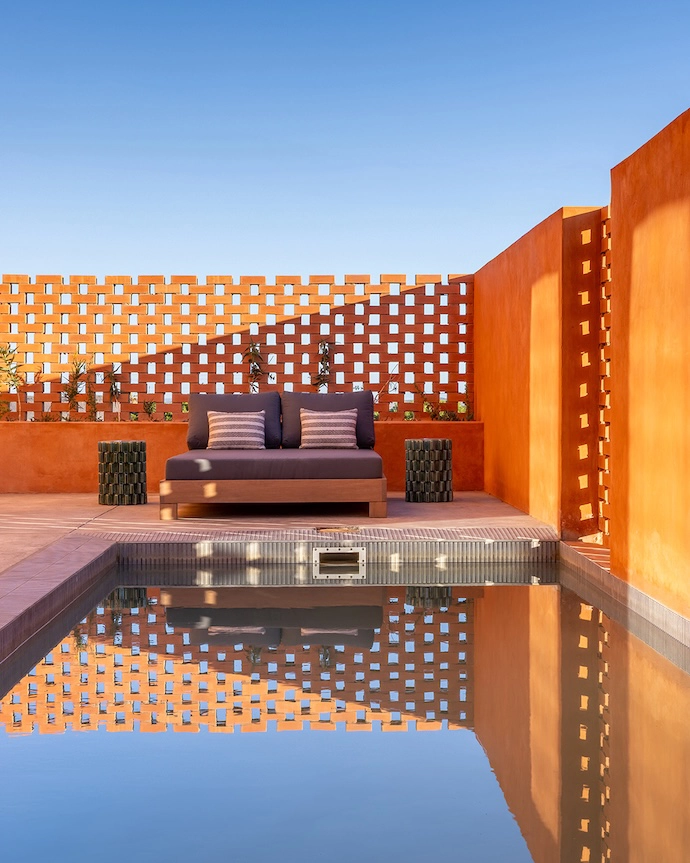
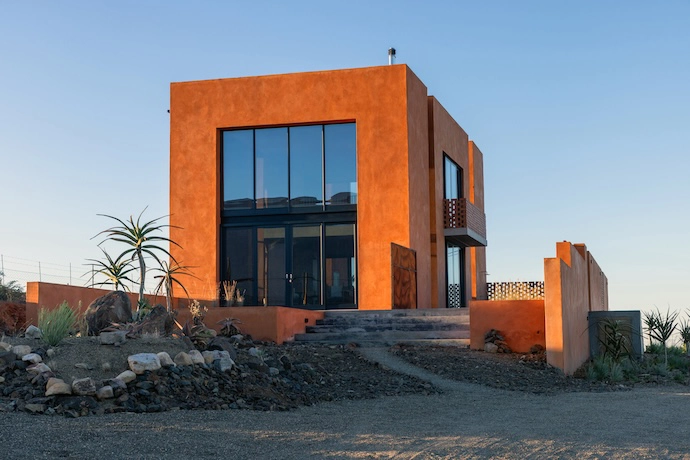
The home’s indented facade details create contrast and depth, while the singular ochre-coloured plaster celebrates the simplicity of materiality. Brickwork detailing in strategic places provides privacy but also acts as an aesthetic feature, creating shadows and reflection. The minimalist boma firepit looks as though it has been “pressed” into the foundation and the earth, leaving a lowered seating level. -
The home’s indented facade details create contrast and depth, while the singular ochre-coloured plaster celebrates the simplicity of materiality. Brickwork detailing in strategic places provides privacy but also acts as an aesthetic feature, creating shadows and reflection. The minimalist boma firepit looks as though it has been “pressed” into the foundation and the earth, leaving a lowered seating level. -
The home’s indented facade details create contrast and depth, while the singular ochre-coloured plaster celebrates the simplicity of materiality. Brickwork detailing in strategic places provides privacy but also acts as an aesthetic feature, creating shadows and reflection. The minimalist boma firepit looks as though it has been “pressed” into the foundation and the earth, leaving a lowered seating level. -
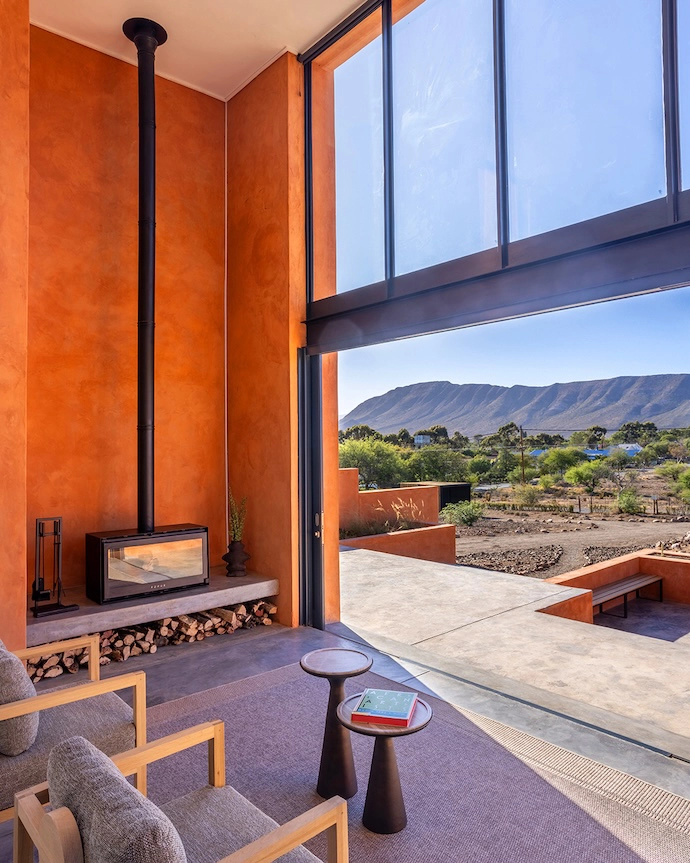
The generous volume promotes passive environmental performance by allowing warm air to rise and escape naturally. Experientially, it draws the eye upwards, creating a heightened awareness of light, space and sky. -

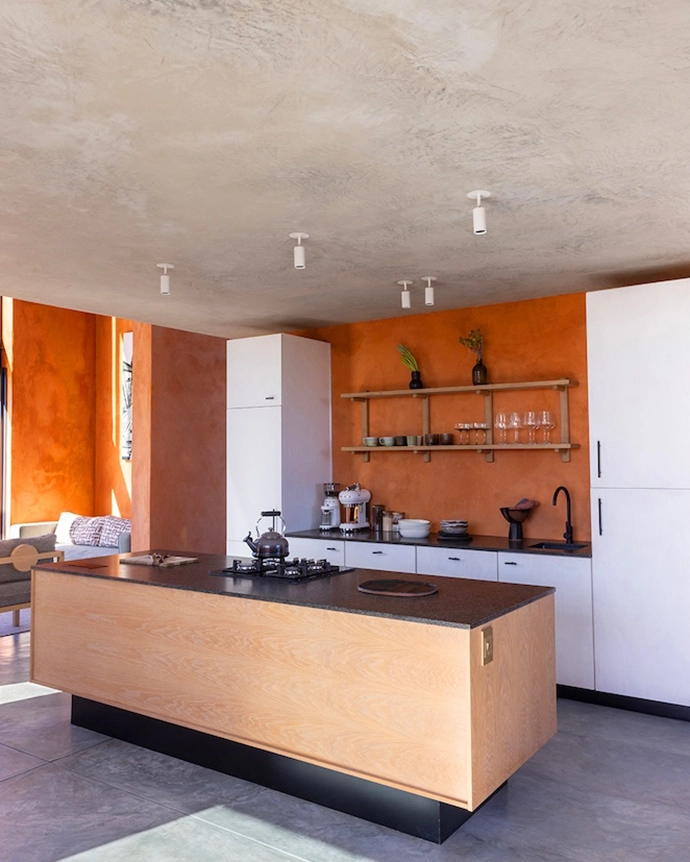
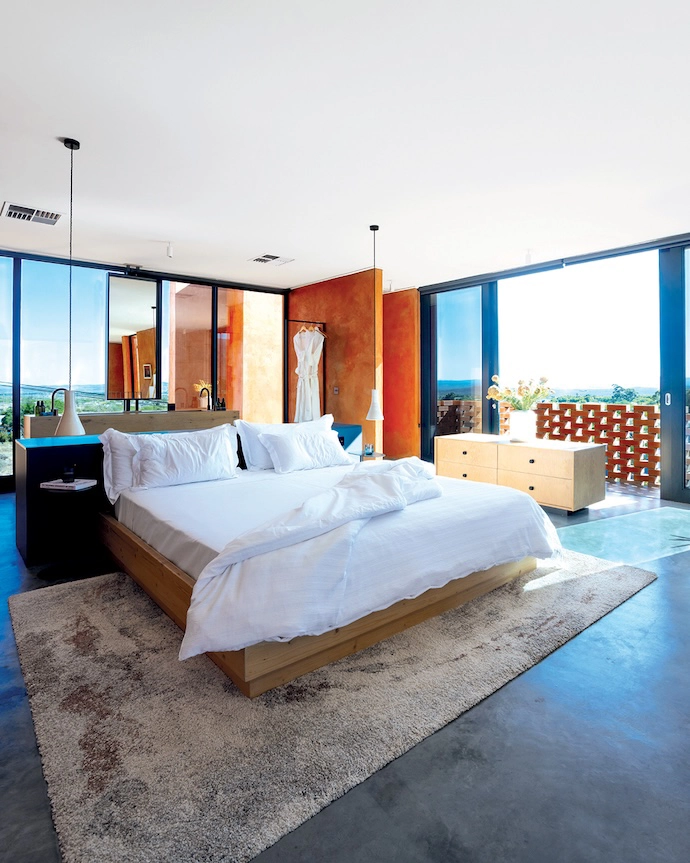
The interiors celebrate material authenticity with locally sourced timber, bespoke joinery and handwoven textiles. A restrained palette of muted furnishings allows the rich ochre walls to become the focal point. -
Pocket sliding doors ensure seamless transitions from inside to outside. The result is a contemporary yet grounded interior that’s deeply connected to its architectural and landscape context. -
The house has numerous outside entertainment areas, each facing a specific direction, allowing the use various spaces at different times of the day and throughout the seasons. The Swartberg mountain range frames the view from the house. -
The architecture responds to its climate through passive design strategies, material honesty and a carefully considered spatial experience. Light, shadow, texture and proportion work together to create a home that feels both monumental and personal. -
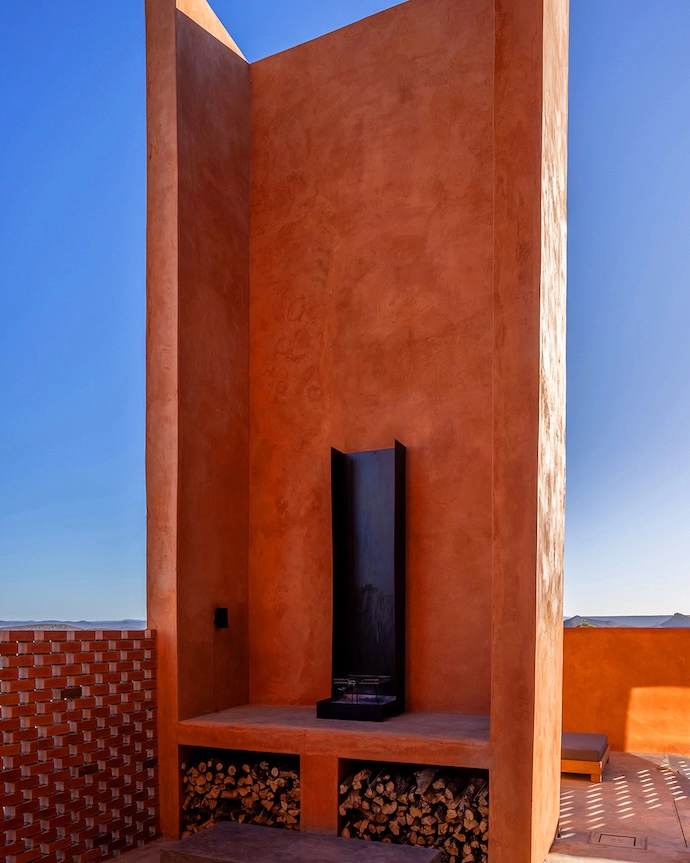
Openings, courtyards and sheltered exterior spaces such as the braai areas are carefully positioned to create moments of intimacy and discovery, fostering a sense of protection in an otherwise harsh environment. -
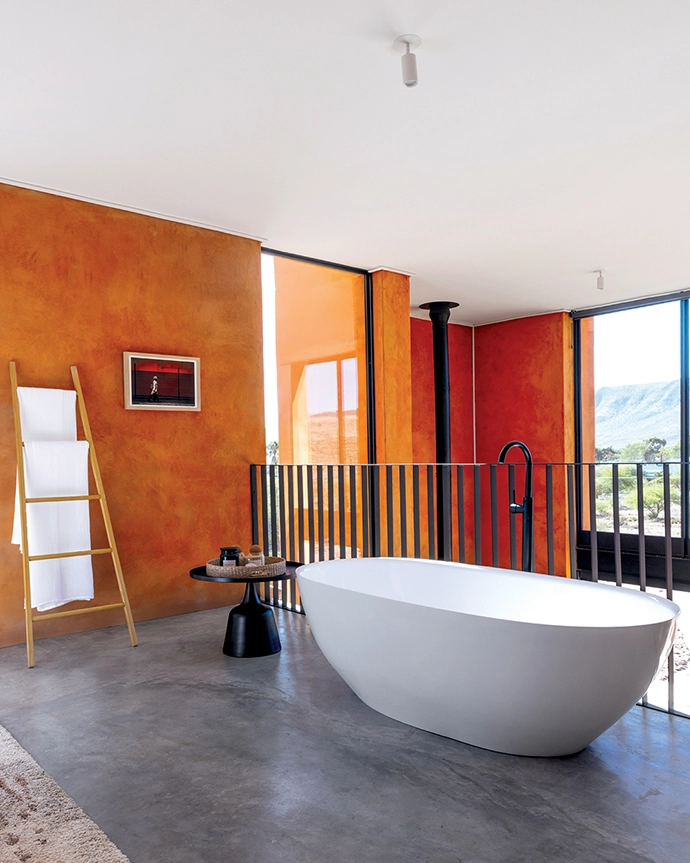
The open-plan positioning of the bathtub is perfect for enjoying mountain vistas while maintaining privacy. -
The bed sits proudly in the centre of the room, surrounded by openings and views to three sides of the property. The bathroom vanity – a stand-alone unit in front of a large window – once again ensures maximum views. -

The home’s indented facade details create contrast and depth, while the singular ochre-coloured plaster celebrates the simplicity of materiality. Brickwork detailing in strategic places provides privacy but also acts as an aesthetic feature, creating shadows and reflection. The minimalist boma firepit looks as though it has been “pressed” into the foundation and the earth, leaving a lowered seating level. -
The home’s indented facade details create contrast and depth, while the singular ochre-coloured plaster celebrates the simplicity of materiality. Brickwork detailing in strategic places provides privacy but also acts as an aesthetic feature, creating shadows and reflection. The minimalist boma firepit looks as though it has been “pressed” into the foundation and the earth, leaving a lowered seating level.
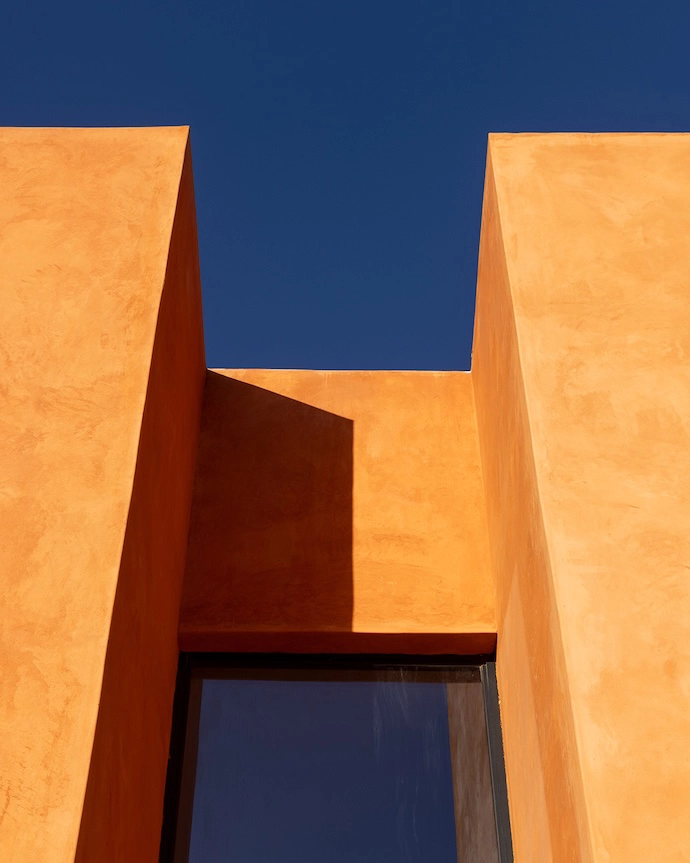
Big, bold and resplendent in burnt ochre, Path is a house that stands proud among the Karoo-scapes of Prince Albert and the surrounding Swartberg mountain range.
WORDS Biddi Rorke PRODUCTION Steve Smith PHOTOS Jan Ras
Laid out over two levels, this purpose-built guesthouse makes a deliberate statement on the scrubby Karoo landscape. “After buying the Prince Albert erf because of the sensational views, my fiancé Gabriel (Coertze) and I had a dream to create an iconic building as a testament to Howard Roark, the protagonist in our favourite novel,” says co-owner Minet Honiball. “We have always been captivated by Ayn Rand’s novel The Fountainhead – the story of an uncompromising architect who stayed true to his creative integrity.”
The end result of this thinking is an unashamedly dramatic homestead that looms seven metres into the sky. “The spaces and shapes intentionally draw the eye up from the ground, creating a subliminal connection between earth and sky,” says Cape Town designer Hendre Bloem, who worked closely with Minet and Gabriel to achieve their vision. “Initially, I thought the building should be brown to blend in with the surrounding soil, but the ochre-coloured rock formations and red sunsets of the area made me reconsider.”
The trio made the brave decision to build a one-bedroom dwelling, rather than a family home. “We wanted to create a refuge, a sacred sanctuary, where a couple or a solo traveller could enjoy a reflective, monastic stay,” Minet says. “We felt that adding extra bedrooms would detract from this feeling. The intention is for guests to look inwards while looking outwards. It’s less about a boisterous gathering, and more about quiet, intimate connection.”
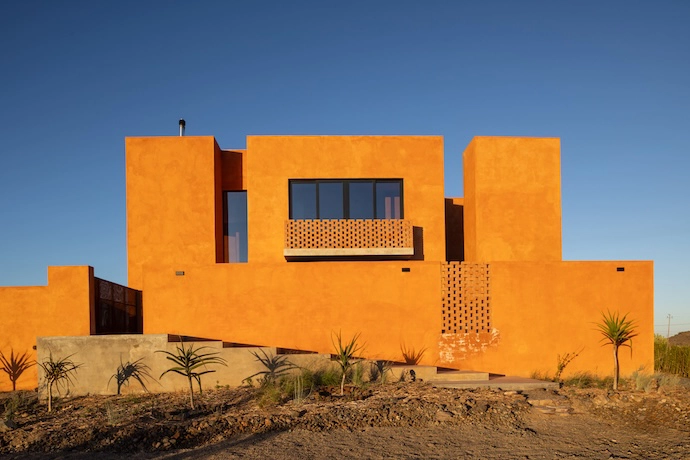
Viewed from the side, the dwelling comprises three rectangular shapes that demarcate different living spaces and give depth to the facade. “The placement of these structures allows for shaded and highlighted areas, depending on the time of day,” Hendre says. “In addition, they create unexpected pockets and hidden spaces to explore.” The central duplex houses the ground-floor kitchen-diner. An internal staircase leads up a continuous riser flanked by walls on either side, and only once you reach the landing is the surprise mezzanine en suite bedroom revealed, along with panoramic 270-degree views. Back downstairs, a double-volume lounge to the east and spacious outdoor cooking area to the west complete the homestead.
To maximise the magnificent mountain vistas, strategically placed windows and doors control the views by directing the eye to certain scenes or objects. “We leaned into the masculinity of the build, but played with it a little by incorporating the succulent palate of surrounding dusty pink and sage green,” Minet explains. These natural tones soften the muscular feel of the site without detracting from it.
Inside, pared-down finishes such as raw concrete floors and off -shutter details add a subtly industrial mood to the living spaces. The single fl oor fi nish used inside and outside allows for a seamless barefoot transition between areas and functions. “Airfl ow through breeze-block detailing in key exterior walls and balustrades naturally cools the home,” Hendre says. “When the harsh Karoo sun casts shadows through the bricks, the patterns create natural works of art while diff using the view of neighbouring properties in the distance.”
To some, the building is not in keeping with the vernacular architecture. For Minet and Gabriel, the joy of the home is how much of the exceptional view is incorporated in the interiors. “Throw open the doors and you have these vast spaces, inside and out,” Minet says. “And we’re still within walking distance of the quirky shops, delis and cafés that make Prince Albert so special.” pathkaroo.co.za | hendrebloem.com
Don’t forget to sign up to our weekly newsletter for the latest architecture and design news.