-

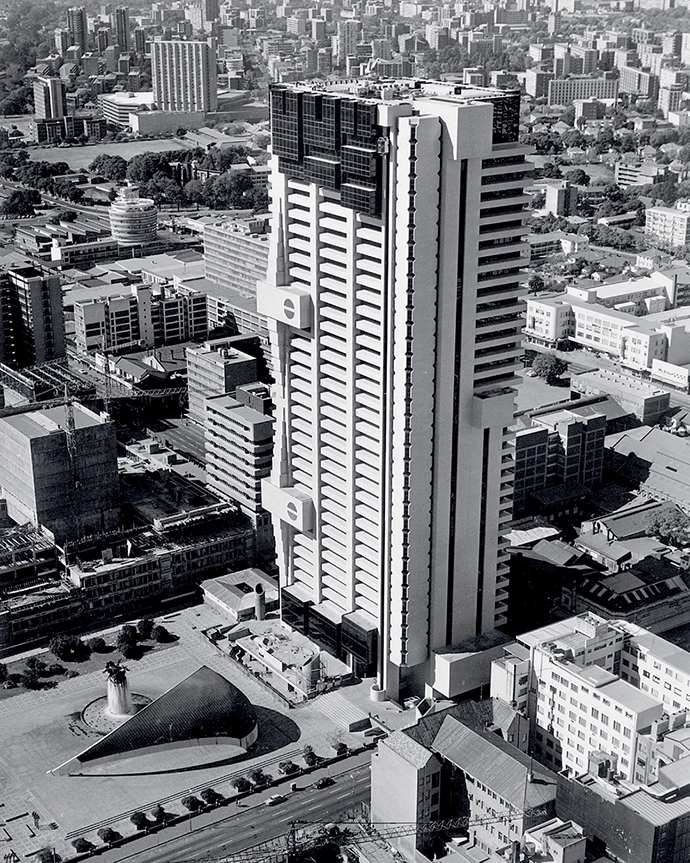
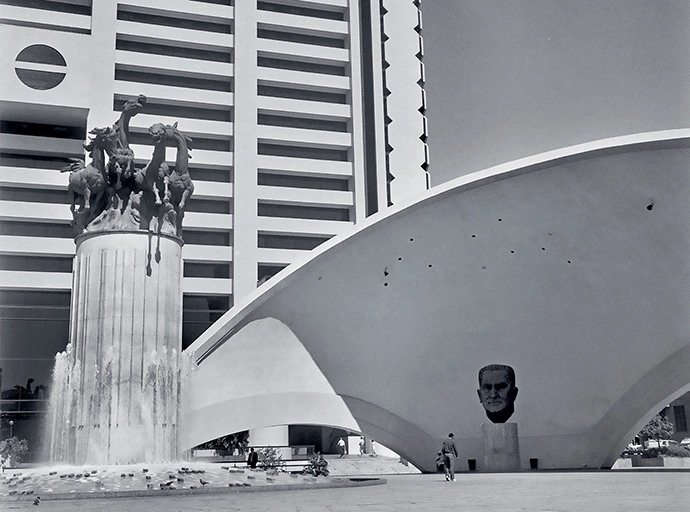
The completed Volkskas building and Strijdomplein in 1978. -
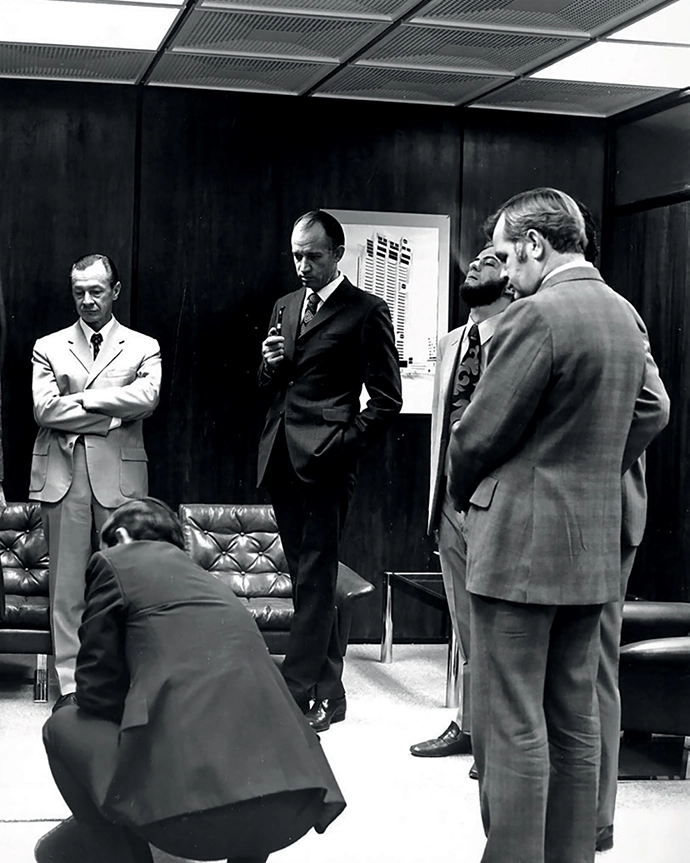
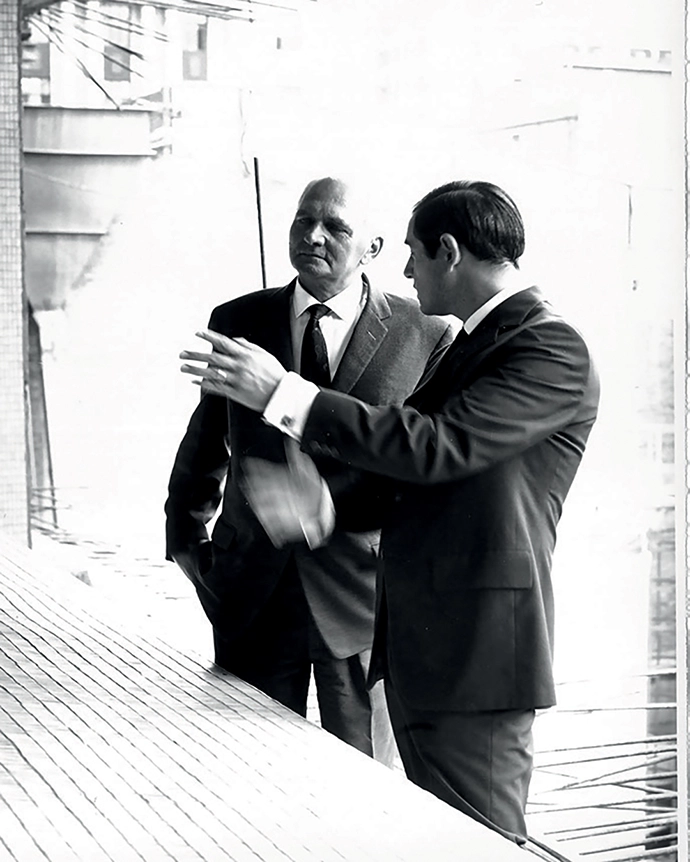
Roelf Botha (crouched) presenting the design to the Volkskas team. -

The square’s sculptures by Danie de Jager and Coert Steynberg. -

Roelf in conversation at one of the presentations for the Volkskas building. -
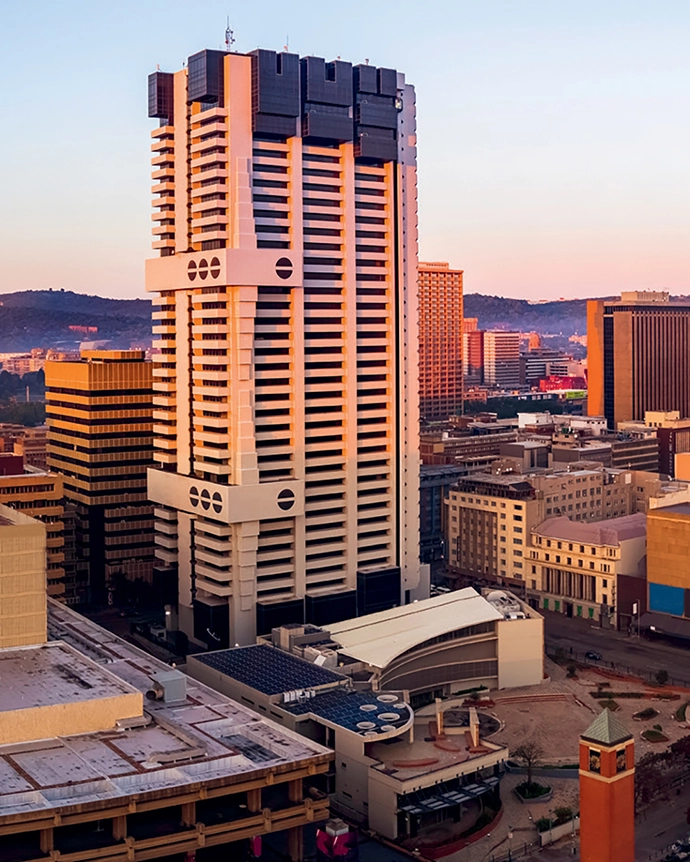
The Volkskas building aft er the collapse of the Strij dom Monument and the construction of Sammy Marks Square across the road.
Marielise van der Merwe of MVDM Architects talks about how the now-named ABSA Building and Lilian Ngoyi Square in Pretoria have shaped her approach to architectural design.
WORDS Marielise van der Merwe PHOTOS Getty Images, Supplied
Growing up as the child of an architect father and a bohemian, art-historian mother – and as the youngest of six children – I only later realised what an extraordinary childhood this made for. To keep me occupied, I was once given pumpkin seeds, which led to the creation of a pumpkin patch. I became fascinated by the humongous, circular orange forms that emerged, even winning a prize of sorts for growing the largest pumpkin in our vegetable garden. It feels inevitable that I’d be drawn to organic shapes, sculptural forms and bold colour as an architect. Those early memories – from pumpkin patches to Marimekko’s graphic wallpapers, Georg Jensen cutlery, and a green-and-purple holiday home that I assumed was entirely “normal” – shaped my visual language.
The blurring of architecture, landscape, interior fixtures, fittings, art and furniture is, in my opinion, what makes a building memorable. When all elements and senses work together, they form an exceptional whole. This approach is often referred to as “organic architecture” or “unified design”, where structure, landscape and the interior function as a cohesive entity rather than separate components.
INHERITED INFLUENCES
I can trace much of this philosophy back to the architectural language I grew up with – and to the buildings designed by my father. While furthering his studies after graduating as an architect from the University of Pretoria, he was fortunate to do holiday work with Frank Lloyd Wright at the great man’s Taliesin West home and desert lab in Arizona, before completing a master’s in landscape architecture at the University of California, Berkeley.
Frank Lloyd Wright famously coined the term “organic architecture”, so this experience, combined with the studies at Berkeley, had a profound influence on my father’s work.
Another significant influence on his architecture – and, by extension, my own design approach – was Oscar Niemeyer, who pioneered a modern approach that rejected rigid, straight lines in favour of curves. “I am not attracted to straight angles or the straight line, hard and inflexible, created by man,” he famously said. “What attracts me is the free and sensual curve – the curve I find in the mountains of my country, in the sinuous course of its rivers, in the body of the beloved woman.” This translated into buildings that were as much works of art as they were functional structures, proving that Modernist architecture could be innovative, poetic and deeply human.
VOLKSKAS HEAD OFFICE AND STRIJDOMPLEIN
One of my father’s projects that embodies these principles, and which directly influenced my Twin Residences, is the Volkskas (now Absa) head-office building in Pretoria by Pauw and Botha Argitekte (1978). At the time, it was the largest Volkskas Bank commission and the tallest building in Pretoria. On a functional and technical level, nothing like it had been built in South Africa before. As a child, I heard stories of my father’s extensive research travels (documented in hundreds of slides still in our possession), studying international precedents.
The building challenged and refined the boundaries between architecture and landscape. Today, it is protected under the National Heritage Resources Act as an “outstanding architectural achievement of a remarkable architect”, recognising the exceptional quality of the original design by Pauw and Botha Argitekte. It’s a prime example of Modernist architecture that’s infused with Brutalist principles, from its sculptural concrete forms and corner lift shafts to its open interior spaces. Its vertical expression and protruding multistorey black volumes reinforce this Brutalist language.
You can also see the influence of architects like Ludwig Mies van der Rohe in the black-framed aluminium windows, with certain obvious alterations (such as the treated window panels) used to reduce the effects of solar radiation from the east and the north. The Volkskas building displays exceptional methodology by incorporating air-conditioning components into the aesthetic principle of the structure. They’re visible only as circular black elements on the protruding facade; an aesthetic detail that underscores the building’s functional design.
The building’s exterior cladding of white ceramic tiles shows the designers’ ambition to create a monumental concrete structure – but one that broke away from the glass-box typologies prevalent at the time, both locally and internationally. By accenting the shadows cast by various structural features, the white facade also creates a prime surface to showcase the design’s sculptural values.
Adjacent to Volkskas was Strij domplein, a prominent example of apartheid-era monumental architecture. Designed by Hans and Roelf Botha in 1972, the square was defined by a dialogue between large concrete forms and dynamic bronze sculptures. At its centre was a bronze bust of former Prime Minister JG Strijdom by sculptor Coert Steynberg, housed beneath a 30-metre-high cantilevered concrete dome – a saddle-shaped shell inspired by Modernist precedents such as Oscar Niemeyer’s unbuilt Ruy Barbosa Monument. Another key feature was the “Freedom Symbol”, made up of four galloping bronze horses by sculptor Danie de Jager. Weighing between 7.5 and 8.4 tonnes – among the largest bronze sculptures in Africa – they were integrated into a 15-metre-tall water feature.
On 31 May 2001, the architectural integrity of the square was compromised when the concrete dome collapsed due to structural fatigue and temperature fluctuations. The bust was damaged and later removed, and the square was eventually redeveloped and renamed Lilian Ngoyi Square, in honour of anti-apartheid activist Lilian Masediba Ngoyi.
THE TWIN RESIDENCES
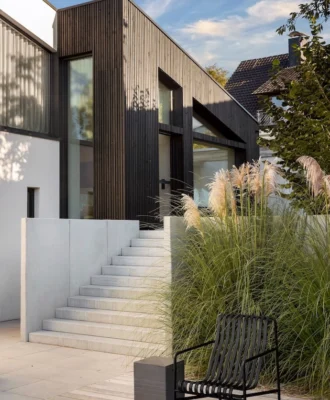
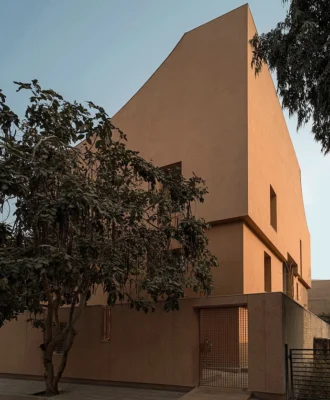
On a purely literal and aesthetic level, my own Twin Residences project is also a dialogue between massive structural forms and sculptural elements, as it was in the Volkskas building and Strijdomplein complex. The houses were designed to be both embedded into the earth and to rise from the site. Their forms were shaped around the piling system that hugs the site, visible in the curved showers that are carved into the cliff in the rear bedrooms.
Ultimately, the Twin Residences are a continuation of a lifelong dialogue – between inheritance and intuition, and between memory and making. Rooted in the philosophies of modern, organic and unified design, they seek to dissolve boundaries between structure and landscape, art and function, and past influence and present expression. In this way, the buildings are not static objects, but living experiences shaped by site, light and human movement.
Architecture, at its best, has the power to resonate emotionally, to hold memory, to provoke reflection, to foster connection. The Twin Residences aim to embody this belief, standing as spaces where form, material and meaning converge into something personal and enduring. mvdmarchitects.com | @mvdm.architects
Don’t forget to sign up to our weekly newsletter for the latest architecture and design news.