-

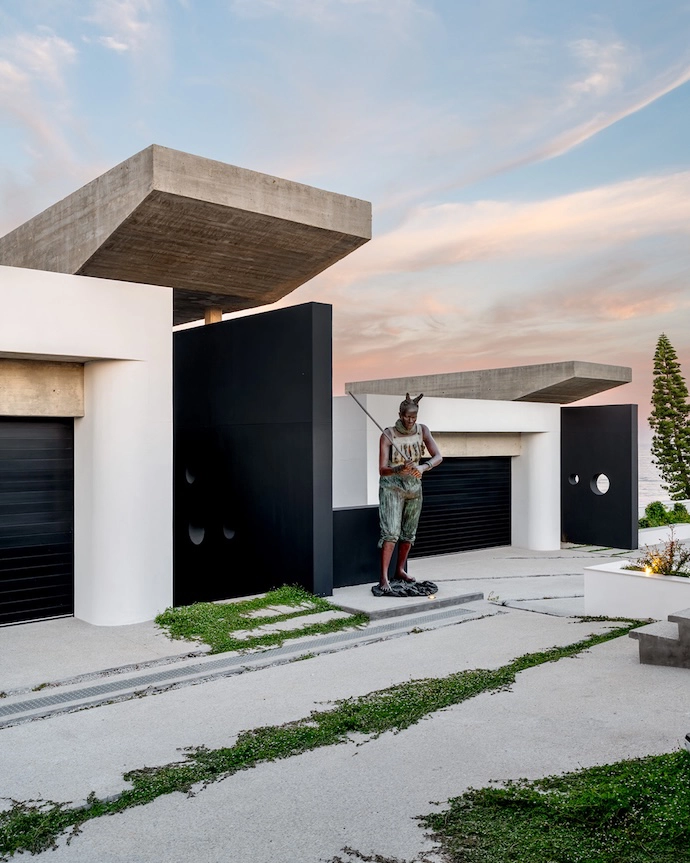
The somewhat Brutalist sculptural forms of this Plettenberg Bay home reflect strength and presence while hinting at the connection between art and architecture that’s central to the design philosophy of Marielise van der Merwe of MVDM Architects. -
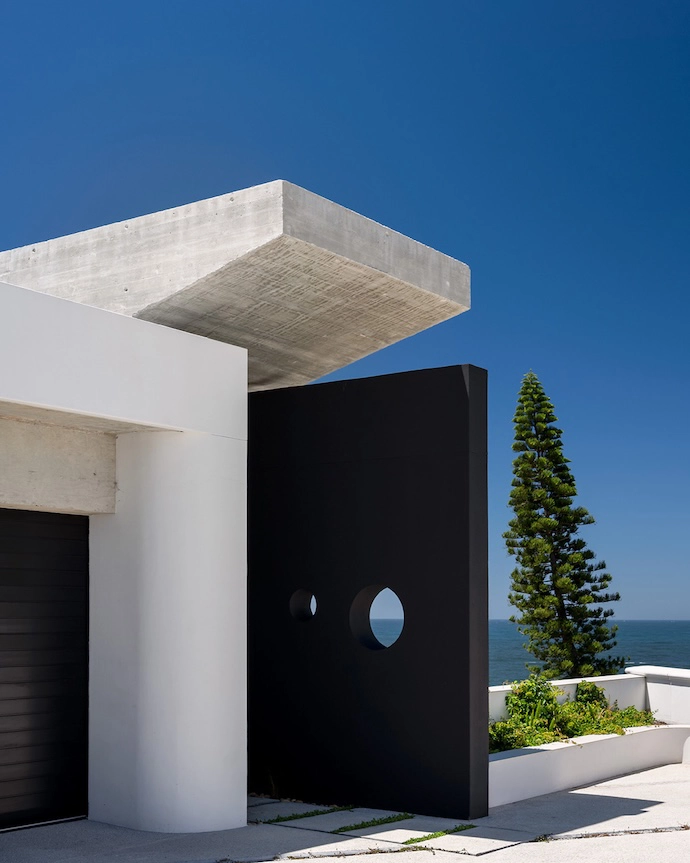
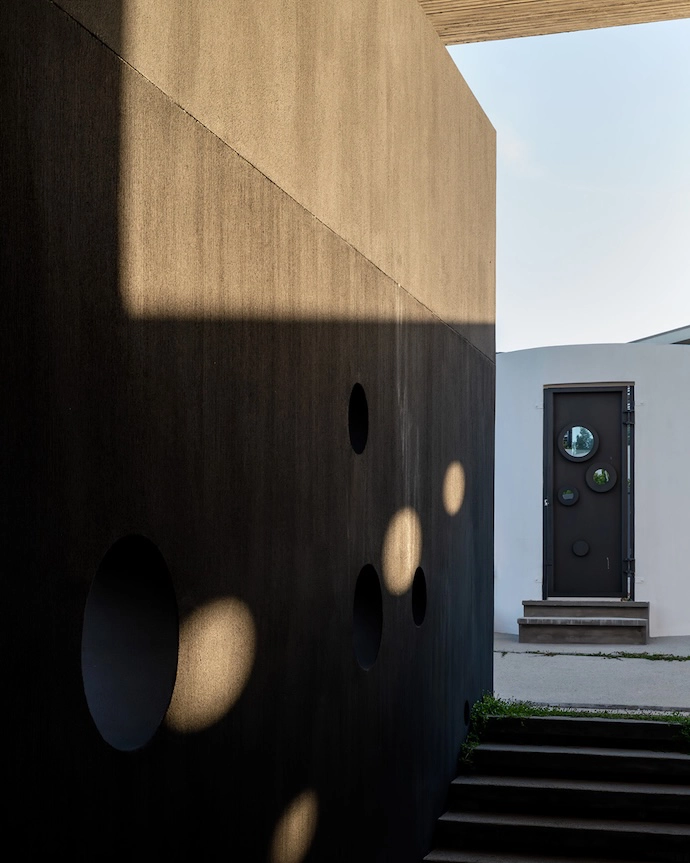
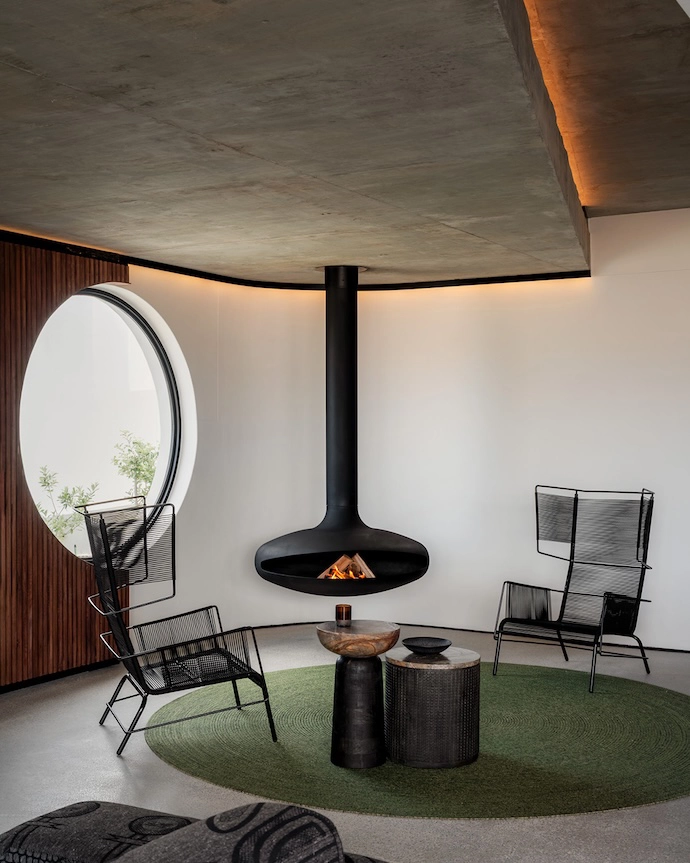
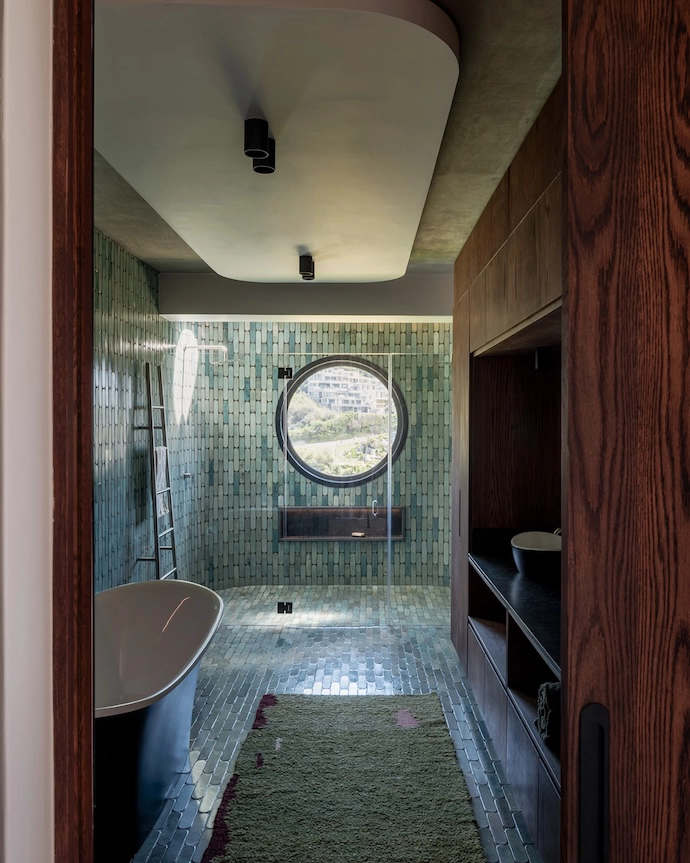
Repeated circular motifs create portholes and lens-like frames for views. -
A second Agoodjie warrior at the motor court entrance. -
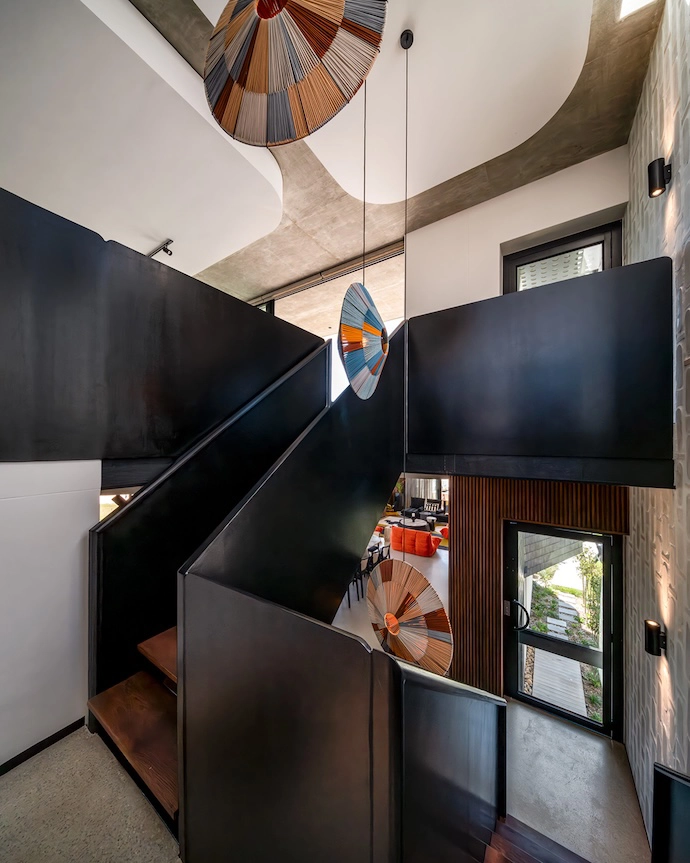
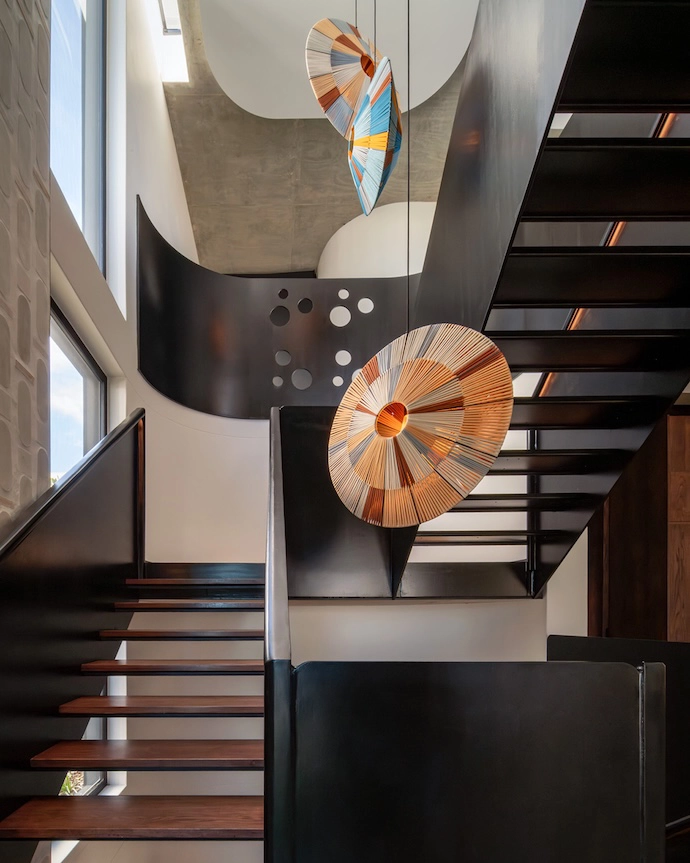
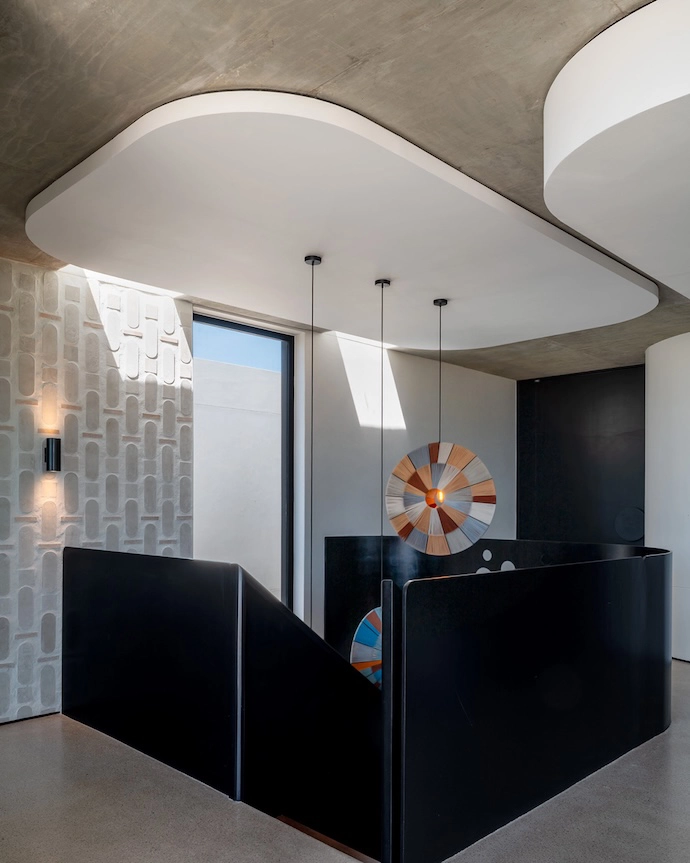
A steel staircase in the triple-volume central well forms the heart of the interior around which other spaces are arranged. Pendant lights by Ashanti Design are suspended for dramatic effect. -
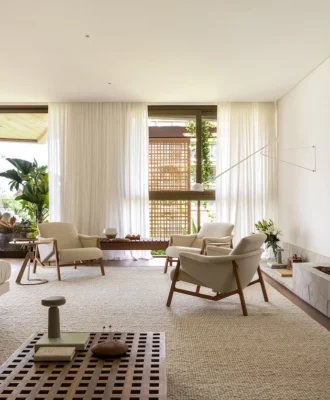
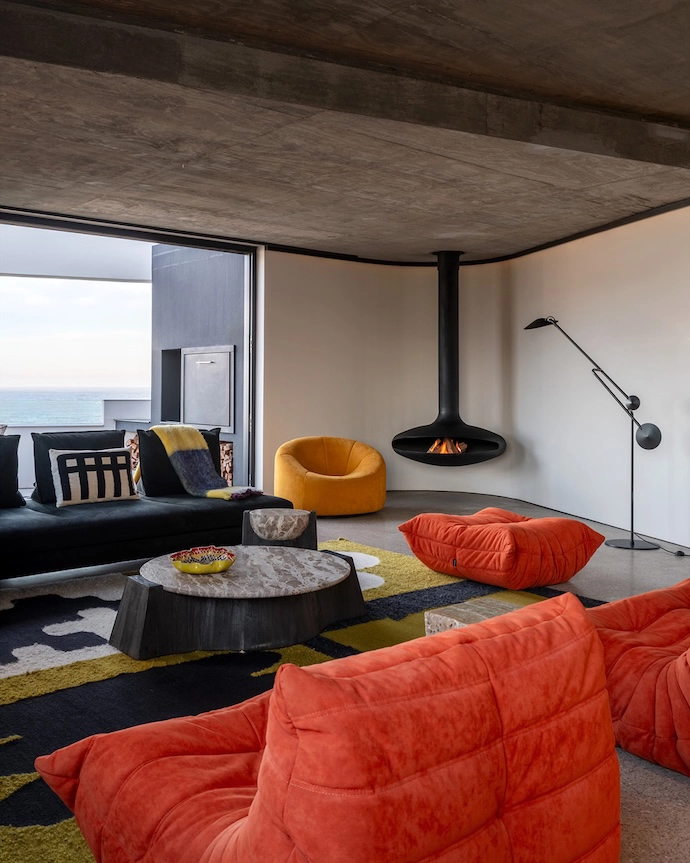
In the main living room, a classic Togo suite by Ligne Roset holds pride of place among local handcraft ed items, including textiles by Frances van Hasselt and carpets by The Ninevites. -
A pair of Fifty armchairs by Ligne Roset near an Aero suspended fireplace off er views through a porthole window. -
Natural light pours into the stairwell from above. -
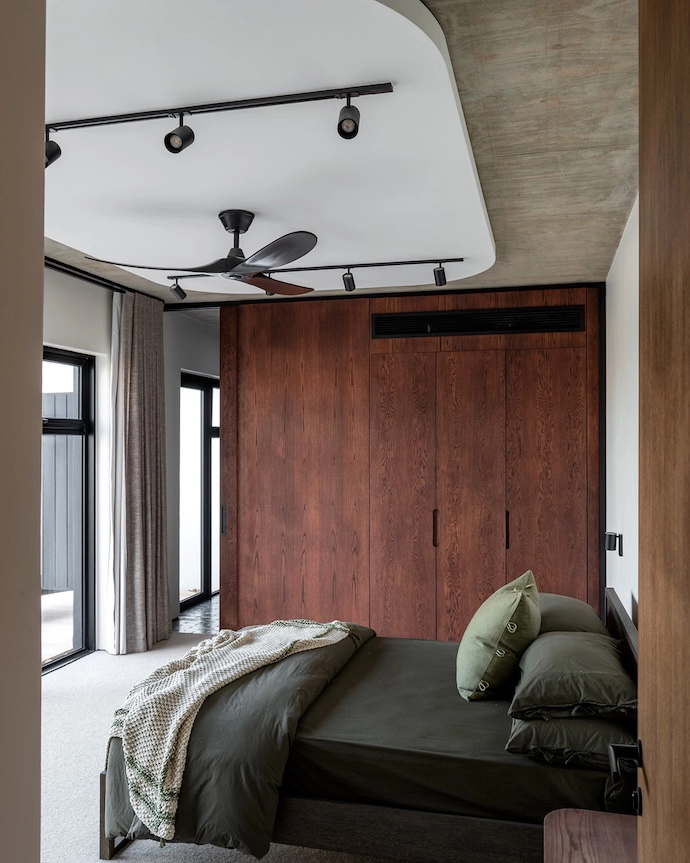
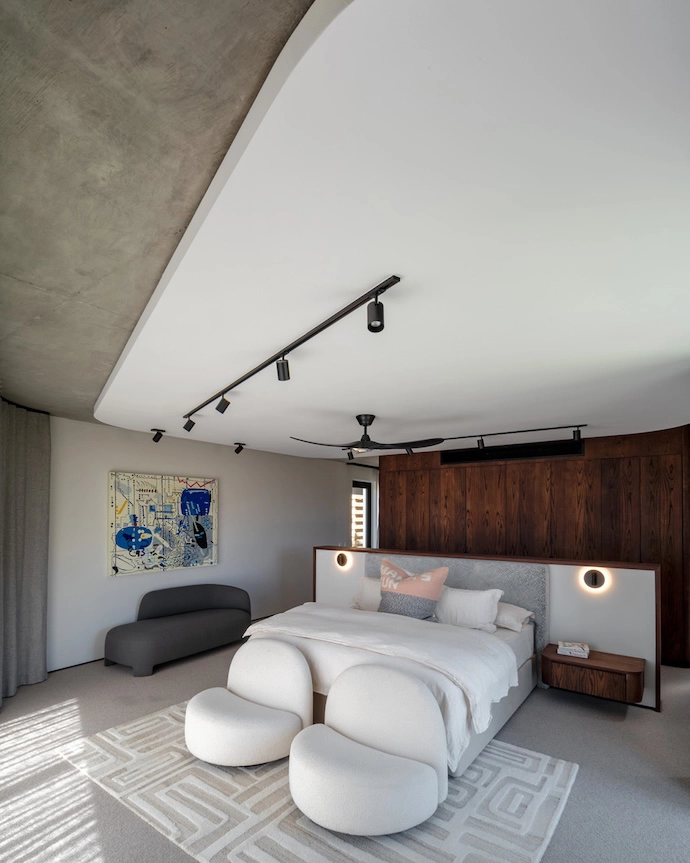
The cabinetry in the bedrooms again functions as a room divider. -
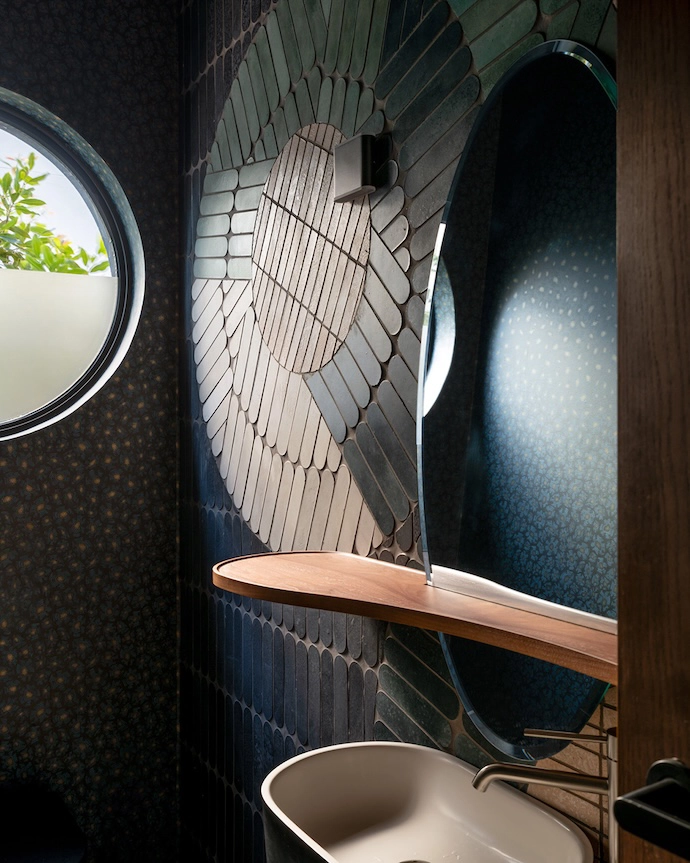
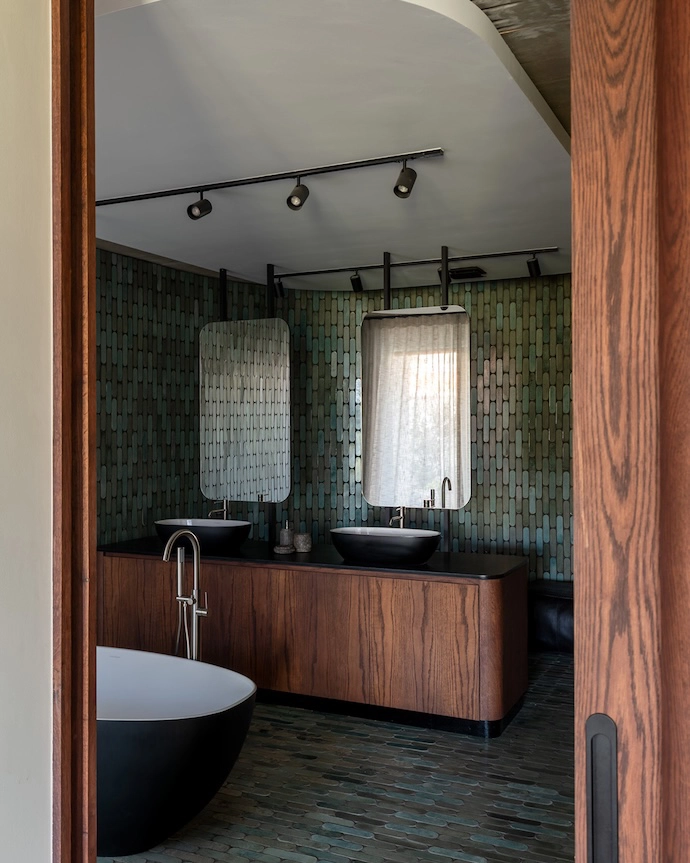
Handmade tiles from Wolkberg Casting Studios feature throughout. -
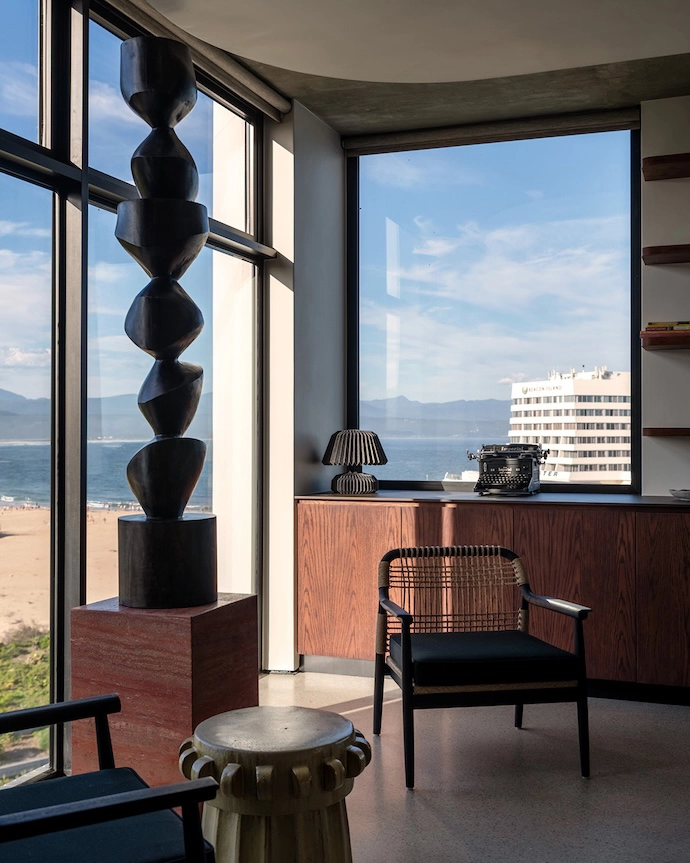
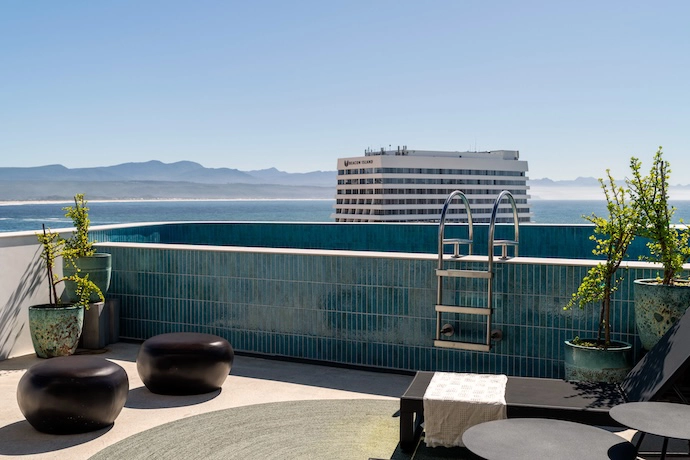
Occasional chairs and a stone sidetable from Weylandts are arranged to take in the view of Robberg Beach, and of Beacon Island Hotel past the owner’s antique typewriter. -
In the bathrooms, lozenge-shaped tiles from Wolkberg Casting Studios cover walls and floors, bringing colour, texture and continuity to interior and exterior feature walls. -
Another variation of the tile pattern adorns a feature wall at the top of the stairs. -
Several bathrooms feature mohair rugs by Frances van Hasselt. -
The home’s polished concrete floors are layered with rugs by The Ninevites. The Mama’s Gun cushion that celebrates Black literature (another reference to the owner’s love of art and literature) is also by The Ninevites. The chairs, part of the Élysée collection by Pierre Paulin, are from Ligne Roset, as is the Taru settee. The artwork is by Maja Maljević.
Twin residences on a prominent spot overlooking Plettenberg Bay blend bold design with a sense of harmony.
WORDS Graham Wood PHOTOS Paris Brummer
Two gigantic Agoodjie warriors stand guard outside a Plettenberg Bay home. The bronze sculptures by artist Nandipha Mntambo are from a series inspired by the Amazonian palace guards in Dahomey (modern-day Benin), an elite regiment of women warriors. Their spirit presides over the house in more ways than one. The house is actually “Twin Residences”, as architect Marielise van der Merwe of MVDM Architects dubbed them – separate but connected, meant for two generations of the same family. (The owner’s son is an architect, and gave valuable input on key decisions.) And these sculptures and others (including a large Edoardo Villa on the front lawn) are part of an art collection – carefully curated by the owner, an avid collector – that’s central to the spirit of the place. It relates to Marielise’s approach, and her thinking about “the relationship between architecture and art, and the way they communicate with each other”.
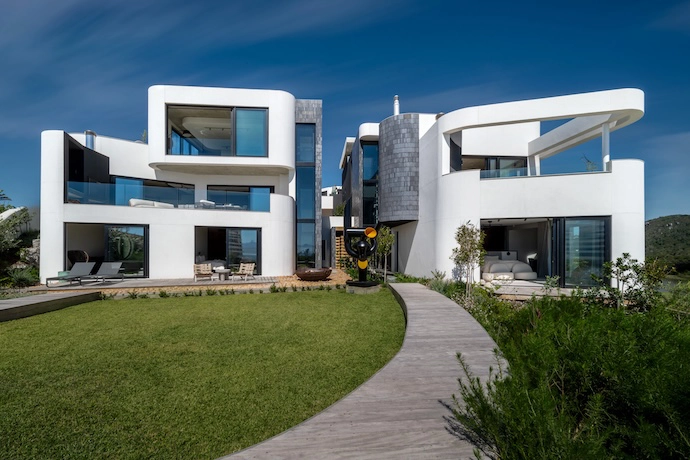
To start with, she says, the site demanded a certain architectural presence. Situated on a prominent spot at the end of Beachy Head Road, the buildings overlook the Beacon Island Hotel, Robberg and the beach, and had to hold their own among those landmarks when being looked at. The MVDM design team’s philosophy, however, strives for something more than simple attention-grabbing tactics. Whatever boldness the design has, she believes, needs to be equalled by a sense of harmony. Being visible also means that, as much as it was designed to capture views, the home needed to protect the privacy of its owners.
Marielise’s solution drew on something close to her heart: the organic architecture of the legendary 20th-century architect Frank Lloyd Wright. Her father – also an architect – spent time at Wright’s winter home/studio/architecture laboratory Taliesin West in Arizona as a young man, getting first-hand inspiration from the master. Marielise describes Wright’s organicism as a philosophy in which architecture “stems” or “flows from” its natural setting, emerging from the landscape rather than imposing on it. Architecture and landscape need to complement and enhance each other.
That was no small order. Not only does the approach demand a certain poetry, but the site, she explains, was “steep as hell” – and sandy. The foundation required more than 200 piles, so it is quite literally “embedded”. “The entire house is carved into the hillside,” she says. “This project would not have been possible without SGB Construction, who handled the site’s complexities with grace and capability.” Its rounded edges and curves were inspired as much by the dunes as “the sea, and the mountains in the background”, reinterpreted to create powerful sculptural forms. Its bulk, however, is fragmented, so that the structure doesn’t appear monolithic. The separation or pulling apart of the two residences also helps to open the architecture to its surroundings, allowing the setting to flow through and around the house. Ribbons, swoops and wavelike forms add grace and movement. As much as the home draws you in, its interiors also spill out into courtyards and nooks. There’s a kind of motion in the experience of the architecture, and in its form.
Inside, a sculptural staircase opens up a triple-volume central well, with light pouring in from above. “The staircase is probably the centrepiece around which the whole building is organised,” says Marielise. “It weighs more than a tonne…” Which is to say, its presence at the heart of the home adds another layer of bespoke craft.
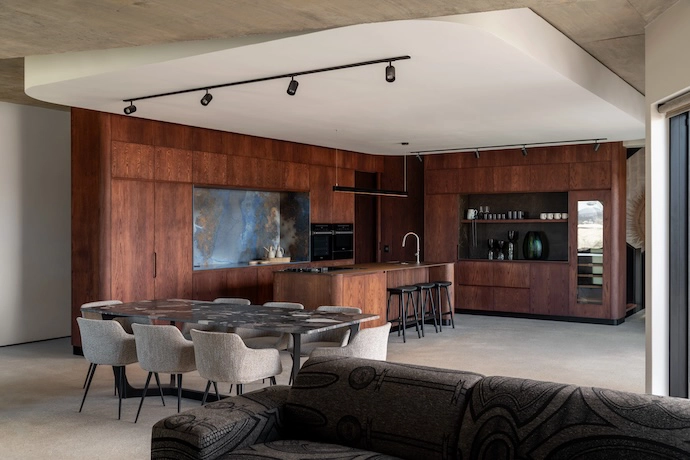
Marielise and the MVDM design team were responsible for the interior design, too. Again echoing Wright, the house embodies a “unified” approach, in which architecture, interiors and furniture come together in concert, guided by a single hand and a singular vision. She refers often to the idea of a “golden thread” that runs through every aspect of the design, from the grand scale to the tiniest detail, drawing on local handicraft to soften and humanise the sculptural concrete, glass and steel. Handmade tiles from Wolkberg Casting Studios, used in abundance, in many ways echo the organic forms of the building itself, reprising its themes on an intimate scale. The beautiful finishes feature on interior and exterior walls, creating a seamless continuity between inside and out. At times, too, the joinery blends with the architecture, serving as walls and room dividers.
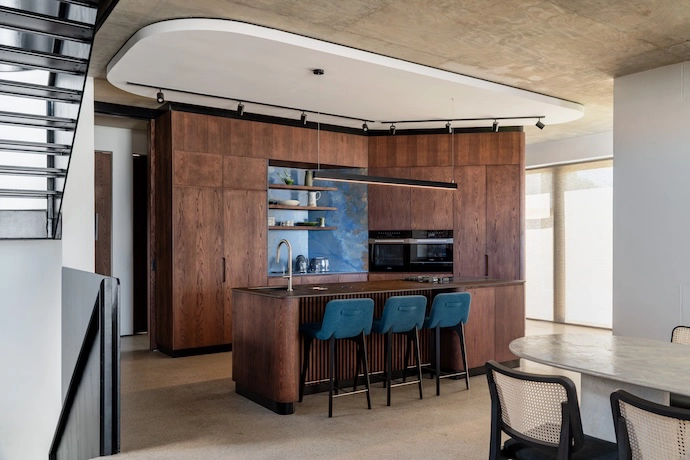
The theme of context through craft continues in details such as the specially commissioned mohair rugs and textiles by Frances van Hasselt and The Ninevites, which again reflect the signature forms of the architecture. Pendant lights by Ashanti Design, suspended in the stairwell, bring in colour. Marielise added her own touches to the furniture, for example by tracing the forms of the headboards for the manufacturers. She did bring in some outside influences in furnishings sourced from the likes of Ligne Roset – pieces that easily harmonised with the existing architectural shapes and forms. These help to create a context of luxury and sophistication that brings out those characteristics in the locally manufactured items.
Perhaps for this reason, the house receives the owner’s art collection – a deeply personal layer – with ease and generosity. And those giant Agoodjie warriors extend the artistic spirit outwards, protecting a space for life within, rather than against enemies from without. mvdmarchitects.com | @mvdm.architects
Don’t forget to sign up to our weekly newsletter for the latest architecture and design news.