-

German Lakeside Home -
German Lakeside Home -
German Lakeside Home -
German Lakeside Home -
German Lakeside Home -
German Lakeside Home -
German Lakeside Home -
German Lakeside Home -
German Lakeside Home -
German Lakeside Home -
German Lakeside Home -
German Lakeside Home -
German Lakeside Home -
German Lakeside Home -
German Lakeside Home -
German Lakeside Home -

German Lakeside Home -
German Lakeside Home -
German Lakeside Home
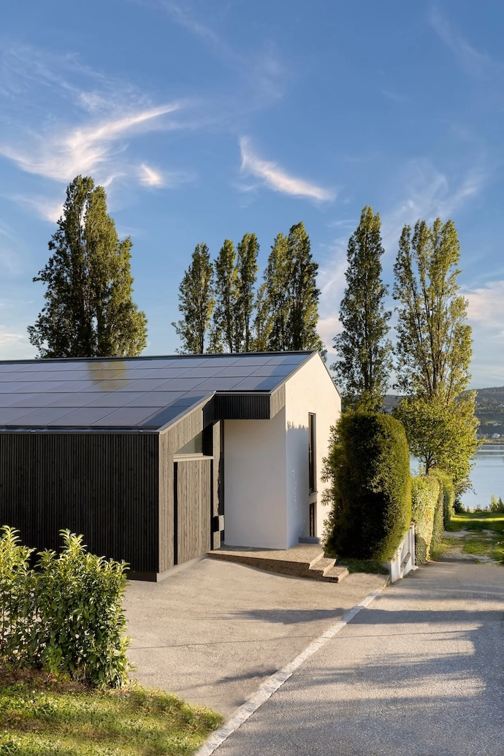
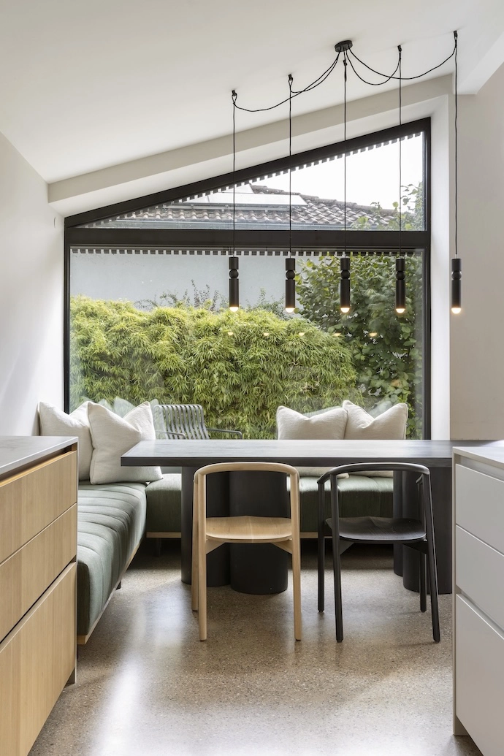
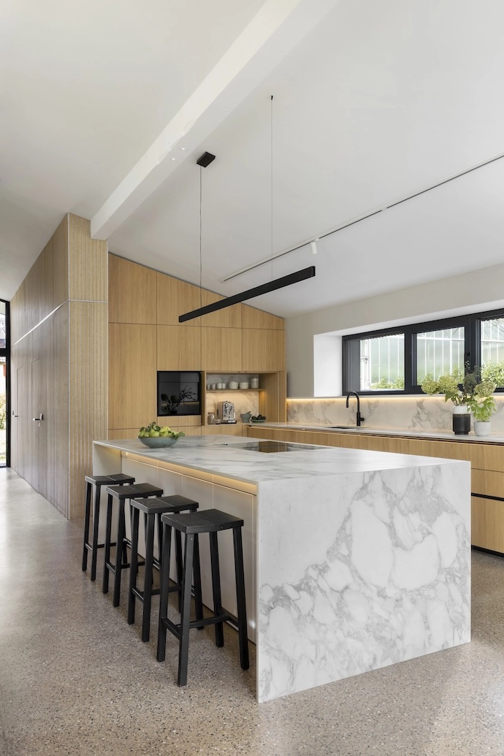
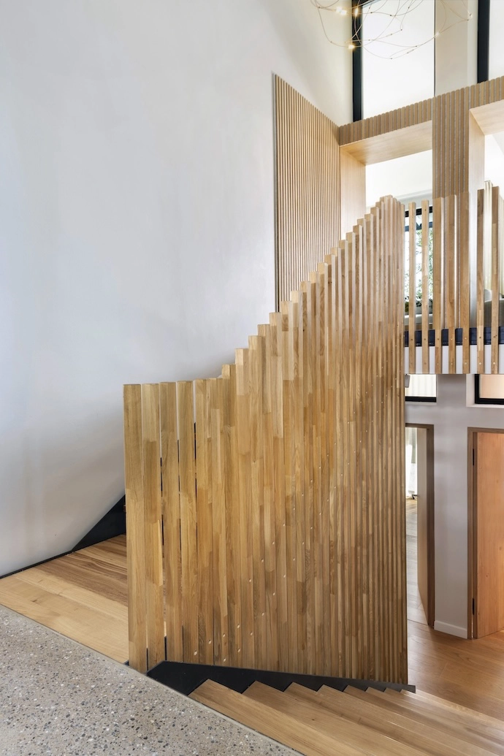
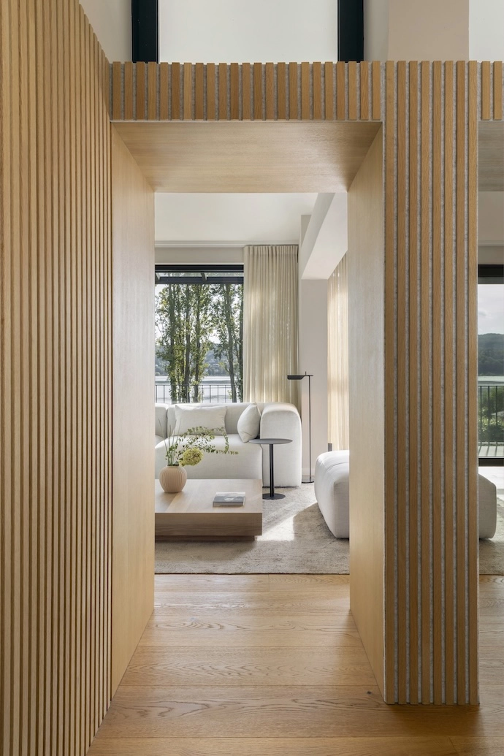
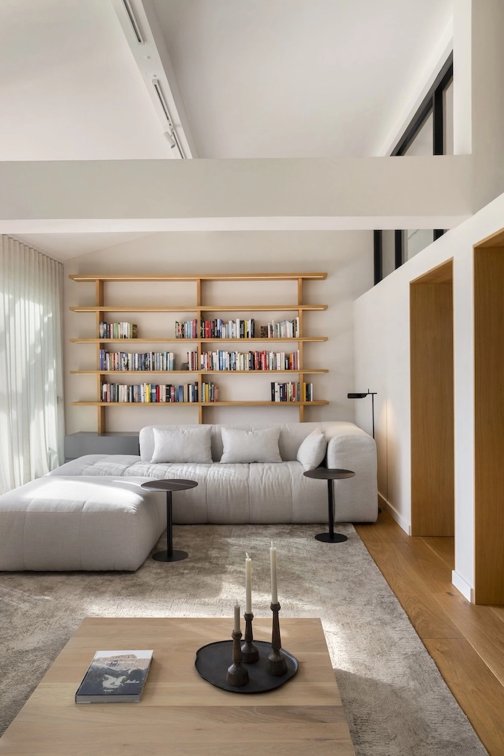
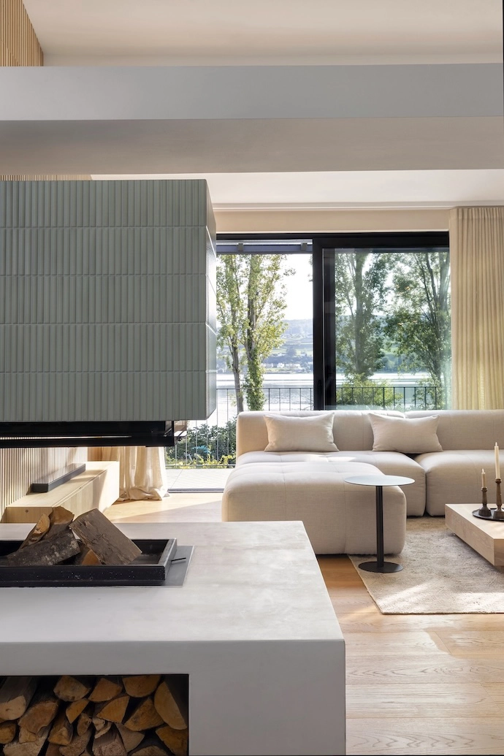
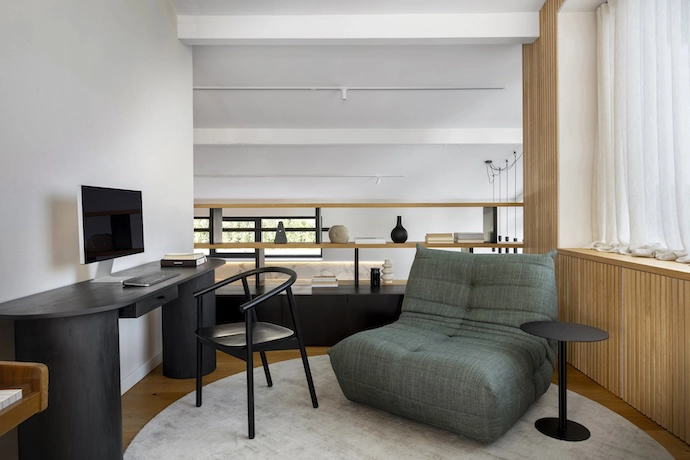
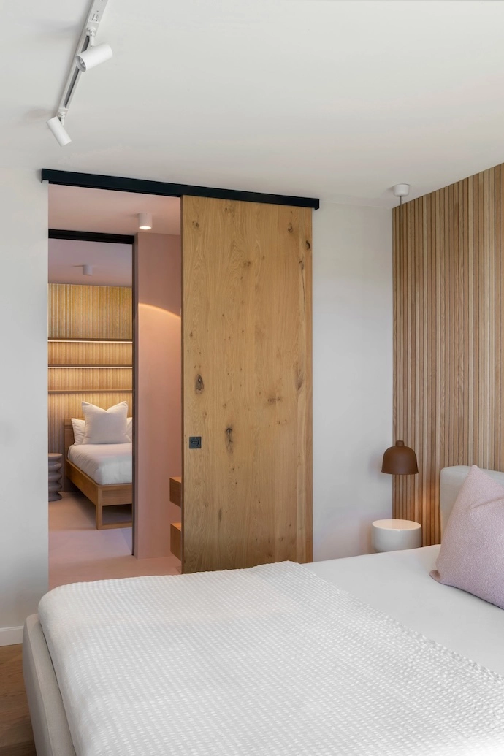
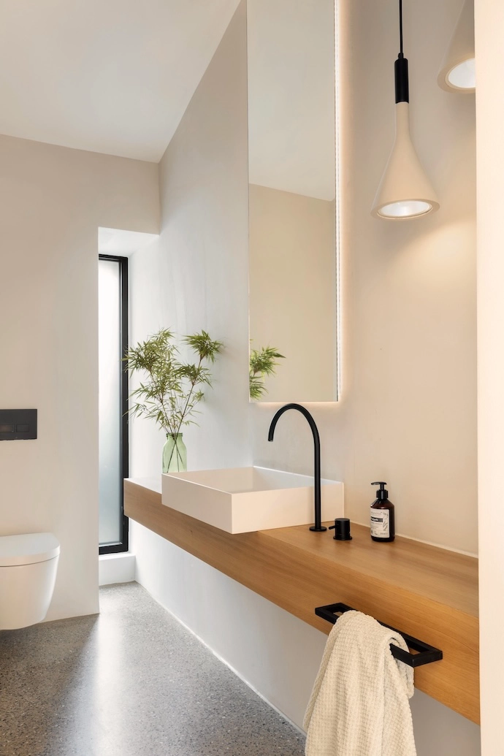
This family home on Reichenau Island carries a distinctly South African design sensibility – bridging local craft and German precision through natural timber, layered texture and warmth that reveals itself slowly.
WORDS Palesa Mohola PHOTOS Karl Rogers Photography
The brief for transforming this family home on the shores of Lake Constance was deceptively straightforward. A first visit to the site, however, revealed far more than a renovation project. “During my first visit to Germany, I discovered the house’s remarkable history. Built by hand approximately 60 years ago, its original owners had lived there ever since. We wanted to preserve elements of this history and nostalgia while creating a sophisticated, contemporary home for a young family with two children,” says Cape Town-based designer Hendre Bloem, whose involvement in the project encompassed the architectural concept, interior architecture, full interior design, bespoke furniture and detailing. “Our approach focused on respecting the building’s original character while opening up spaces, introducing natural materials and creating a timeless interior that celebrates its surroundings and embraces a new chapter of family life.”
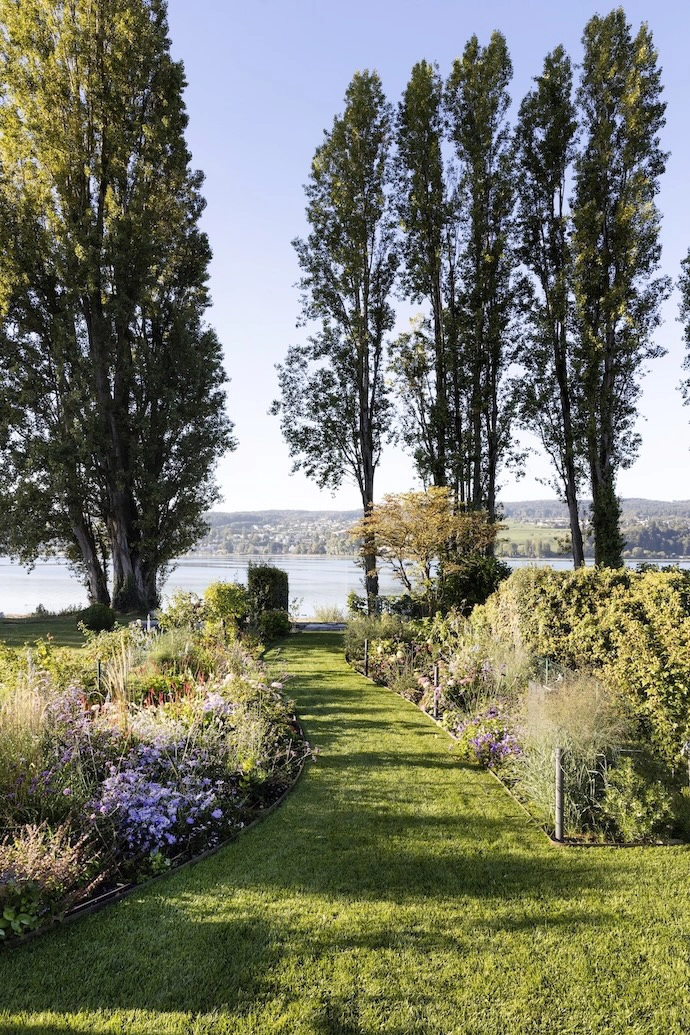
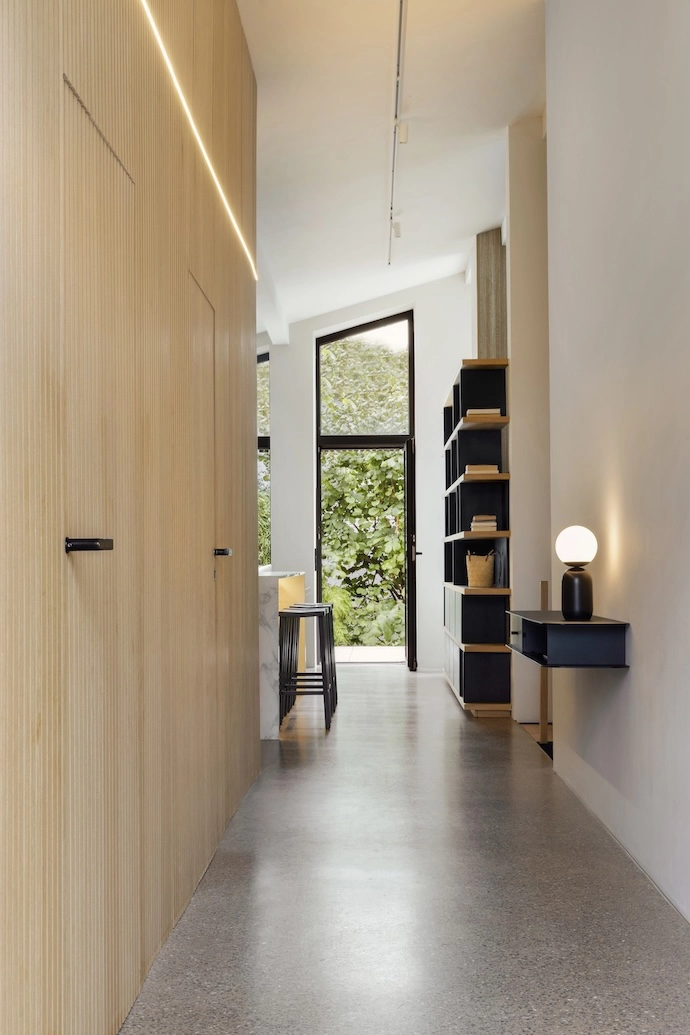
Working within a new architectural and cultural context, Hendre absorbed Germany’s climate, materials and local traditions without departing from his own design language. On an island edged by Lake Constance, the water offered a natural reference. “Being situated on Lake Constance, I wanted to introduce a subtle maritime influence through extensive timber panelling and detailing reminiscent of beautifully crafted boats and timber decks, creating a connection between the lake, architecture and interiors.”
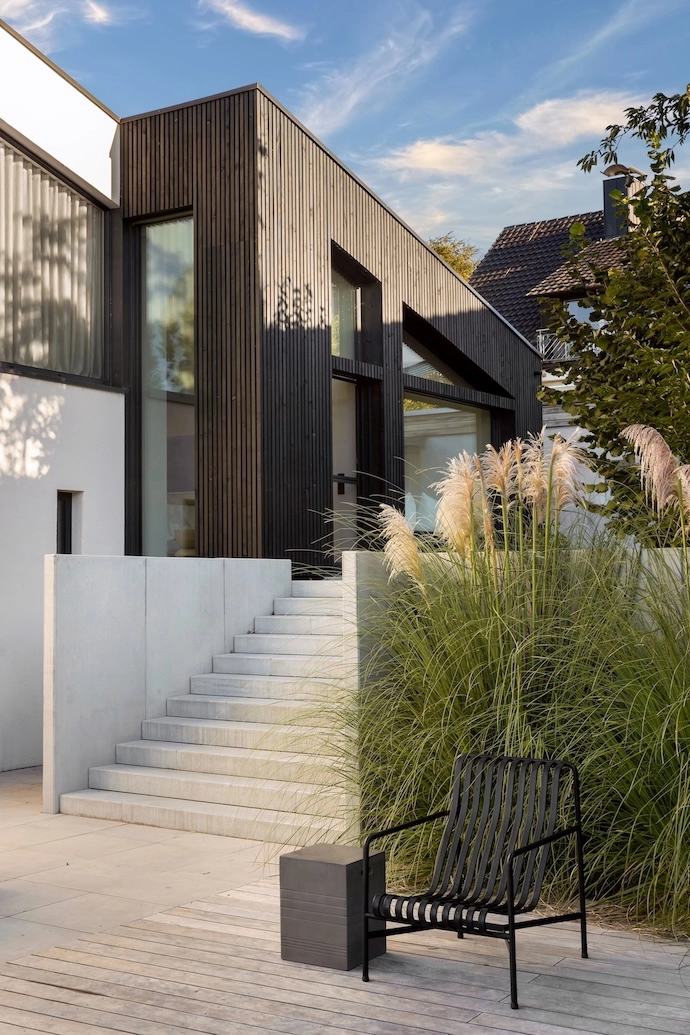
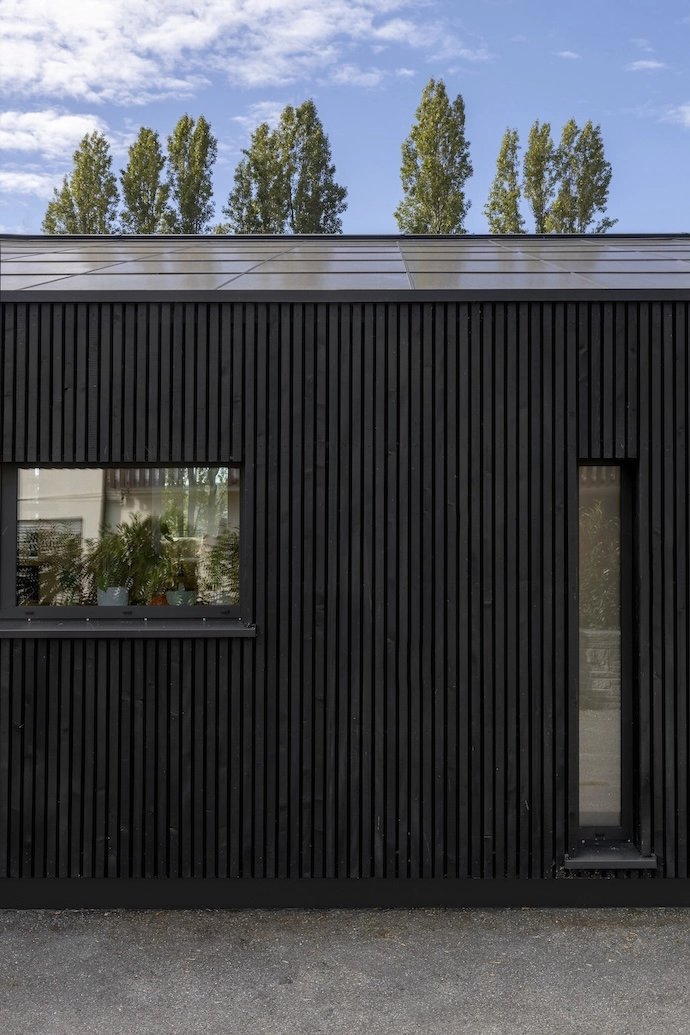
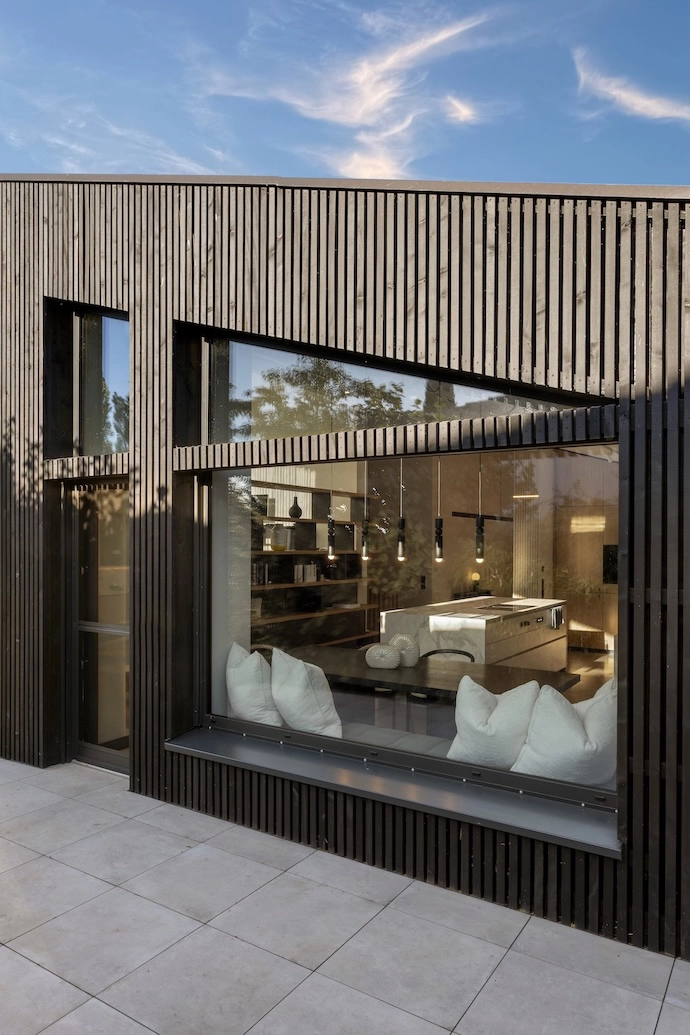
The building’s form proved equally generative. “The house’s unusual split-level configuration, with its distinctive sloping rooflines, presented an opportunity to maximise views towards the surrounding landscape,” says Hendre. “Climate also played an important role. The black timber cladding introduced to the exterior conceals additional insulation required for the renovation, while adding texture, depth and contrast to the facades.”
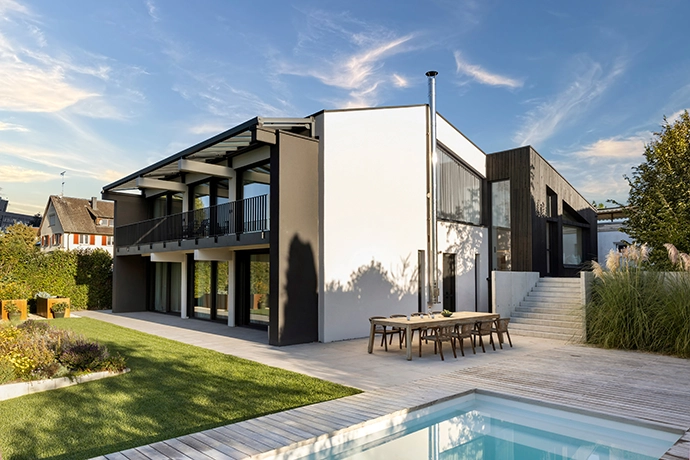
Being responsible for both the architectural concept and the interior spaces allowed Hendre to approach the house as a single, cohesive design. “I particularly enjoy projects where I can develop both the architectural concept and interior design, allowing for a cohesive approach from the outset. For this project, involving a local German architect was essential. Alexander Höfflin from Höfflin Architekten played a crucial role as implementing architect and in translating my design vision into reality, navigating German building regulations, technical requirements and council approvals,” explains Hendre. “As a qualified interior architect, working across both disciplines allows me to think beyond the functionality of internal spaces and consider the home as a whole. Materials, finishes and architectural details can be thoughtfully integrated, creating a seamless transition between exterior and interior. This approach ensures a consistent design language throughout, strengthening the relationship between the architecture, interior spaces and surrounding landscape while creating a more considered and unified home.”
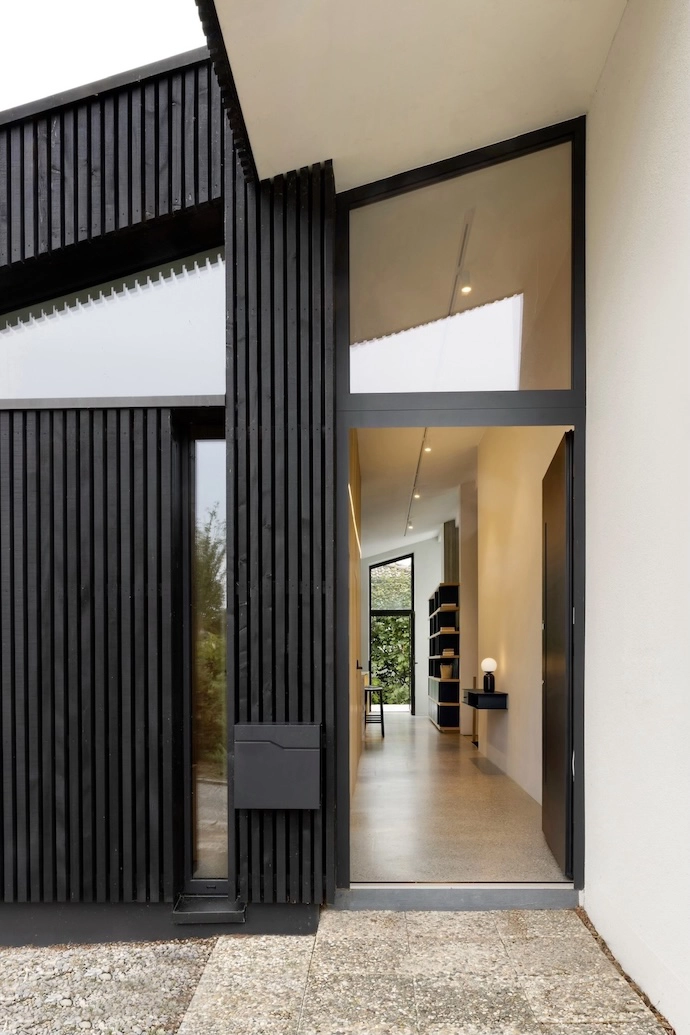
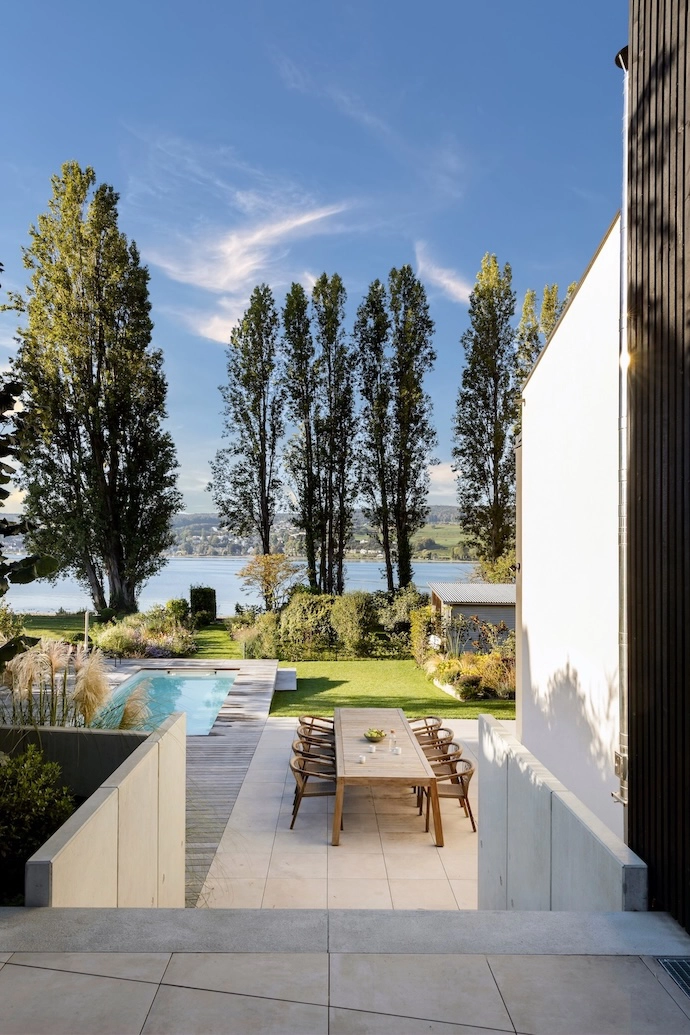
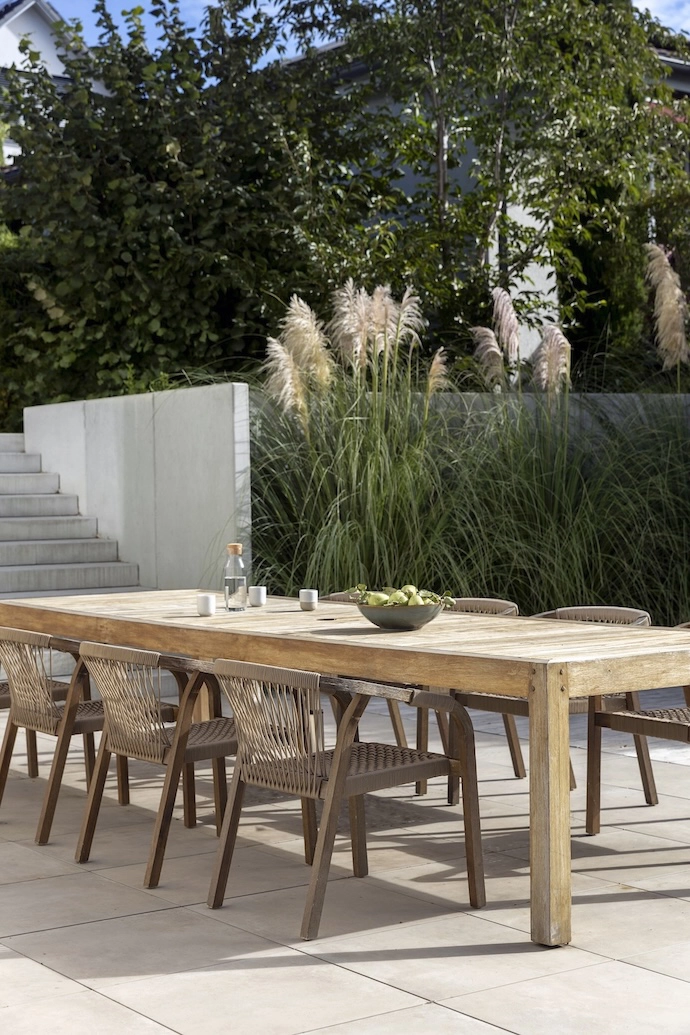
Exterior and landscape lighting was kept deliberately subtle, preserving views of the lake after dark and minimising reflections in the glazing. “The exterior follows a restrained, almost monochromatic palette, with soft neutral walls contrasted against black window frames and timber cladding. Off-shutter concrete, natural decking and textured tiles introduce warmth and depth, while the surrounding greenery and lake provide a constantly changing backdrop. I wanted the architecture to feel timeless and understated, respecting the more reserved German design culture, with its character revealed through carefully considered detailing rather than bold statements,” says Hendre.
The interior, however, called for a different kind of thinking. “My approach was to challenge some of those conventions, introducing unexpected material applications and creative detailing while embracing the exceptional quality of local craftsmanship,” he says.
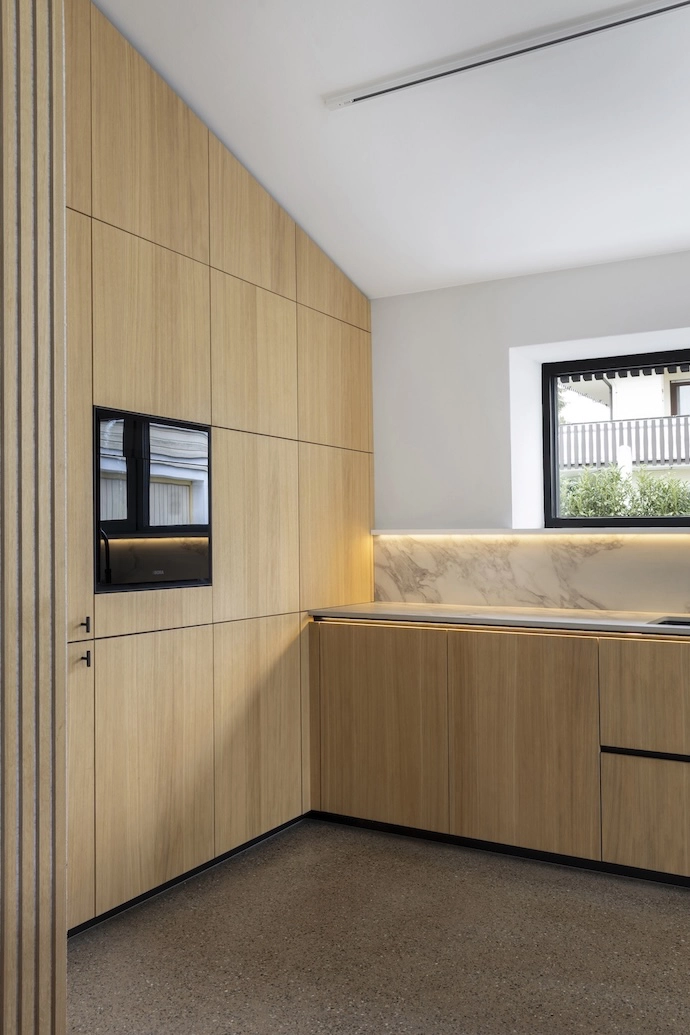
The team worked extensively with natural oak, hot-rolled steel and richly textured fabrics, with almost everything – from furniture to curtains – custom-made in South Africa. “We were fortunate to have clients who embraced the idea of designing and manufacturing bespoke furniture in Cape Town and shipping everything to Germany. Although this involved additional logistics and costs, it allowed us to create truly unique pieces tailored to the architecture and individual spaces,” explains Hendre.
That South African influence ran deeper than materials alone. “I’m constantly reminded of the extraordinary creativity, craftsmanship and talent we have in South Africa. Our designers and makers can confidently stand alongside the best internationally, particularly when it comes to bespoke furniture and detailing,” remarks Hendre. In Reichenau, that point is made convincingly. “In Reichenau, incorporating pieces by fellow South African designers and friends, including James Mudge and Dokter and Misses, added another layer of identity to the home.”
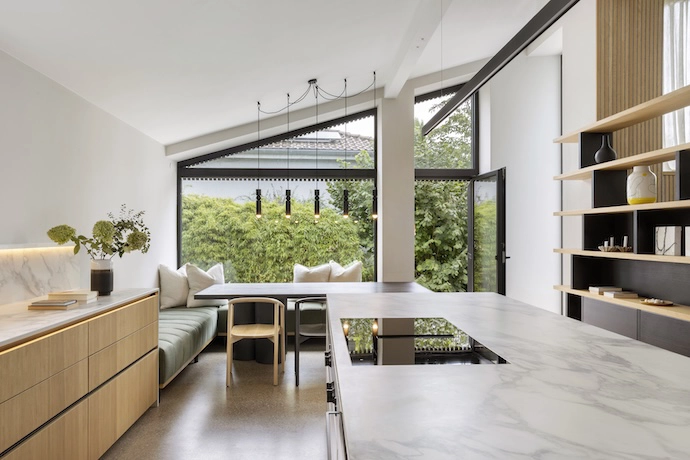
The same attention to detail extended to proportions and placement throughout, particularly in spaces like the kitchen, where a freestanding upholstered bench sits alongside the striking black oak dining table. “The architecture is predominantly linear and contemporary, so I deliberately introduced subtle curves, rounded furniture edges and more organic forms. These softer details create a sense of warmth and comfort, balancing the architectural precision with a more relaxed, inviting atmosphere,” he says.
For Hendre, cultural context always plays an important role in design. “Rather than simply adapting to established European design conventions, I wanted to introduce something fresh and unexpected. For me, the greatest achievement is how naturally this South African design sensibility sits within the German setting, creating a home that feels both internationally relevant and uniquely personal.” | hendrebloem.com
Don’t forget to sign up to our weekly newsletter for the latest architecture and design news.