-

SAOTA’s founding partners Stefan Antoni, Philip Olmesdahl and Greg Truen. -

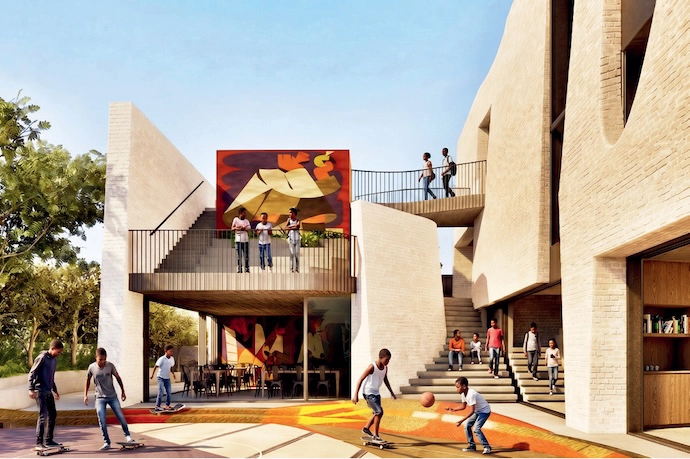
More notable residential property designs from around the world: 9Miles Learning Centre in Cape Town. -

More notable residential property designs from around the world: Upper Albert in Cape Town. -
More notable residential property designs from around the world: Kingsway Tower in Lagos, Nigeria. -

More notable residential property designs from around the world: Island Villa in Dubai.
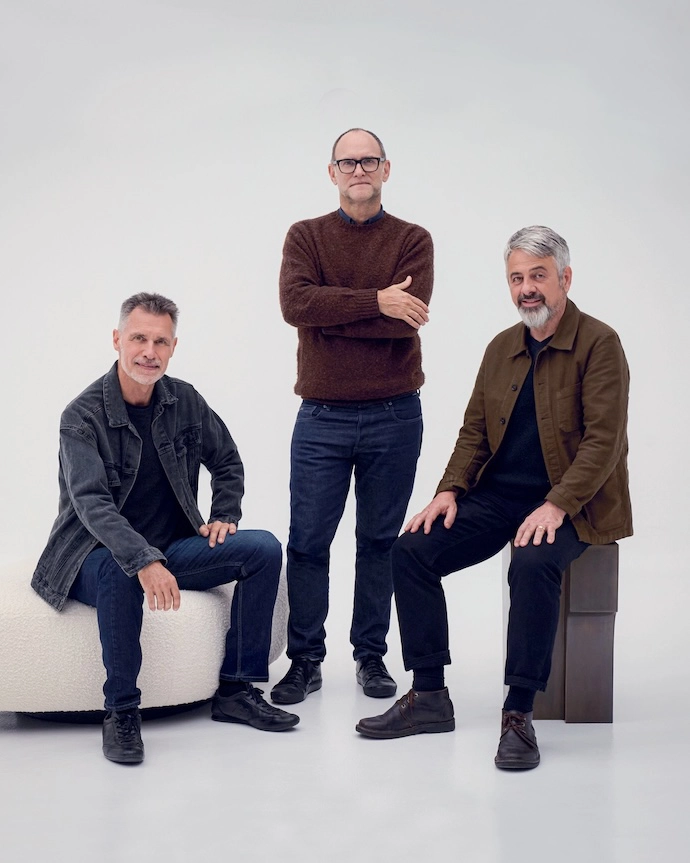
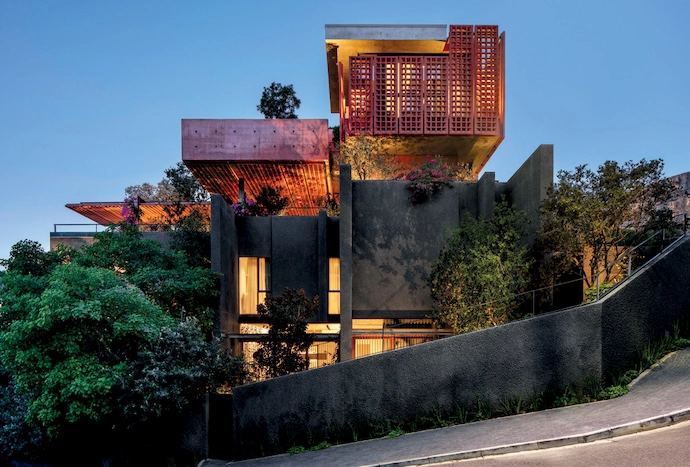
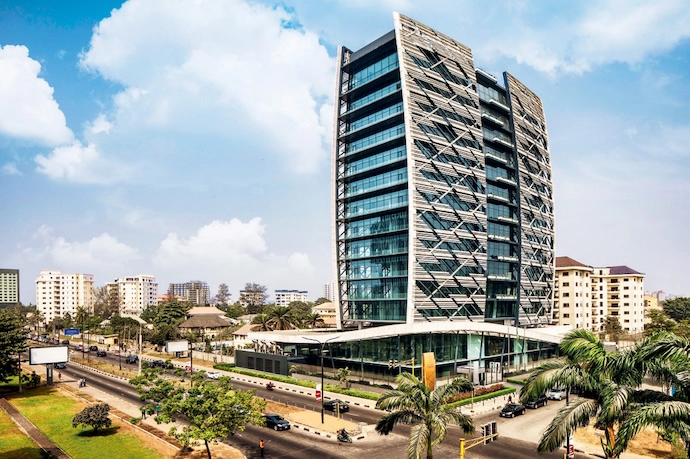
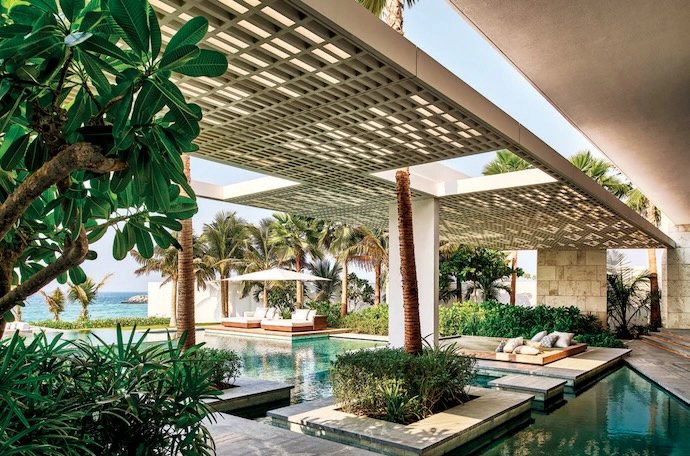
The founding partners of SAOTA – Stefan Antoni, Greg Truen and Philip Olmesdahl, the trio behind South Africa’s most globally successful architectural practice – look back over the last four decades to how they started and what led to their sustained success.
WORDS Steve Smith PHOTOS Cameron Prins, Supplied
Few South African creative practices have achieved the global influence that SAOTA has enjoyed. Over four decades, the Cape Town-based architectural firm has evolved from a small studio into one of the world’s most recognisable names in residential and commercial architecture, with projects spanning six continents and a portfolio that’s contributed significantly to the lexicon of contemporary luxury homes. Yet despite its international reach, SAOTA’s architecture remains rooted in the landscape, climate and culture of South Africa.
As the practice celebrates its 40th anniversary in 2026, its story is not only one of remarkable growth, but of an enduring partnership between three architects whose complementary strengths have shaped its identity.
Founded in 1986 by Stefan Antoni, the practice emerged during a period of profound change in South Africa. “When I qualified it in 1985, South Africa was in a political mess, and the economy was struggling. But even while studying, I had this ability to pick up work,” recalls Stefan. “By the time I graduated, I’d done a little shopping centre and a couple of houses.” After a few frustrating months working for another architect, Stefan struck out on his own with offices in Sea Point. “It was a real blessing, being based in Sea Point. We attracted clients from the Atlantic Seaboard just when the property market there exploded in value.”
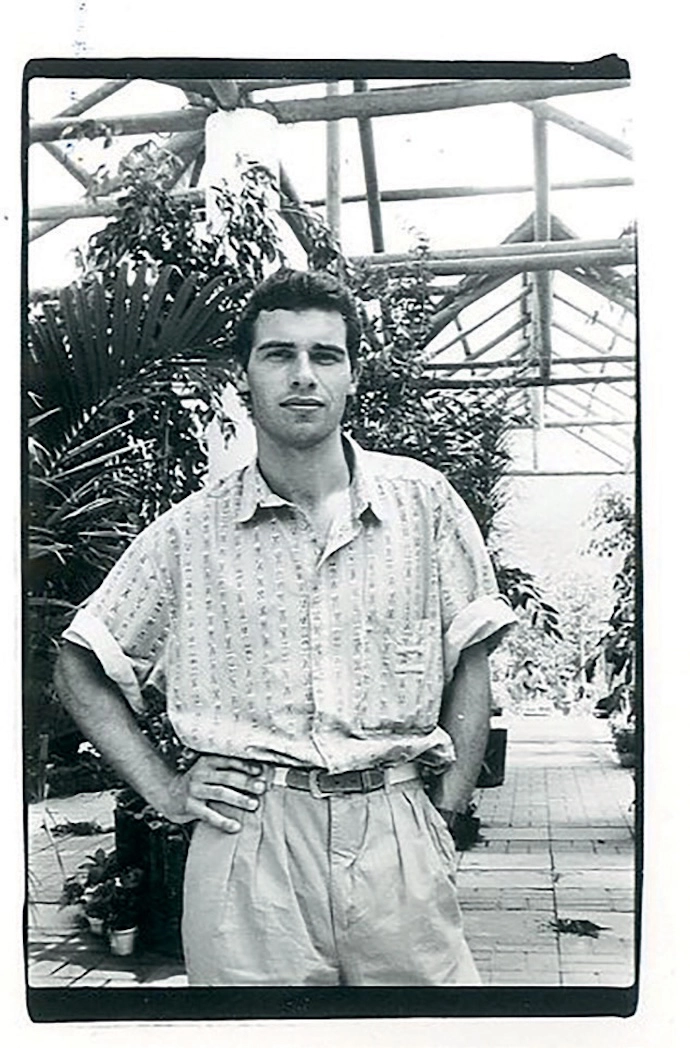
It obviously couldn’t have been all serendipitous luck – it was also a reputation built around design. Stefan’s early work was bold and contemporary, challenging conventional notions of domestic design. While much of the architectural world remained focused on inward-looking spaces, his big, expansive homes embraced openness, light and an intimate relationship with the landscape. “At the time, architecture was in a big lull. Modernists like Gawie Fagan were always doing exceptional work, but we were now in a Post-modern world. I didn’t want to do silly little boxes, like other architects were doing. From the very first project, our buildings were strong and characterful.”
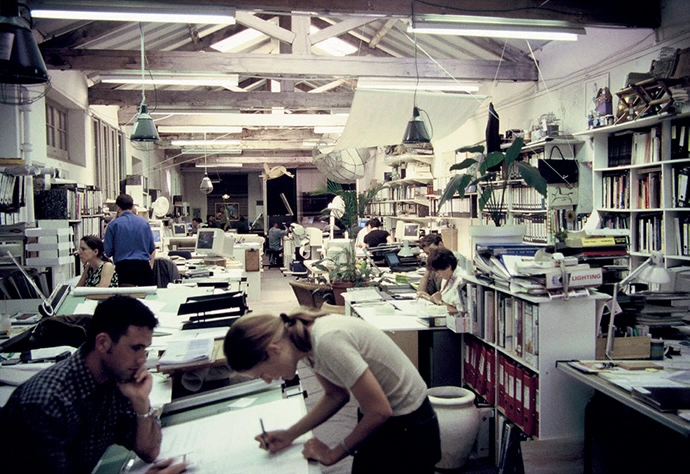
With project folders building up on his desk, Stefan needed more people – and one of them was Greg Truen. When Greg joined the practice in 1995, the studio consisted of just 14 people. South Africa was entering a new era following its first democratic elections, and Cape Town democratic elections, and Cape Town was beginning to attract unprecedented international attention. What followed was a period of extraordinary momentum.
“I’d set up a small practice in Durban for a couple of years with a friend – really just working from home – but it wasn’t going anywhere,” recalls Greg. “So at the end of 1994, I got on a bus and came to Cape Town for a couple of interviews. I got two job offers, one of which was from Stefan. There was already a buzz around him then, so it felt like an easy decision.”
Also from Durban was Philip Olmesdahl, a graduate of the University of KwaZulu- Natal; he and Greg knew each other at university. “The industry in Durban was plagued by fee negotiations; basically, the cheapest would do the job,” remembers Philip. “I was in Cape Town in December, on holiday, and Greg said, ‘Why don’t you apply?’ So I did. I had an interview, and started in January.”
And so the seeds of success were somewhat unwittingly sown. “There was no vision or anything back then,” says Stefan. “It was just survival. The first nine or 10 years were tough.” He’s underselling things a bit: as Greg says, Stefan had established a reputation. Its distinction lay in an architectural language shaped by South Africa’s unique way of living. Long before “indoor-outdoor living” became a global aspiration, South Africans had developed homes that blurred the boundaries between architecture and landscape. Verandas, courtyards, pergolas and generous terraces responded naturally to the country’s temperate climate, while open-plan interiors encouraged a more relaxed way of inhabiting space.
With the practice’s creative DNA firmly established, the team fortified, an upswing in the economy after our first democratic elections, and the world’s attention swivelling towards Cape Town, those seeds began to germinate. Based on a series of residential projects in Cape Town, they were commissioned to do a Radisson hotel and a residential project in Dakar, which then led to projects in Switzerland and Spain. These were picked up on and featured on respected design-focused website The Cool Hunter – and suddenly, the world knew.
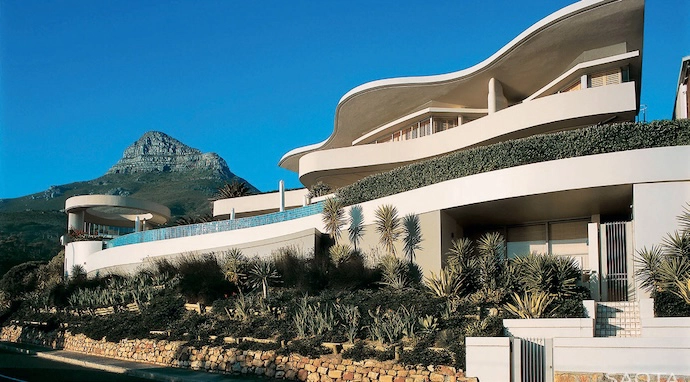
“There was a sudden shift aft er 1995,” says Greg, “and for a while, it puzzled us. Then we realised they’re obviously coming to us because they see something in the work – a connection to landscape and a kind of easiness in the way space is used. Most of the things people like are surprisingly universal. They want to connect with the landscape. They want to live in spaces that empower them, that make them feel good.”
As with any creative business, it’s often the business part that’s difficult to manage. Designing the cool house is easy; running a business is hard. As design-focused as he is, it’s here that Philip played a critical role in SAOTA’s operational and technical excellence, helping to transform a successful design studio into a global practice capable of delivering increasingly complex commissions around the world. The secret is in the systems the practice developed to deal with the 70 to 120 projects it had on its books.
“Because we work remotely, there’s no sense that we’re huge,” says Philip. “We do have around 400 people working for us – but it’s not like you’re going into a big corporate office every day and seeing all of them. You’re not conscious of the size. Also, each of our eight principal architects has a project group. And the project groups vary in size from 20 to 50 people. So SAOTA is really a group of studios; and each principal architect has a different identity and a different trajectory on the work that’s been meaningful to them and their teams.
“The teams have been together for 17 years, so they’re run like independent companies. It means everybody’s getting an opportunity to learn different things. Skills development is great, as is the reward they feel. And if there are business changes in the market… We’re resilient. Because there are many smaller projects, we can fill the holes far more easily than if we were reliant on two or three big clients.”
With regular informal and formal check-ins on all projects, the co-founders are able to keep a close eye on the work product and on the practice’s financial performance. That balance between creative ambition and disciplined execution has become one of SAOTA’s defining strengths. It means that even though there’s been a fortuitous element of having the right design approach at the right time, growth has never actually been accidental. Alongside architecture, the founders helped to establish complementary businesses – including interior architecture studio ARRCC, and furniture and product design brand OKHA – creating a multidisciplinary ecosystem where architecture, interiors and object design inform one another.
The practice has also invested heavily in systems technology and collaboration. During the Covid-19 pandemic, when much of the architectural profession faced uncertainty, SAOTA experienced one of the most significant periods of expansion in its history. Remote collaboration dissolved geographical barriers, allowing the practice to work more seamlessly with international clients while continuing to design from Cape Town.
Yet despite its scale, SAOTA resisted becoming formulaic. Each of the founding partners is a self-confessed design addict, aware of each project their “studio of studios” has taken on. Whether it’s a cliff – side villa in Los Angeles, a waterfront residence in Sydney or a home on the Atlantic Seaboard, each project starts with a careful reading of place, climate and the lives of its occupants. Underlying this philosophy is a confidence born of South African creativity.
“I don’t think South Africans appreciate how unique our design culture is,” says Greg. “There’s far more freedom here. There’s an entrepreneurial spirit and a willingness to experiment. People are expressing themselves, rather than simply fitting into an industry.
Forty years after its founding, the practice’s influence extends well beyond the homes it has designed. It has elevated perceptions of South African architecture on the international stage, inspired a generation of architects and designers, and demonstrated that world-leading design can emerge from the southern tip of Africa without sacrificing its identity.
For Stefan, Greg and Philip, perhaps the greatest achievement has been building a practice that transcends any individual architect. Four decades on, the glamour of their buildings and their celebrated success are ultimately underpinned by three individuals who not only have a shared creative vision, but who have been able to work together – and build something together – over four decades. It’s not a common outcome in the creative world, where personal ambition and forceful egos can often hold sway.
It’s appropriate that Stefan has the final word to describe the chemistry that is the foundation of their success: “We are similar in some ways, but also very different. Philip works super-fast; he’s super-clear, super-organised, very demanding. You can either survive Philip and learn massively from him, or you just jump out. Greg is gentlemanly, very proper – you’ll never hear him raise his voice. And ‘charmingly brutal’ is the term I use to describe my own approach. You’re going to get bruised with me; it’s part of the process. I regularly give my team a hard time, but I do it with a certain kind of endearment – and they know I really do care.” | saota.com
Don’t forget to sign up to our weekly newsletter for the latest architecture and design news.