-

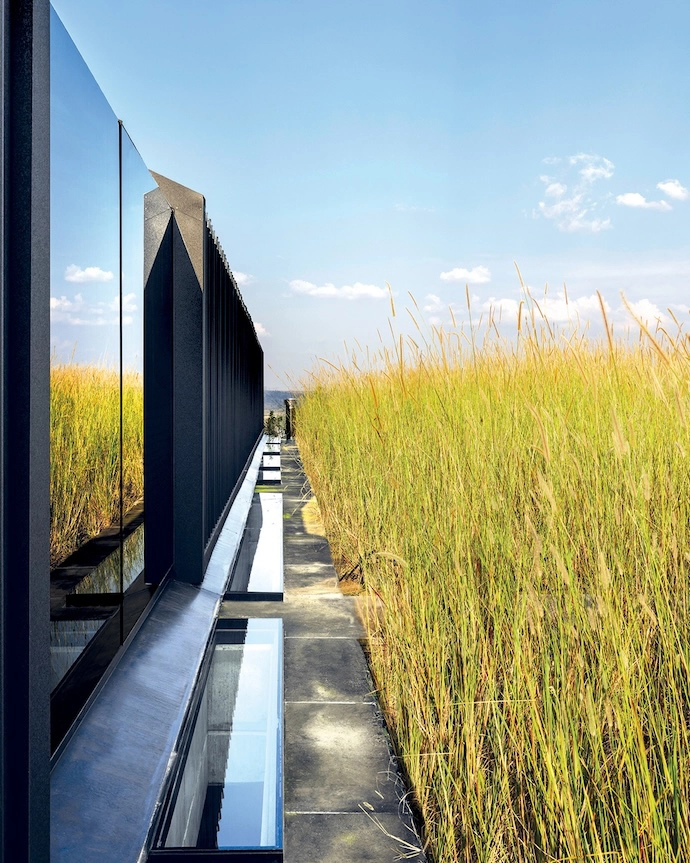
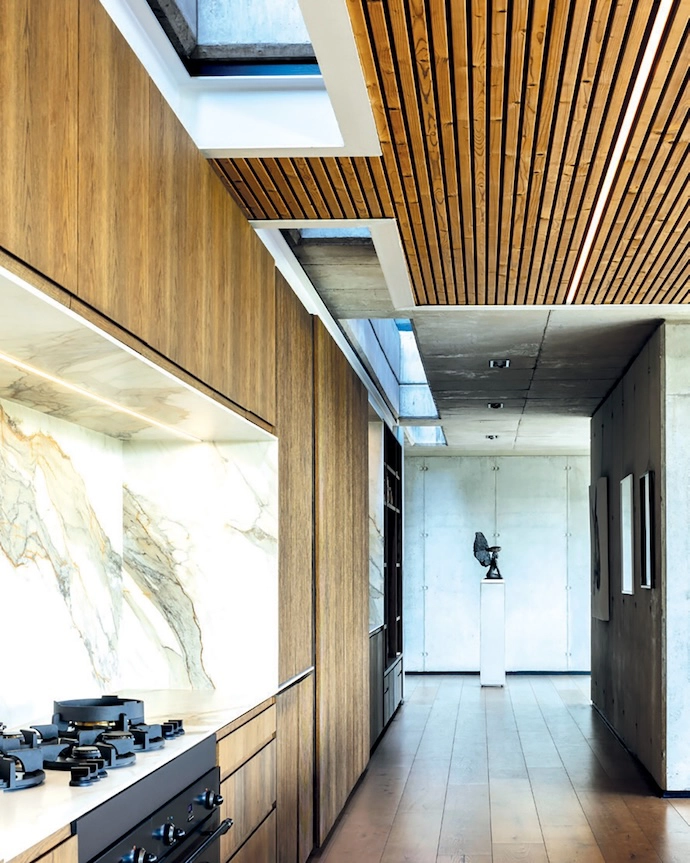
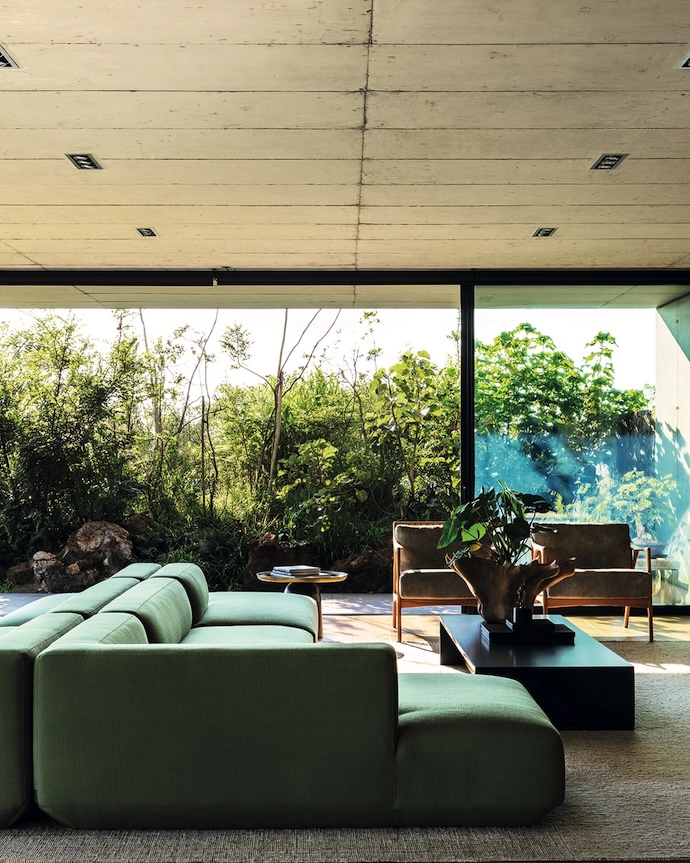
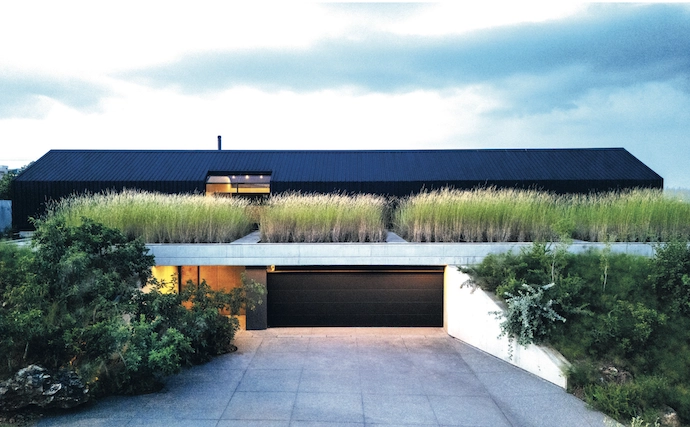
A row of slim skylights between the planted roof and upper level lets natural light into the living space below, giving the interiors an almost subterranean feel. -
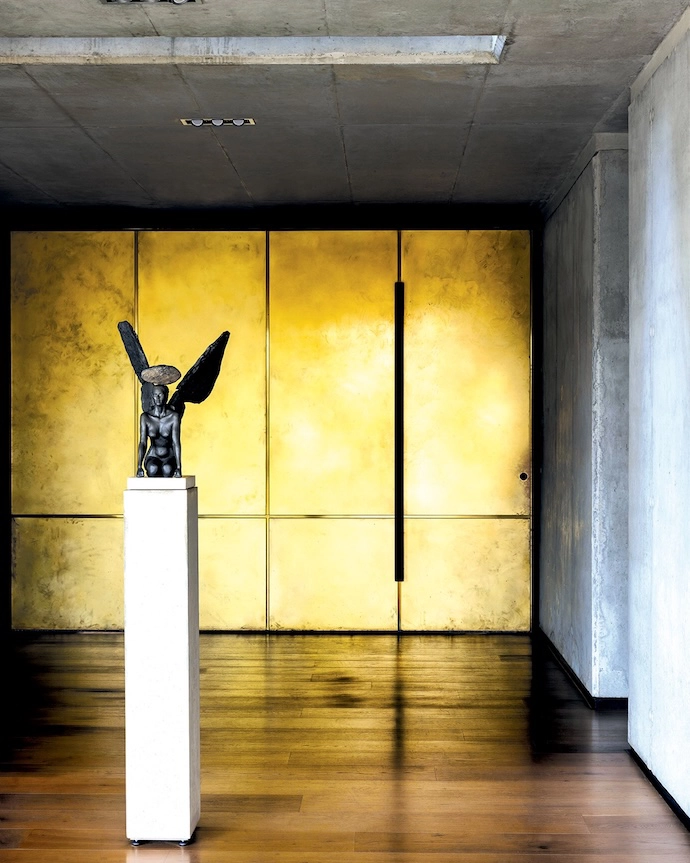
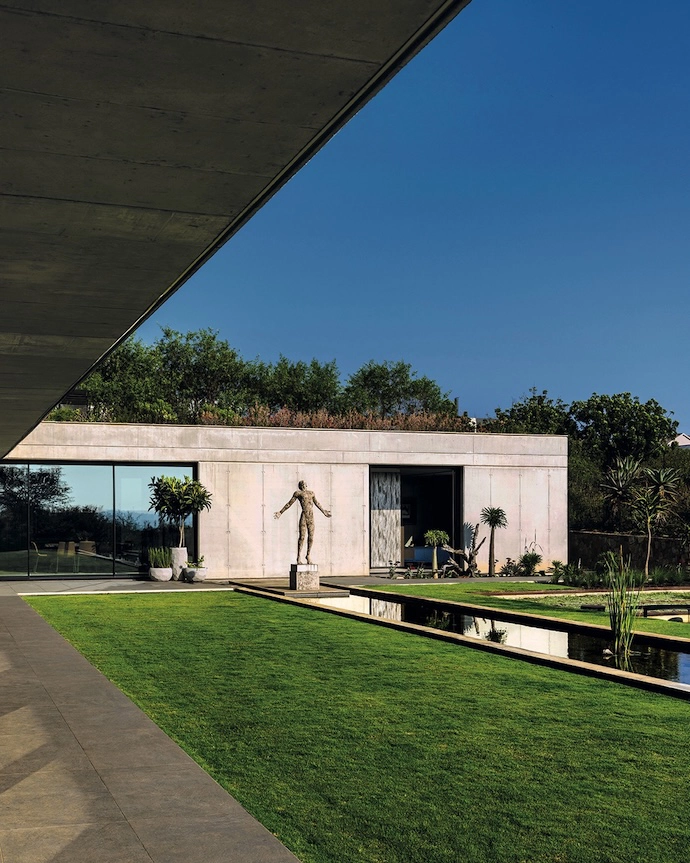
The entrance hall is deliberately minimalist and uncluttered, with an Angus Taylor sculpture on a concrete plinth. -
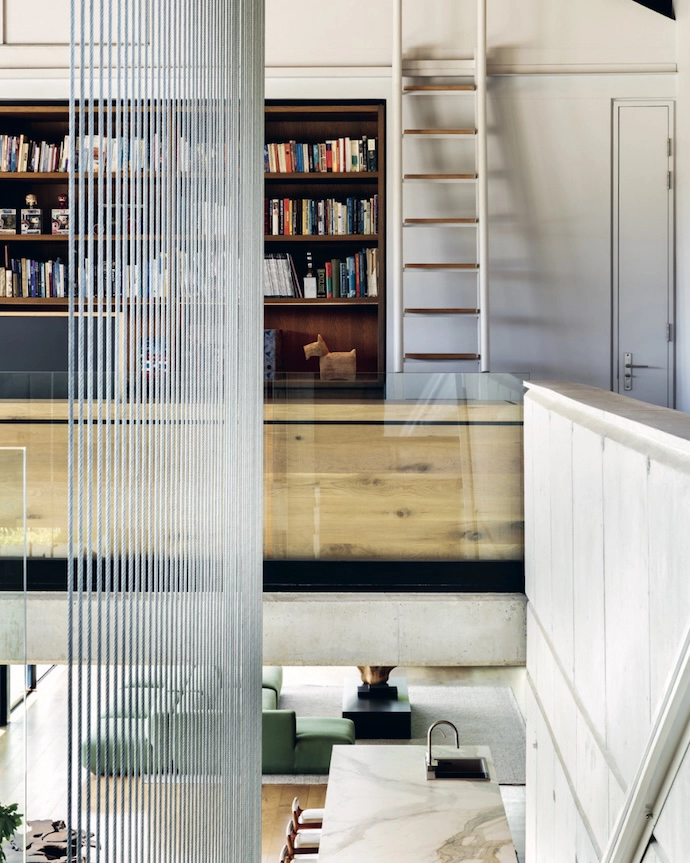
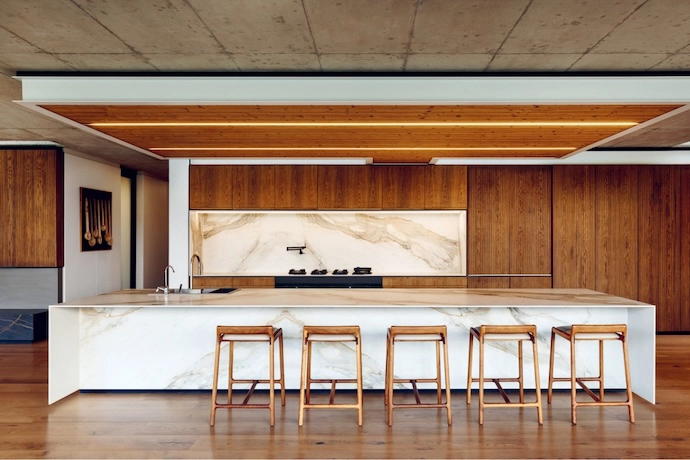
Natural light pours in from a narrow strip of skylights above the kitchen and living space. -
Large dolomite boulders in the landscaping at the entrance add a sense of the presence of earth. -

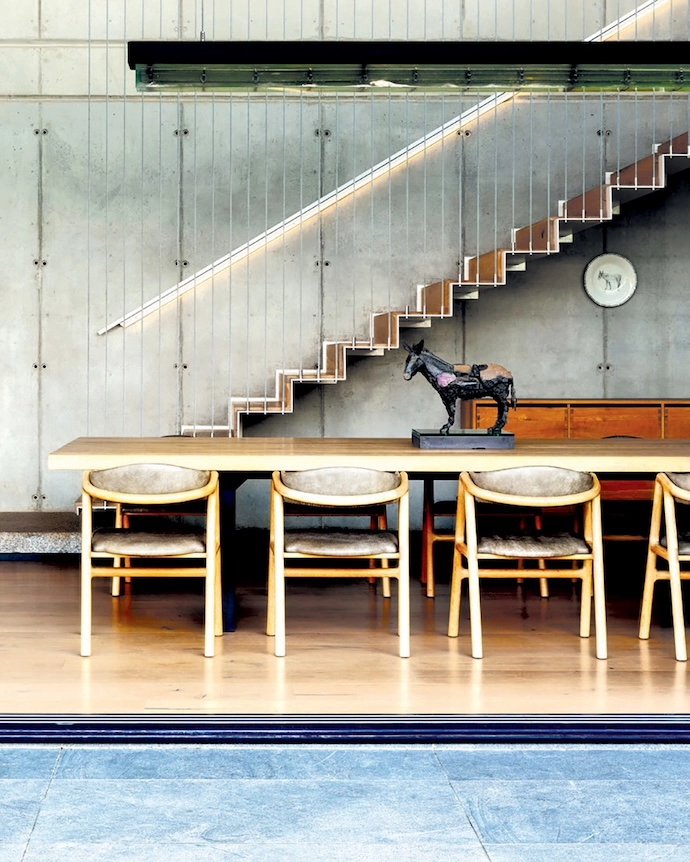
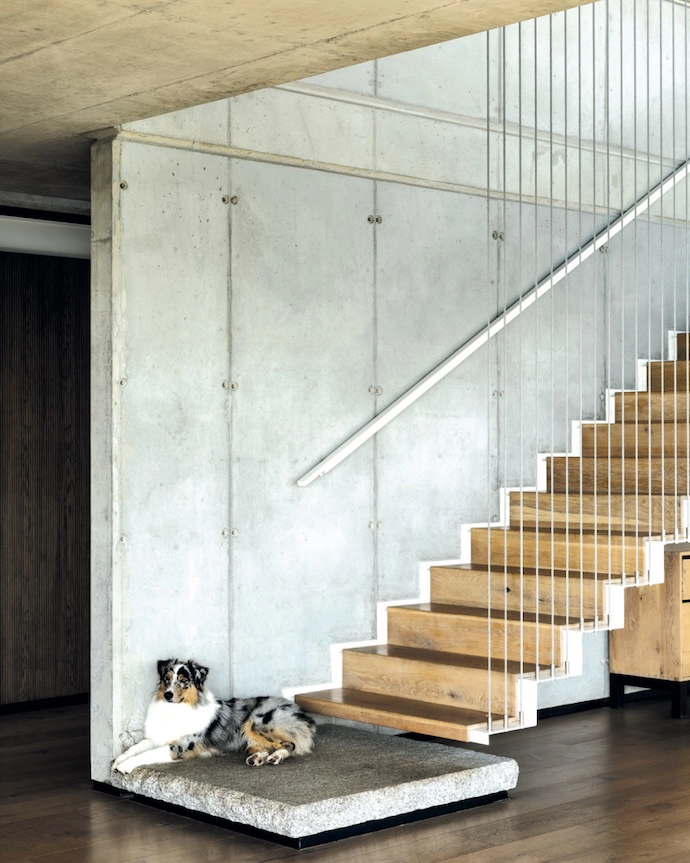
The floating staircase to the upper level was manufactured by Krijnauw Joubert, who also made the front door. -
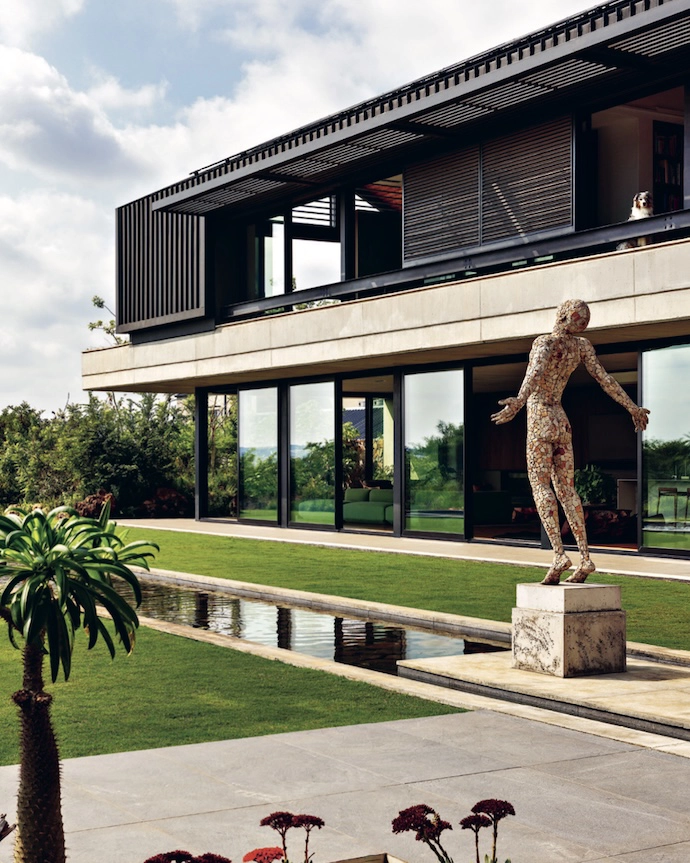
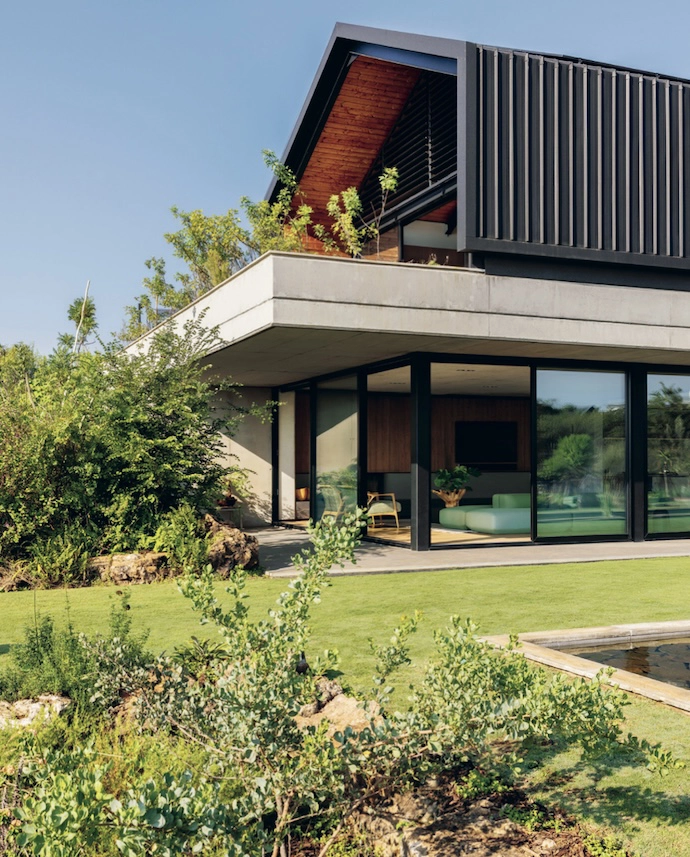
A sculpture by Anton Smit near the pool gestures to the horizon, amplifying the impression of space. -
Despite the size of the living area, cosy pockets of space - which also connect with the garden outside - create an intimate atmosphere. -
A second wing of the house, with a patio, cellar and guest room, essentially forms an L-shape, which screens it from the neighbours. The refined execution of the building is testimony to the skill of main contractor JP Lombard. -
The stairs demonstrate the restrained use of single trade materials like concrete and steel. -
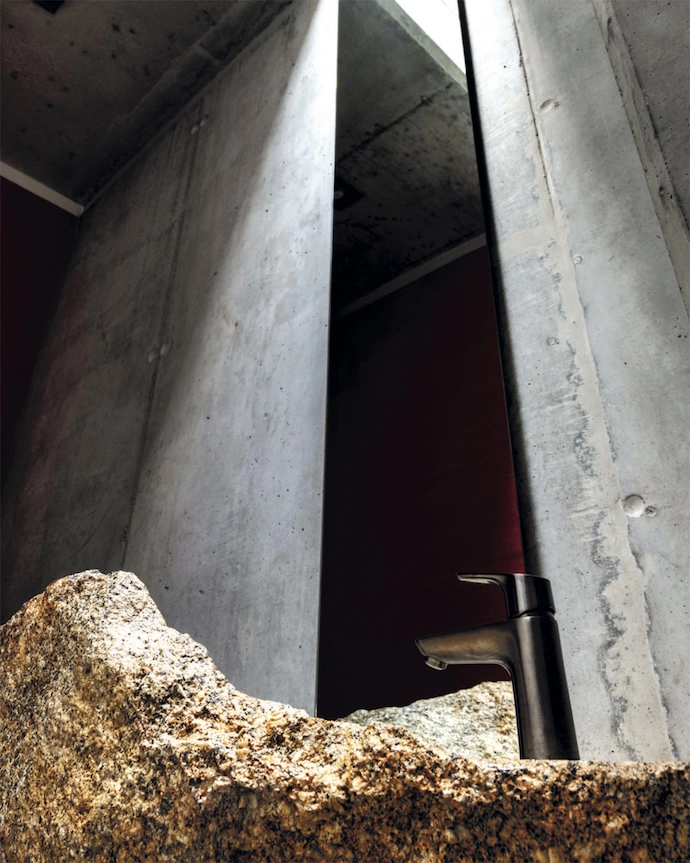
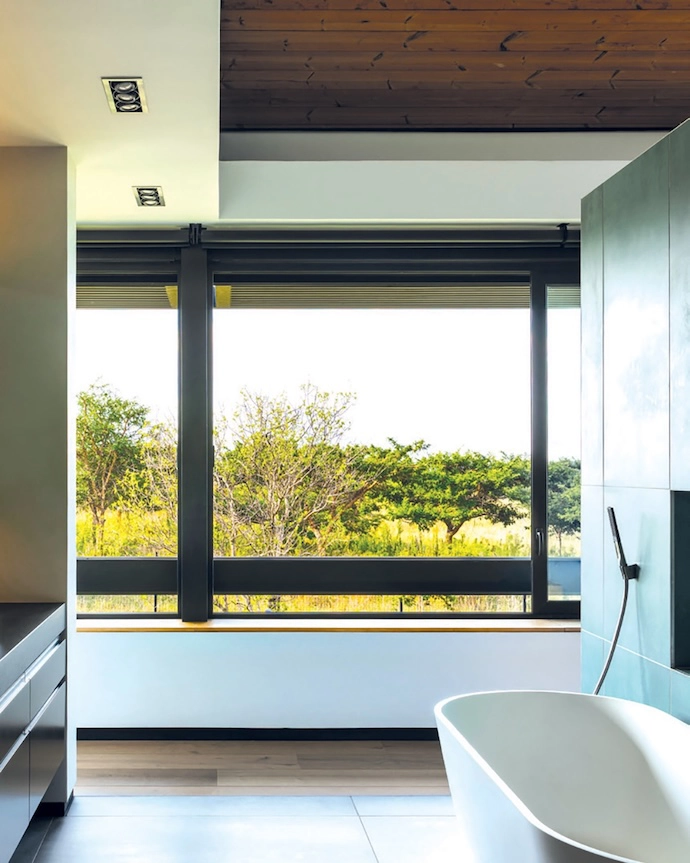
Views from the bathroom leave you feeling far from suburbia – as if you were out in the wilderness. -
The double volume of the living space connects the levels. -

The landscaping draws the indigenous veld into the garden and over the house. -
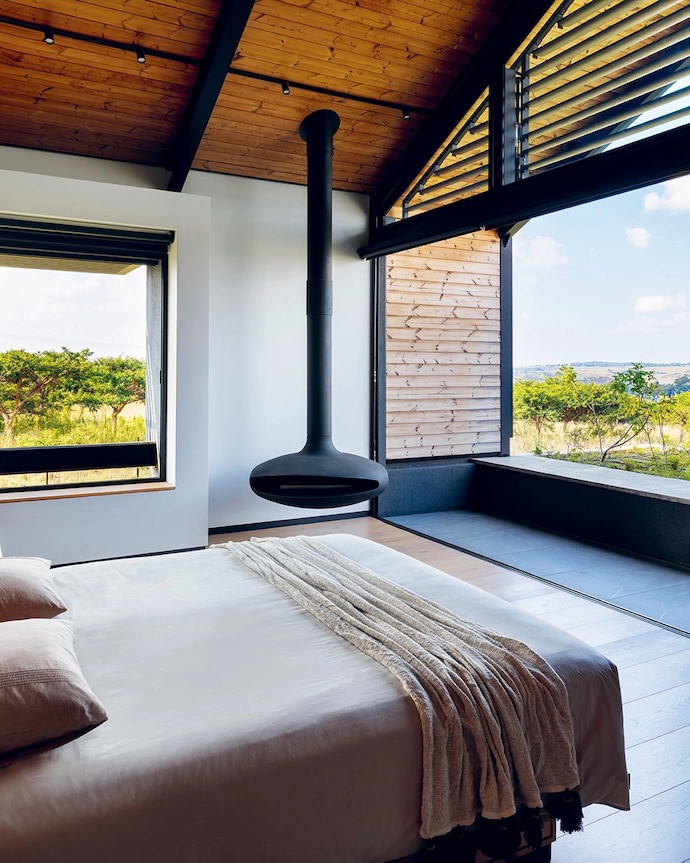
The main bedroom looks out over the greenbelt and the natural veld stretching to the horizon. An Aero suspended fireplace warms the room.
Folded into the veld, it is, according to its architects, a building that doesn’t exist. For its owners and their families, however, the connections it amplifies are very powerful presence.
WORDS Graham Wood PHOTOS Sarah de Pina
When Rolf Nel and Karen Smith decided to build this house, it represented more than just a building that would tick off items on a preconceived “shopping list” of architectural requirements. Theirs was a marriage later in life – they both had grown-up families – and building a house was about giving tangible form to their new life together, not just luxury or comfort.
Although not an architect himself, Rolf is from a family of architects, and had a “convoluted idea of what architecture should look like” – but how it felt was more important. “We had our story,” he says. Rolf and Karen had found a corner stand in Midstream Estate in Centurion, overlooking a section of veld and trees that had been preserved as part of a greenbelt, with views that seemed to stretch on forever, to the horizon.
The stand had its challenges. When the couple initially took architects Johan Wentzel and Grete van As of W Design Architecture Studio (WDAS) to the site, however, the architects recall only a “scraped” patch of ground. The estate’s architectural guidelines, Johan and Grete felt, didn’t off er a design language that would make the most of the opportunities presented by the natural context. “Usually, when we start a design, we have something to guide us, something to grab onto,” says Johan. Here, they found nothing.
With their hands tied, they decided to propose something radical: nothing. Or at least something that looked as if it was barely there. “It’s something we’ve always dreamt of doing – building a building that doesn’t exist,” says Johan. If that sounds paradoxical, consider the shelter of a cave or a tree: it makes a space, it becomes a place, but it isn’t architecture. Johan and Grete decided to simply do something akin to “pulling the veld outside over the stand like a blanket”.
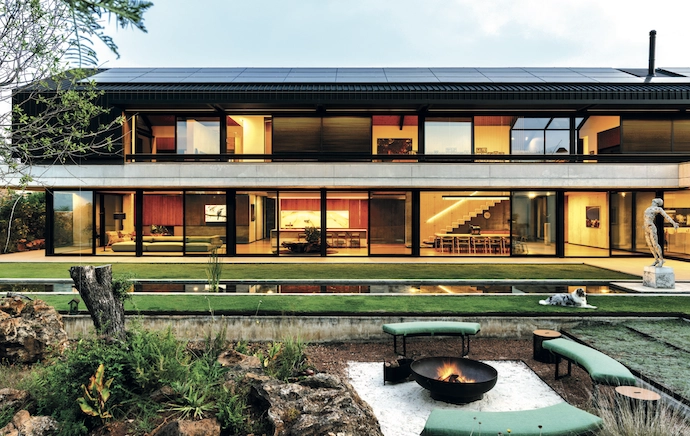
Architecturally speaking, the home took the form of an earth-covered ground fl oor housing the public spaces and living areas, with a barn-like bedroom structure on the upper level, clad in roof sheeting. The only “presence” on the site, it’s as simple an architectural expression as you’ll fi nd anywhere.
They called on legendary landscape designer Patrick Watson to bring the veld back, something he is perhaps uniquely qualified to do. (A recent monograph of his work is titled Veld.) The result is a house and garden that merge with the nature beyond, the house itself “folded in”.
The illusion of disappearing architecture is enhanced with some deft architectural trickery. The slight downward slope of the driveway, for example, is countered with two landscaped berms on either side that rise to the height of the first floor. The roof has been planted with tall, swaying grass (as high as an adult or higher) so that, from the street, the landscape appears to roll out almost uninterrupted. “If the wind blows through the grass, it is absolutely magical,” says Grete. The first-floor “barn” seems to be floating in a field.
The massive, three-metre-wide, brass-clad pivot front door intentionally requires a bit of effort to push open. The effect is one of descending to an underground entrance, when in fact it’s a perfectly normal one-storey building at this point – although, with the placement of large dolomite rocks sourced from a nearby excavation, it certainly has a subterranean cave-like feeling. “It’s almost like portal from one world to another,” says Johan.
The entrance hall is another disappearing act. While an Angus Taylor sculpture greets you as you walk in, you find yourself in a minimalist box. “It’s just open and extended views,” says Grete. “It starts to feel almost infinite.” It’s as if you’ve left the world of suburbia far behind. “Your immediate impression is this incredible sense of peace,” says Rolf. “You feel an absolute connection with nature.”
Inside, the volumes are generous, and centred on a large, open living area. It’s a pared-down space, quiet and free of distractions. But it is warm and rich in natural colours and textures, never distracting from its setting. Rolf describes it as a space that “holds you in a way that’s really comfortable and beautiful”.
He explains that he and Karen often have their children and grandchildren visiting on weekends, filling the living area with activity. Karen loves to cook, so the kitchen is central. “Everyone chips in,” he says. “It becomes a festive occasion.” At the same time, he adds, when it’s just him and Karen at home, what comes to the fore again is the connection with the “untamed spirit” of the veld.“
Our story is about connection,” says Rolf. “It’s about connection to people, and it’s about connection to nature. The house holds you comfortably in the present.” | wdas.co.za
Don’t forget to sign up to our weekly newsletter for the latest architecture and design news.