-

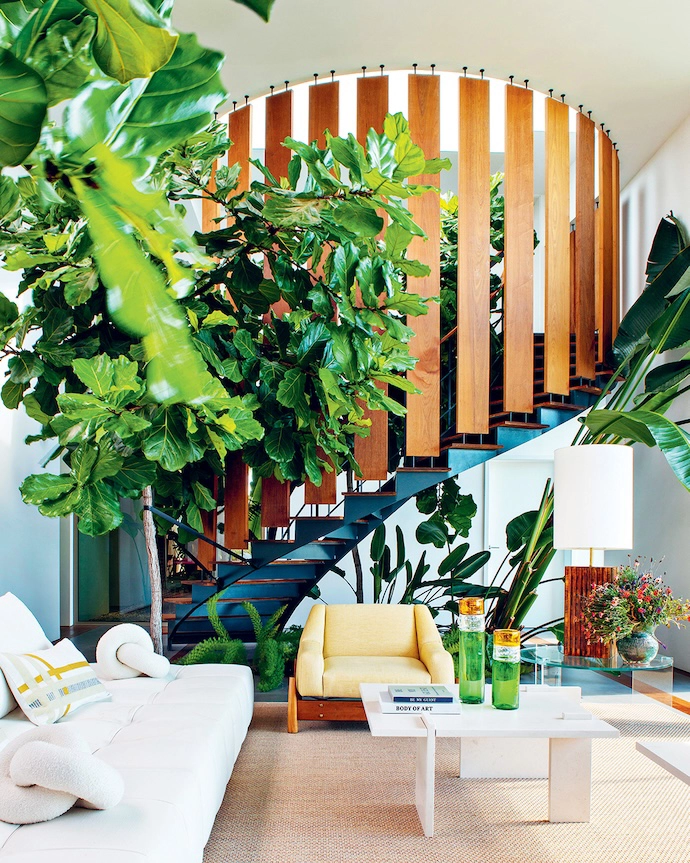
Plants integrated into the living room decor subtly interact with the elegant spiral staircase that leads to the main suite. A Tuft y-Time sofa by Patricia Urquiola for B&B Italia is complemented by coffee tables in Moleanos limestone from the Alma de Comporta collection by the home’s architect Christophe Bernard. -

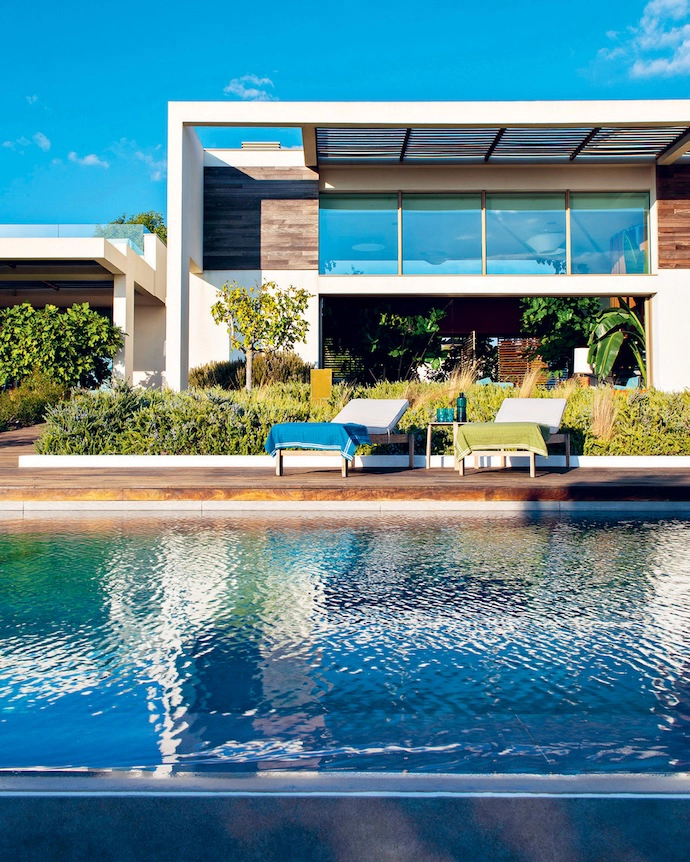
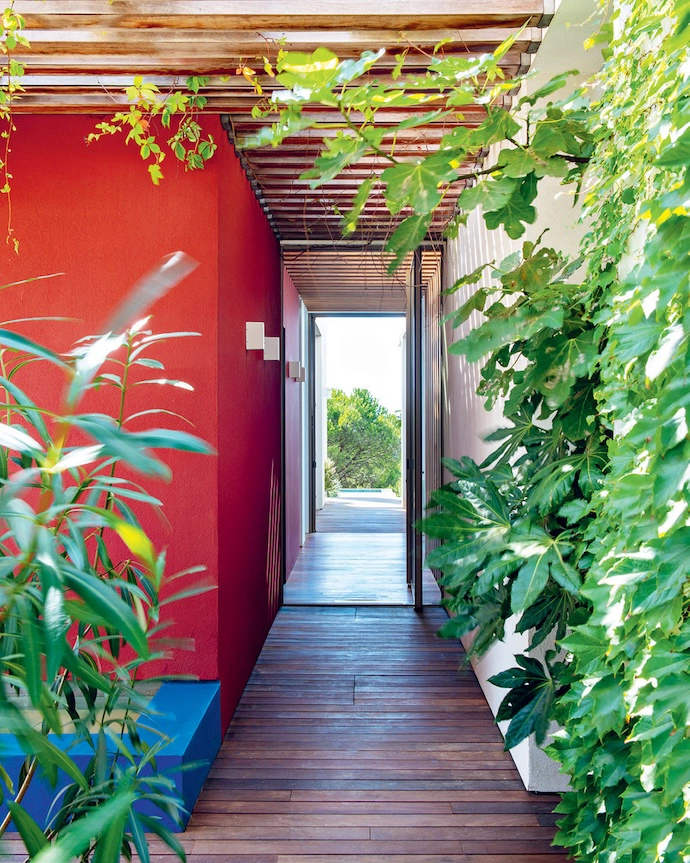
Surrounded by almost-untouched nature, the home sets its contemporary volumes – tinged in red and white – in dialogue with the lush vegetation. Palm trees, agaves, olive trees and climbing vines frame and crown the building. -
Surrounded by almost-untouched nature, the home sets its contemporary volumes – tinged in red and white – in dialogue with the lush vegetation. Palm trees, agaves, olive trees and climbing vines frame and crown the building. -
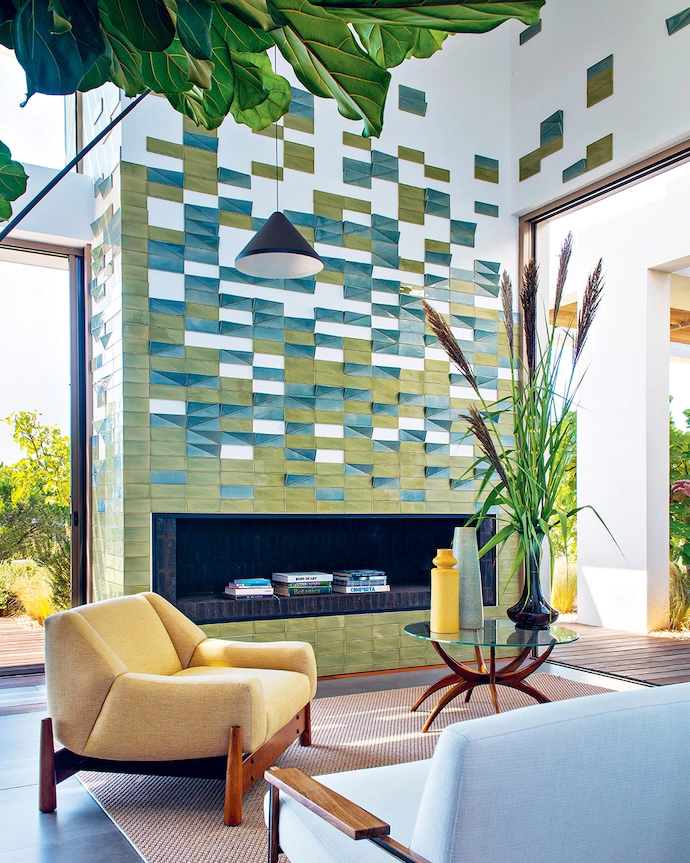
The fireplace in the living space is fully clad in an azulejo bas-relief by ceramicist Maria Ana Vasco Costa. -
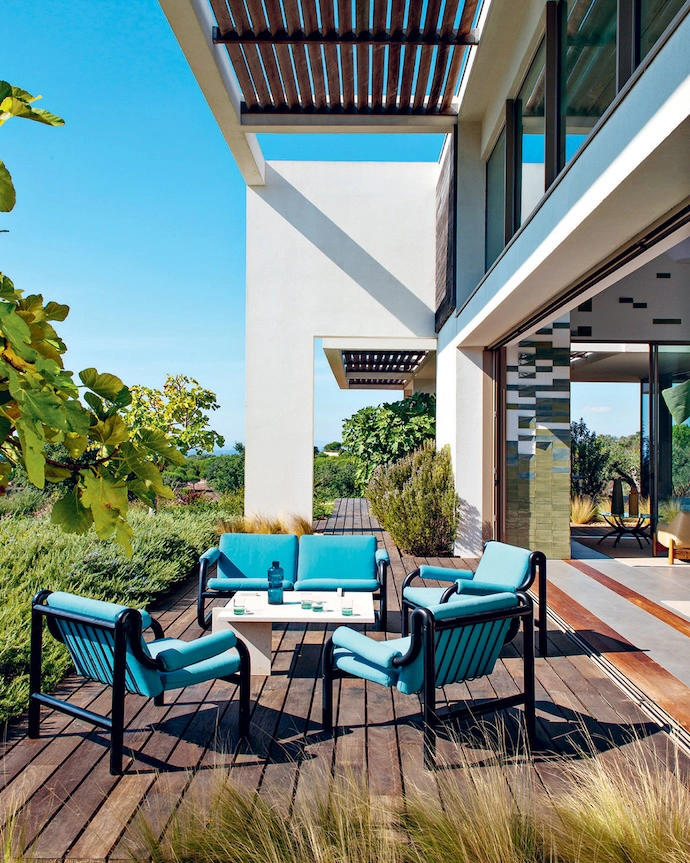
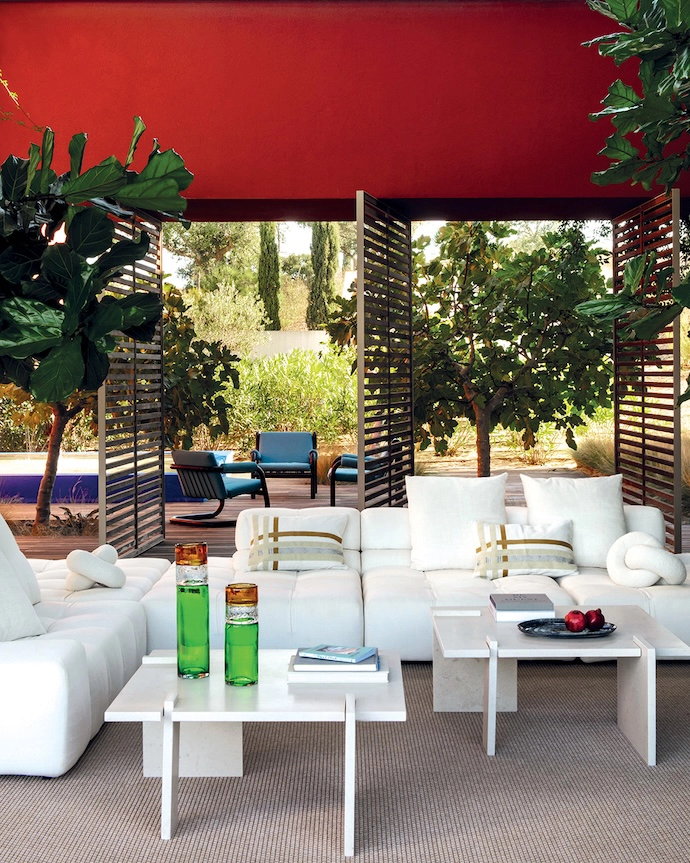
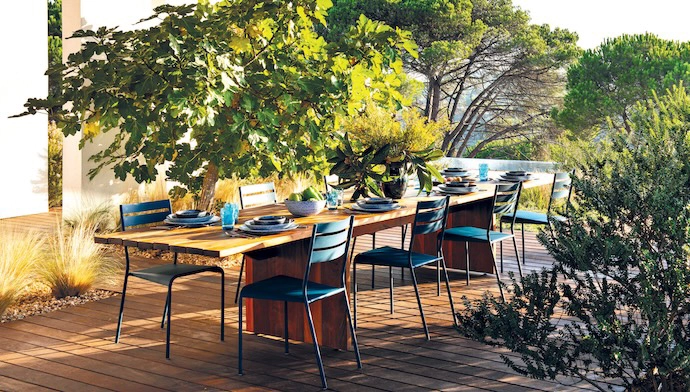
The terrace off the living room features a furniture set by Geraldo de Barros and a coffee table in Moleanos limestone from Christophe’s Alma de Comporta collection. -
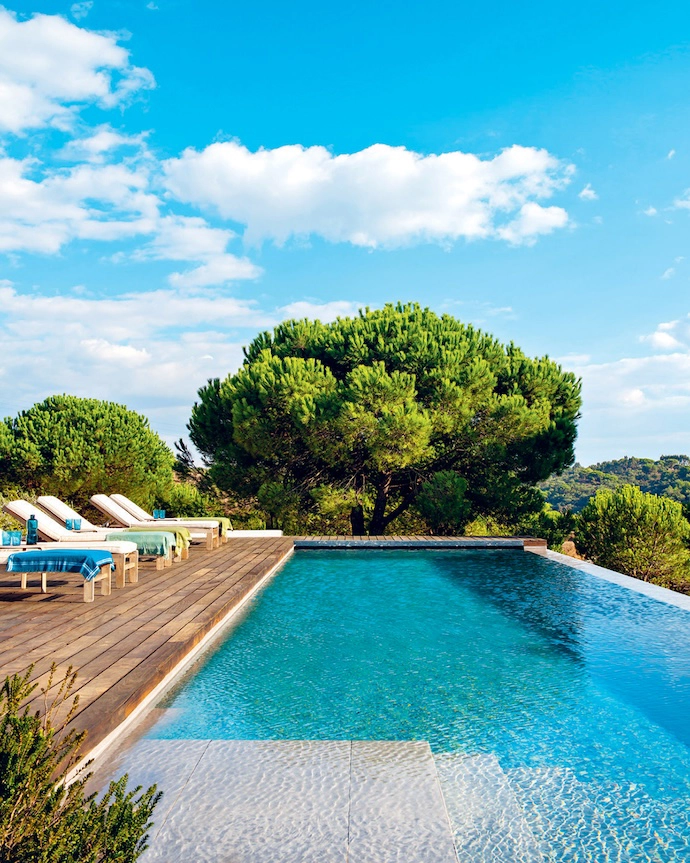
Set below the house, the Margres stoneware-clad pool overlooks an untamed landscape. -
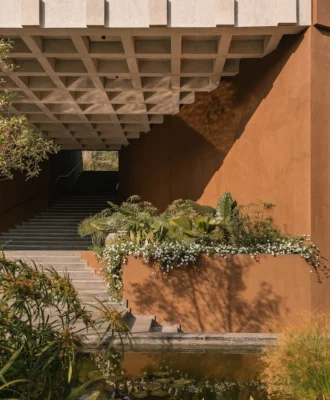
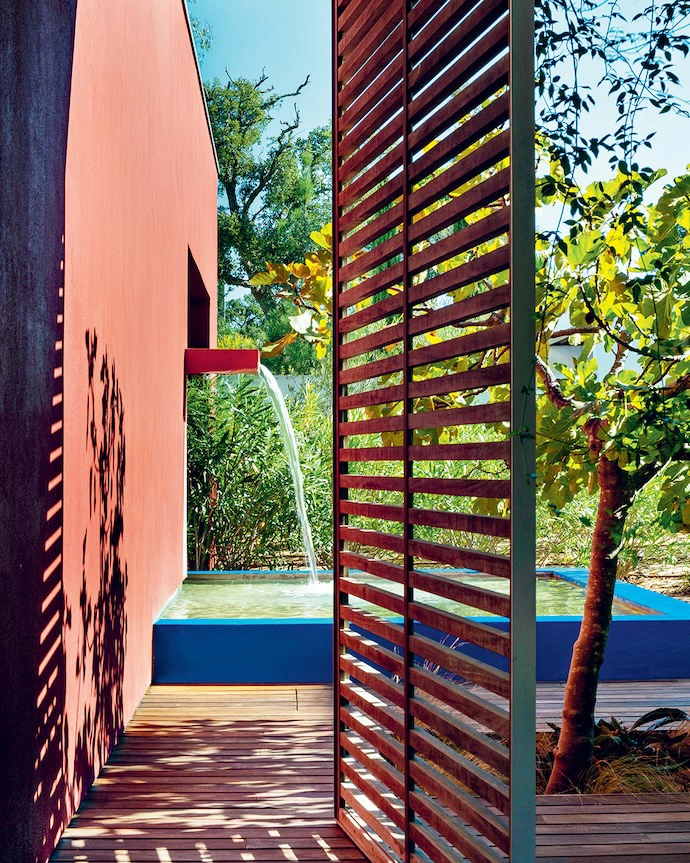
The patio and its water feature reveal themselves through large pivoting panels of slatted wood, extending the living space to the outdoors. -
The patio and its water feature reveal themselves through large pivoting panels of slatted wood, extending the living space to the outdoors. -
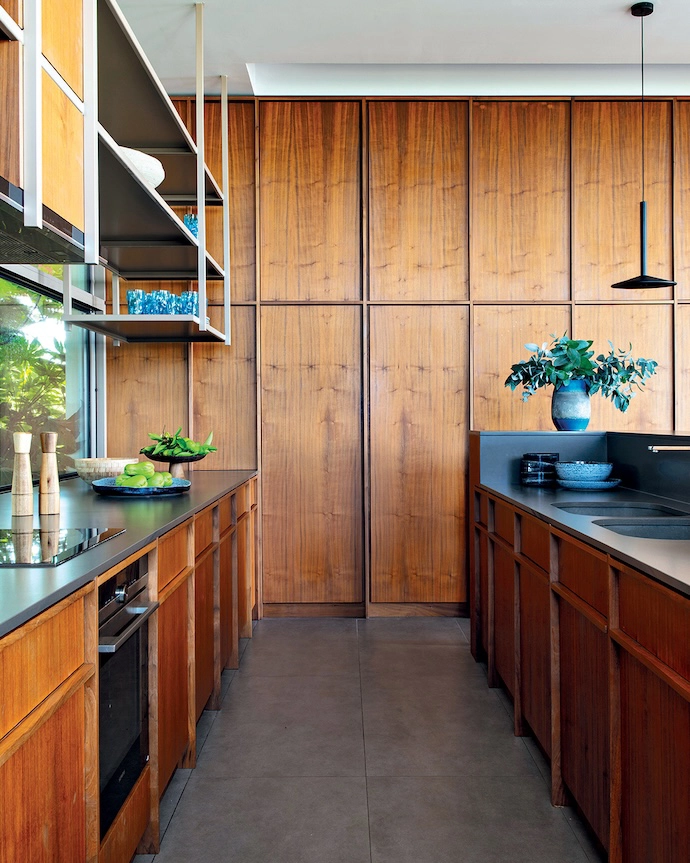
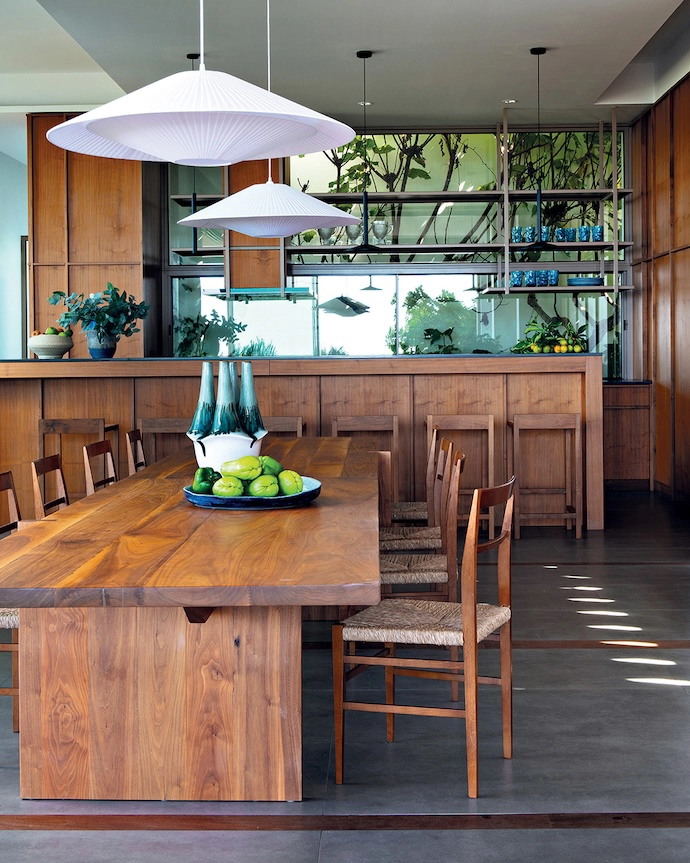
Designed by Christophe primarily in ultra-chic walnut, the kitchen also features Cadeira Superligeira chairs by Daciano da Costa, and Alto barstools by Porventura. The Margres stoneware flooring is punctuated by Ipé wood slats. -
Designed by Christophe primarily in ultra-chic walnut, the kitchen also features Cadeira Superligeira chairs by Daciano da Costa, and Alto barstools by Porventura. The Margres stoneware flooring is punctuated by Ipé wood slats. -
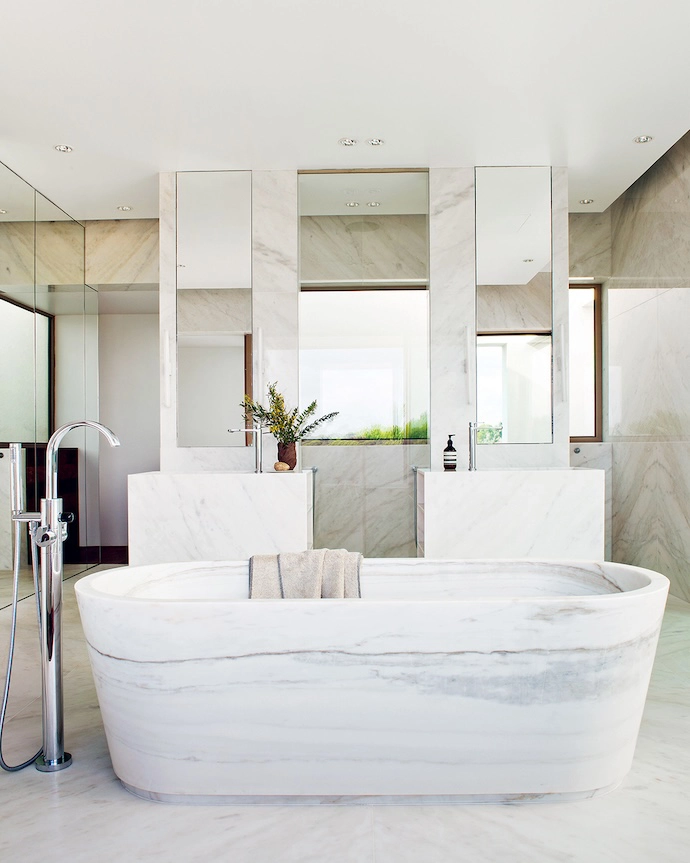
The main en suite bathroom, which has views towards the ocean, is clad entirely in Estremoz marble. -
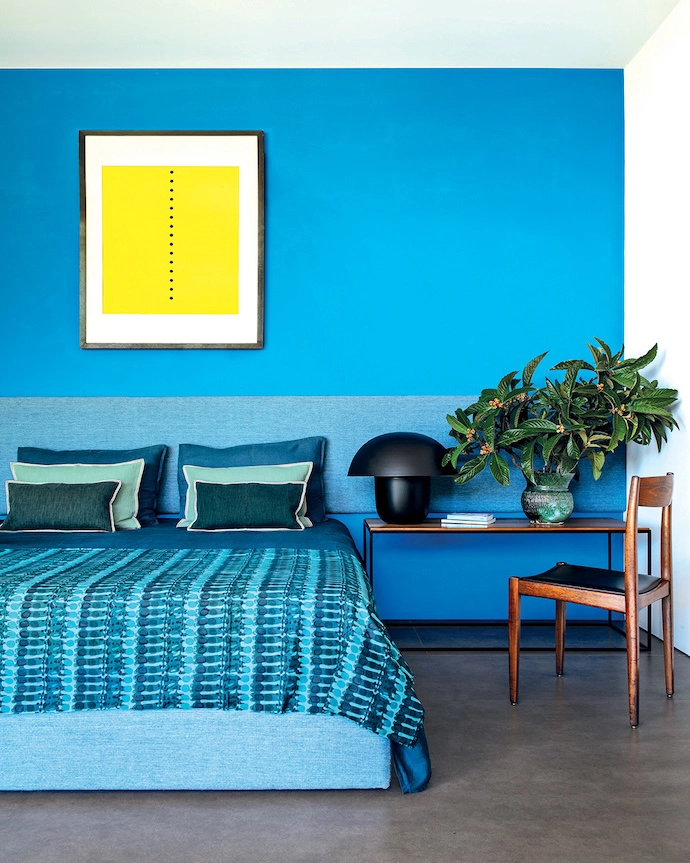
In one of the bedrooms, blue unfolds from the headboard to the walls and the linen by La Redoute Intérieurs. The artwork is a lithograph by Lucio Fontana.
Built on the Portuguese coast, this contemporary house confidently embraces both modernism and the landscape to be a refuge in which concrete converses with the local vegetation.
WORDS AND PRODUCTION Laurence Dougier PHOTOS Nicolas Mathéus
Perched on the hills of Melides on the Portuguese coast south of Lisbon, the house unfolds in sharp, defi ned contours of precise lines and natural light. Created by French architect and designer Christophe Bernard, the building explores a sensitive approach to its place among the indigenous flora – not an easy accomplishment given its boxy aesthetic.
Studio Christophe Bernard has been able to manage the interaction of the building’s volumes with the majesty of the landscape by following the land’s inclines and inviting nature in at every angle. “The site spoke for itself,” says Christophe. And viewing it from an east-west orientation, you get a real sense of the what he’s done: natural light flows through the spaces, regulating the interior temperature, while hanging gardens extend the structure, subtly blending house and vegetation.
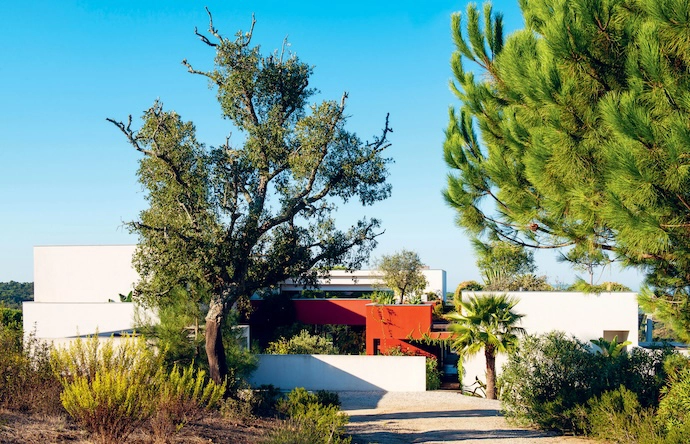
French-born Christophe is based in Lisbon, and the home is true to a contemporary Portuguese school of architecture that favours simple lines and rigorous volumes. “Moderated Modernism” would be the most accurate descriptor. The influence of legendary Mexican architect and engineer Luis Barragán – whose desire to create emotional architecture led to his bold, chromatic approach to functional Modernism – is visible too, with certain volumes dressed in solar, mineral and oceanic tones. A water feature with deep-red walls frames the north patio, creating a warm, sculptural play of contrasts.
Inside, the building reads as a continuation of the exterior’s dramatic panorama. The east-facing bedrooms remain cool and intimate, while at the heart of the home, the north-south living room is organised around a double-volume fi replace clad in a polychrome bas-relief by ceramic artist Maria Ana Vasco Costa. Three trees planted directly into the fl oor enhance the sense of the garden extending into the interior. A spiral staircase leads to the main suite with an expansive marble bathroom, and a terrace that overlooks the valley and the ocean.
Much of the furniture has also been designed by Studio Christophe Bernard, using local materials – Estremoz marble, local stone, walnut wood – although some of the pieces were sourced in Brazil. The stone tables in the living room, the wooden island and dining table in the kitchen, and a main bathroom clad entirely in marble integrate harmoniously with the overall design.
Christophe has cleverly created a quiet space within these bold volumes – a discreet manifesto of contemporary Modernism that’s determined as much by the path followed by the sun as it is by the materiality of concrete and wood. Each volume carves out a perspective, each opening captures a fragment of horizon, and a calming dialogue ensues between the home and this singular site. |
@christophe_bernard_studio
Don’t forget to sign up to our weekly newsletter for the latest architecture and design news.