-

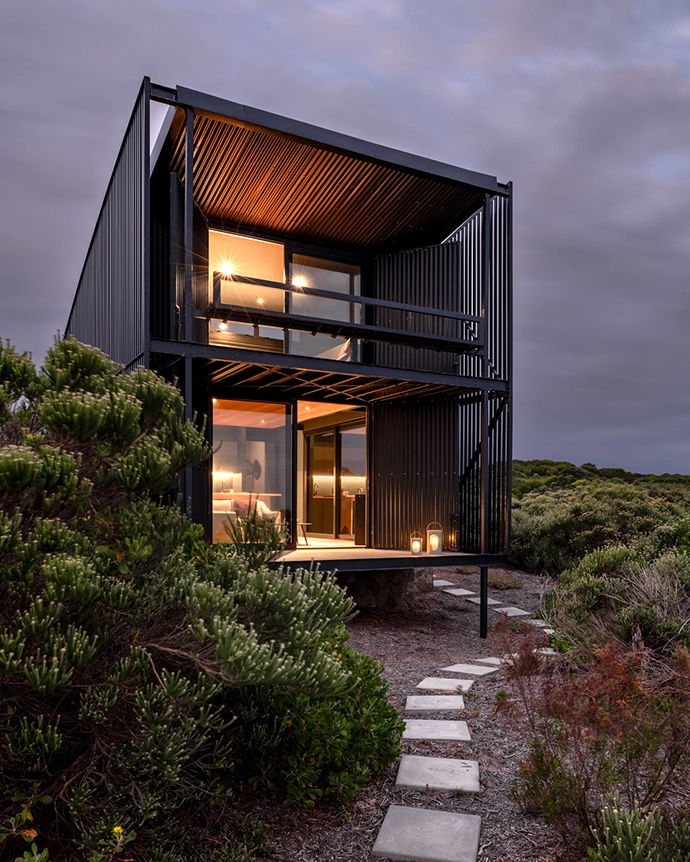
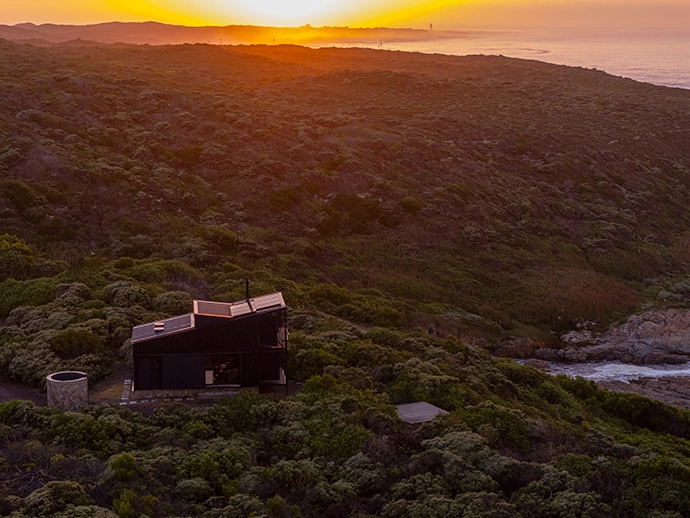
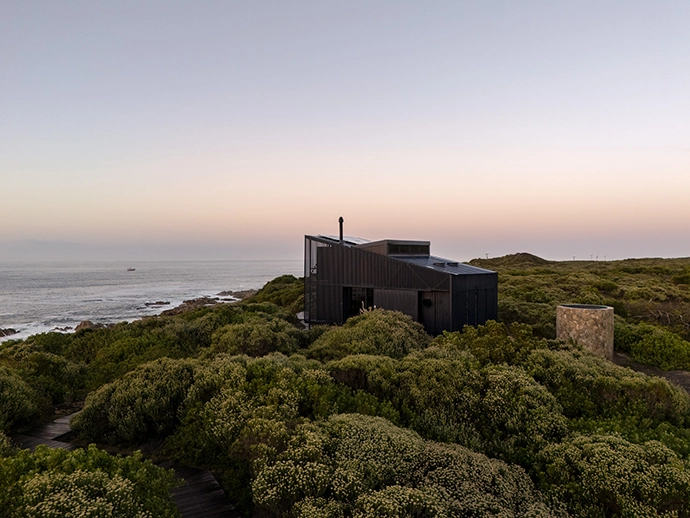
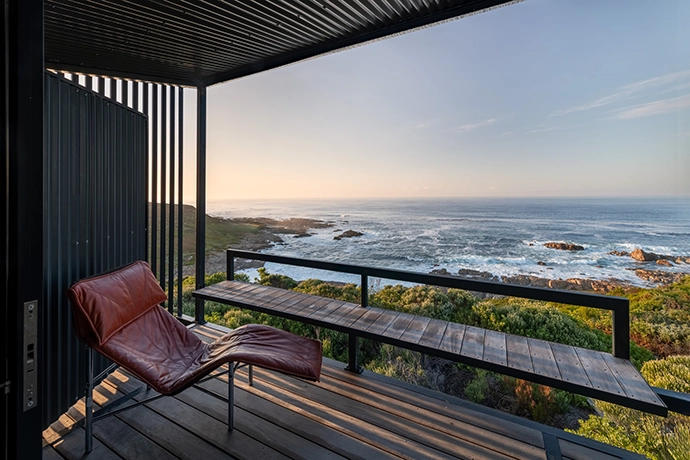
This prefabricated steel cabin on a remote farm near Cape St Francis is oriented around the ocean view – best appreciated from the loft bedroom and living room patios, where the cantilevered structure makes the occupants feel as though they’re floating above the expanse. -

A bird’s-eye view of the cabin, and the cylindrical storage area clad in stone excavated on the farm. -
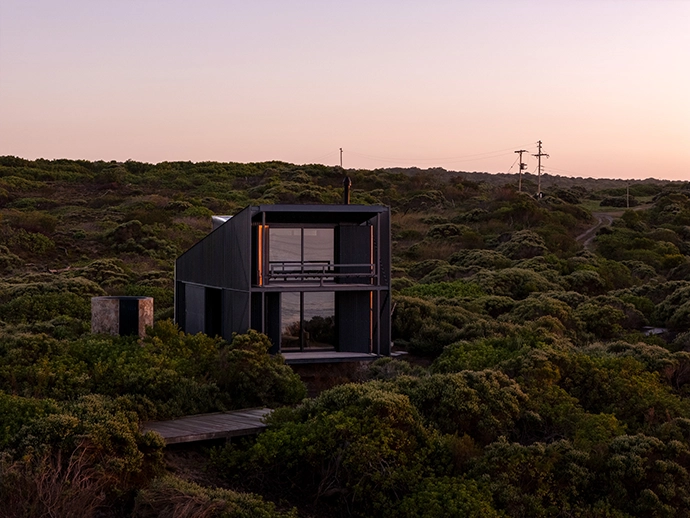
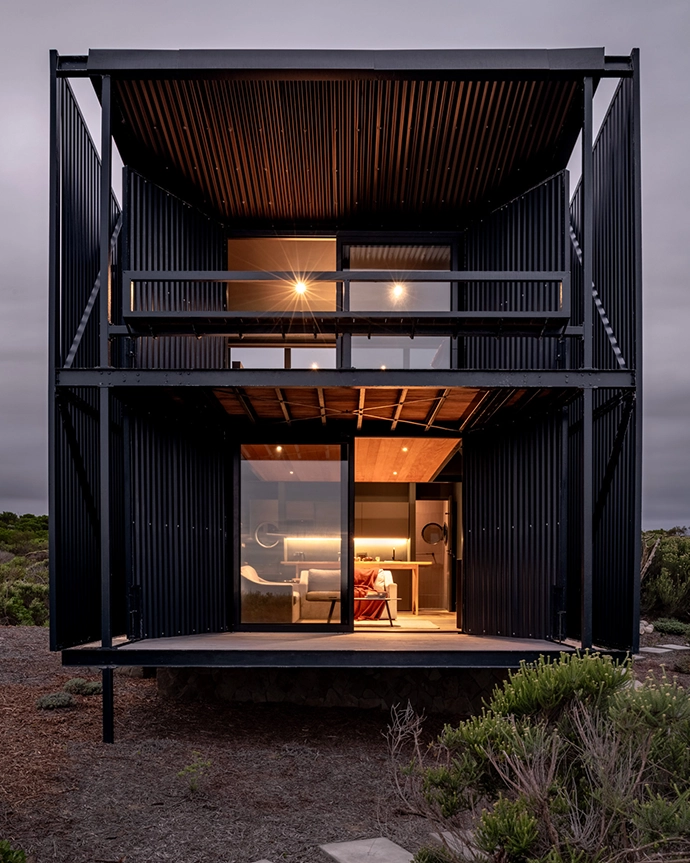
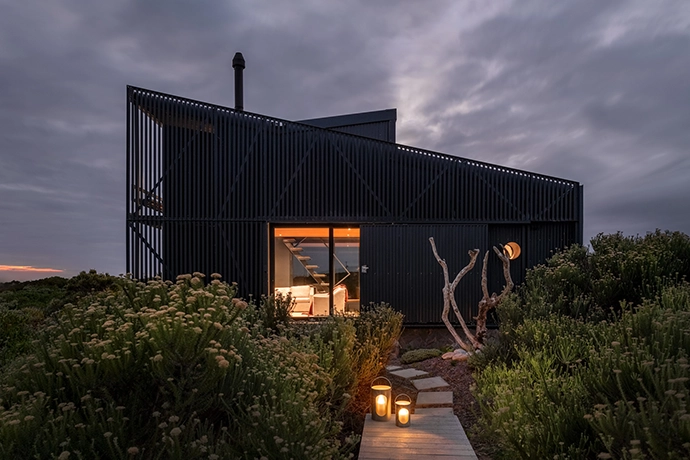
View from the northeast – what guests see as they approach from the road. -
A separate south-facing deck encourages close communion with nature. -

Ankole cows call this place home. -

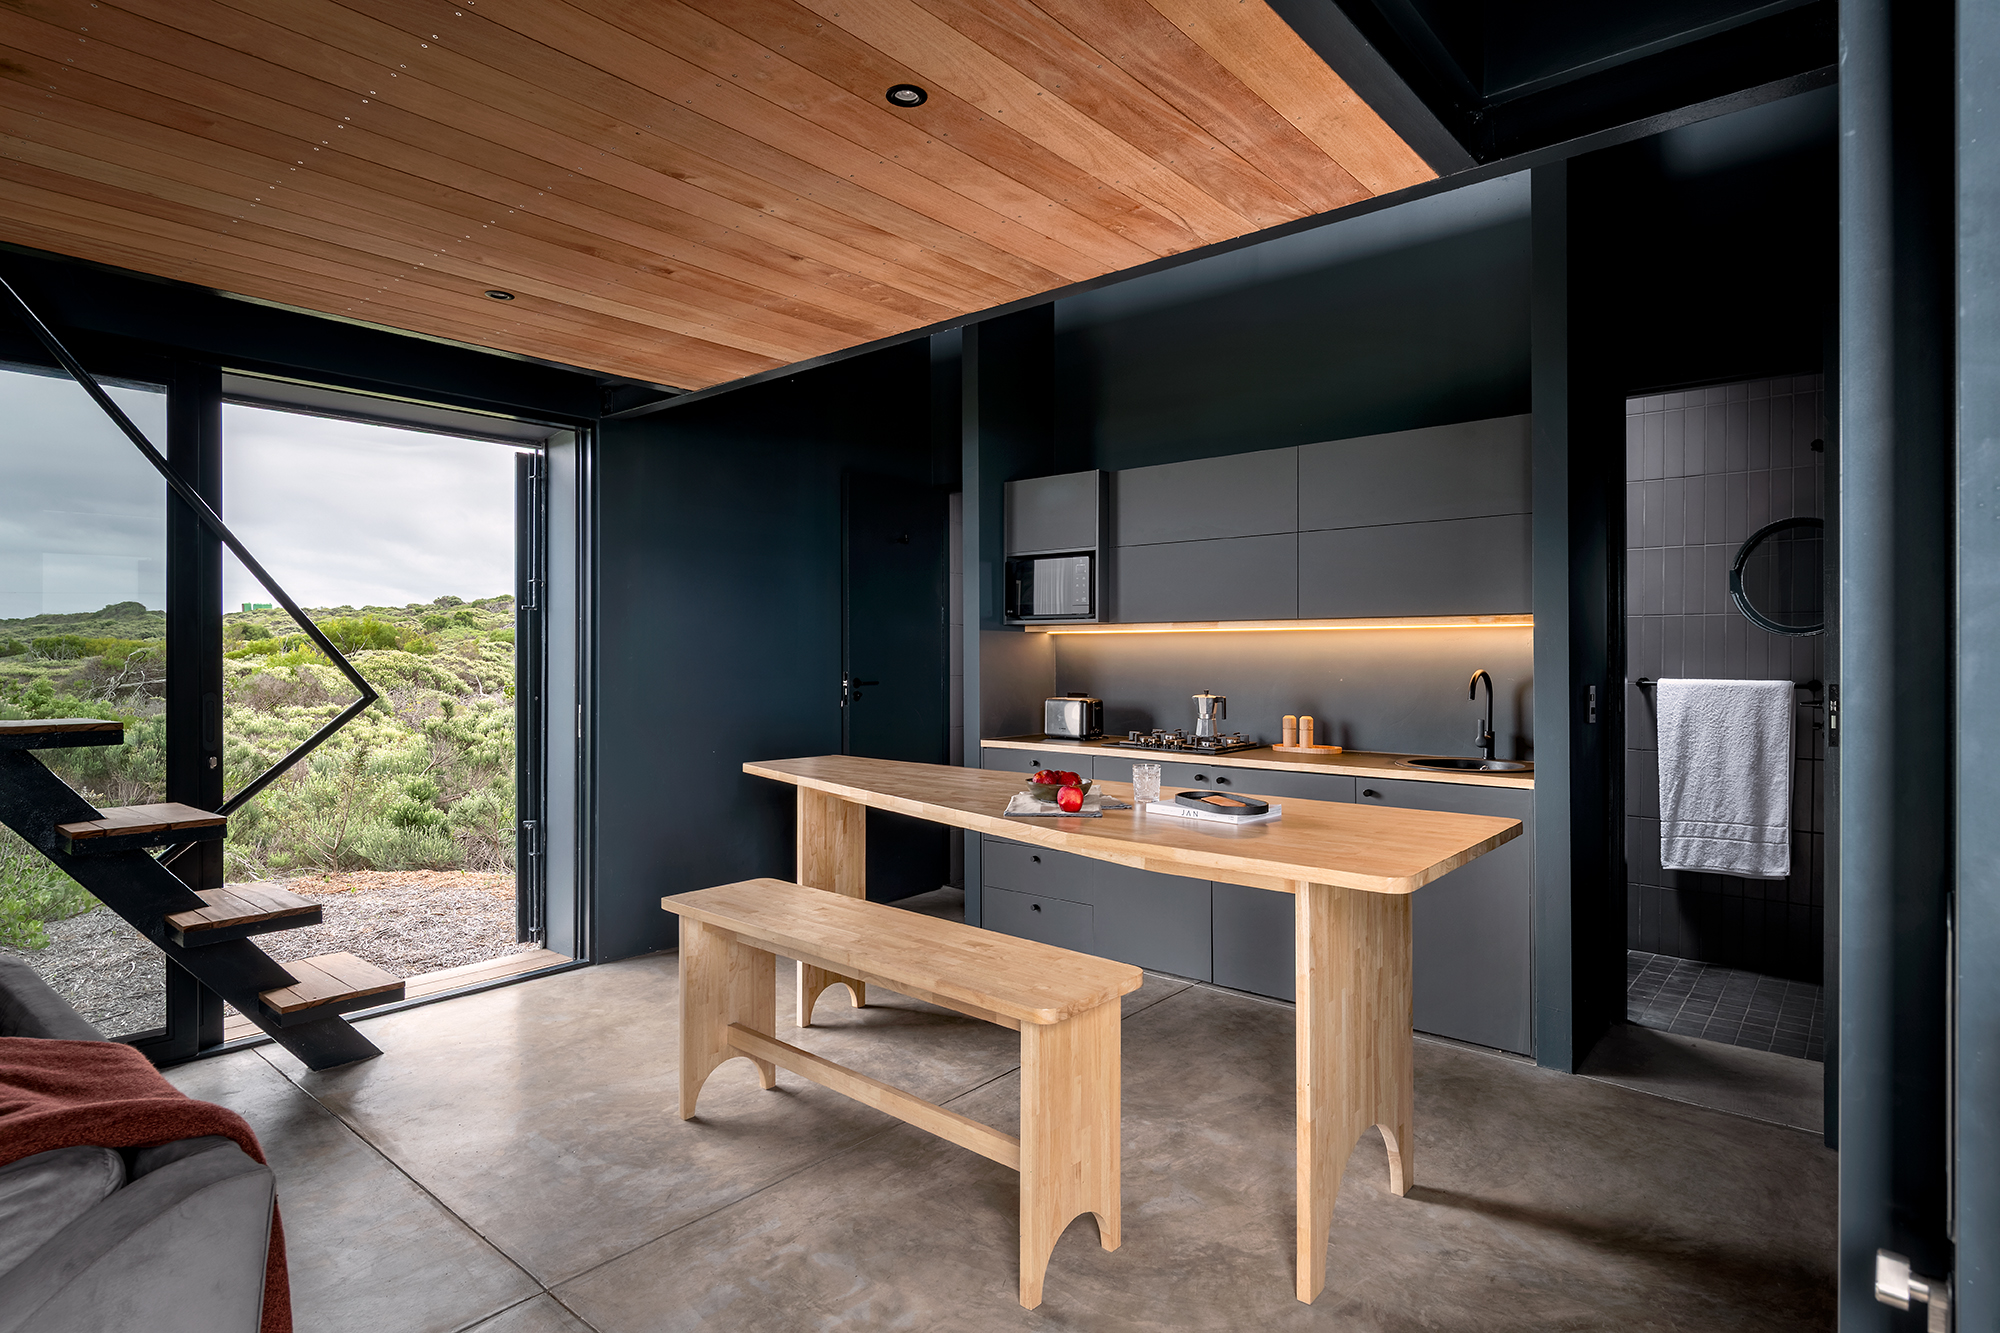
A study in masculine greys, the pared-down open-plan kitchen/dining space features sliding doors that encourage alfresco entertaining. A shower room is tucked behind the wall of the work area. -

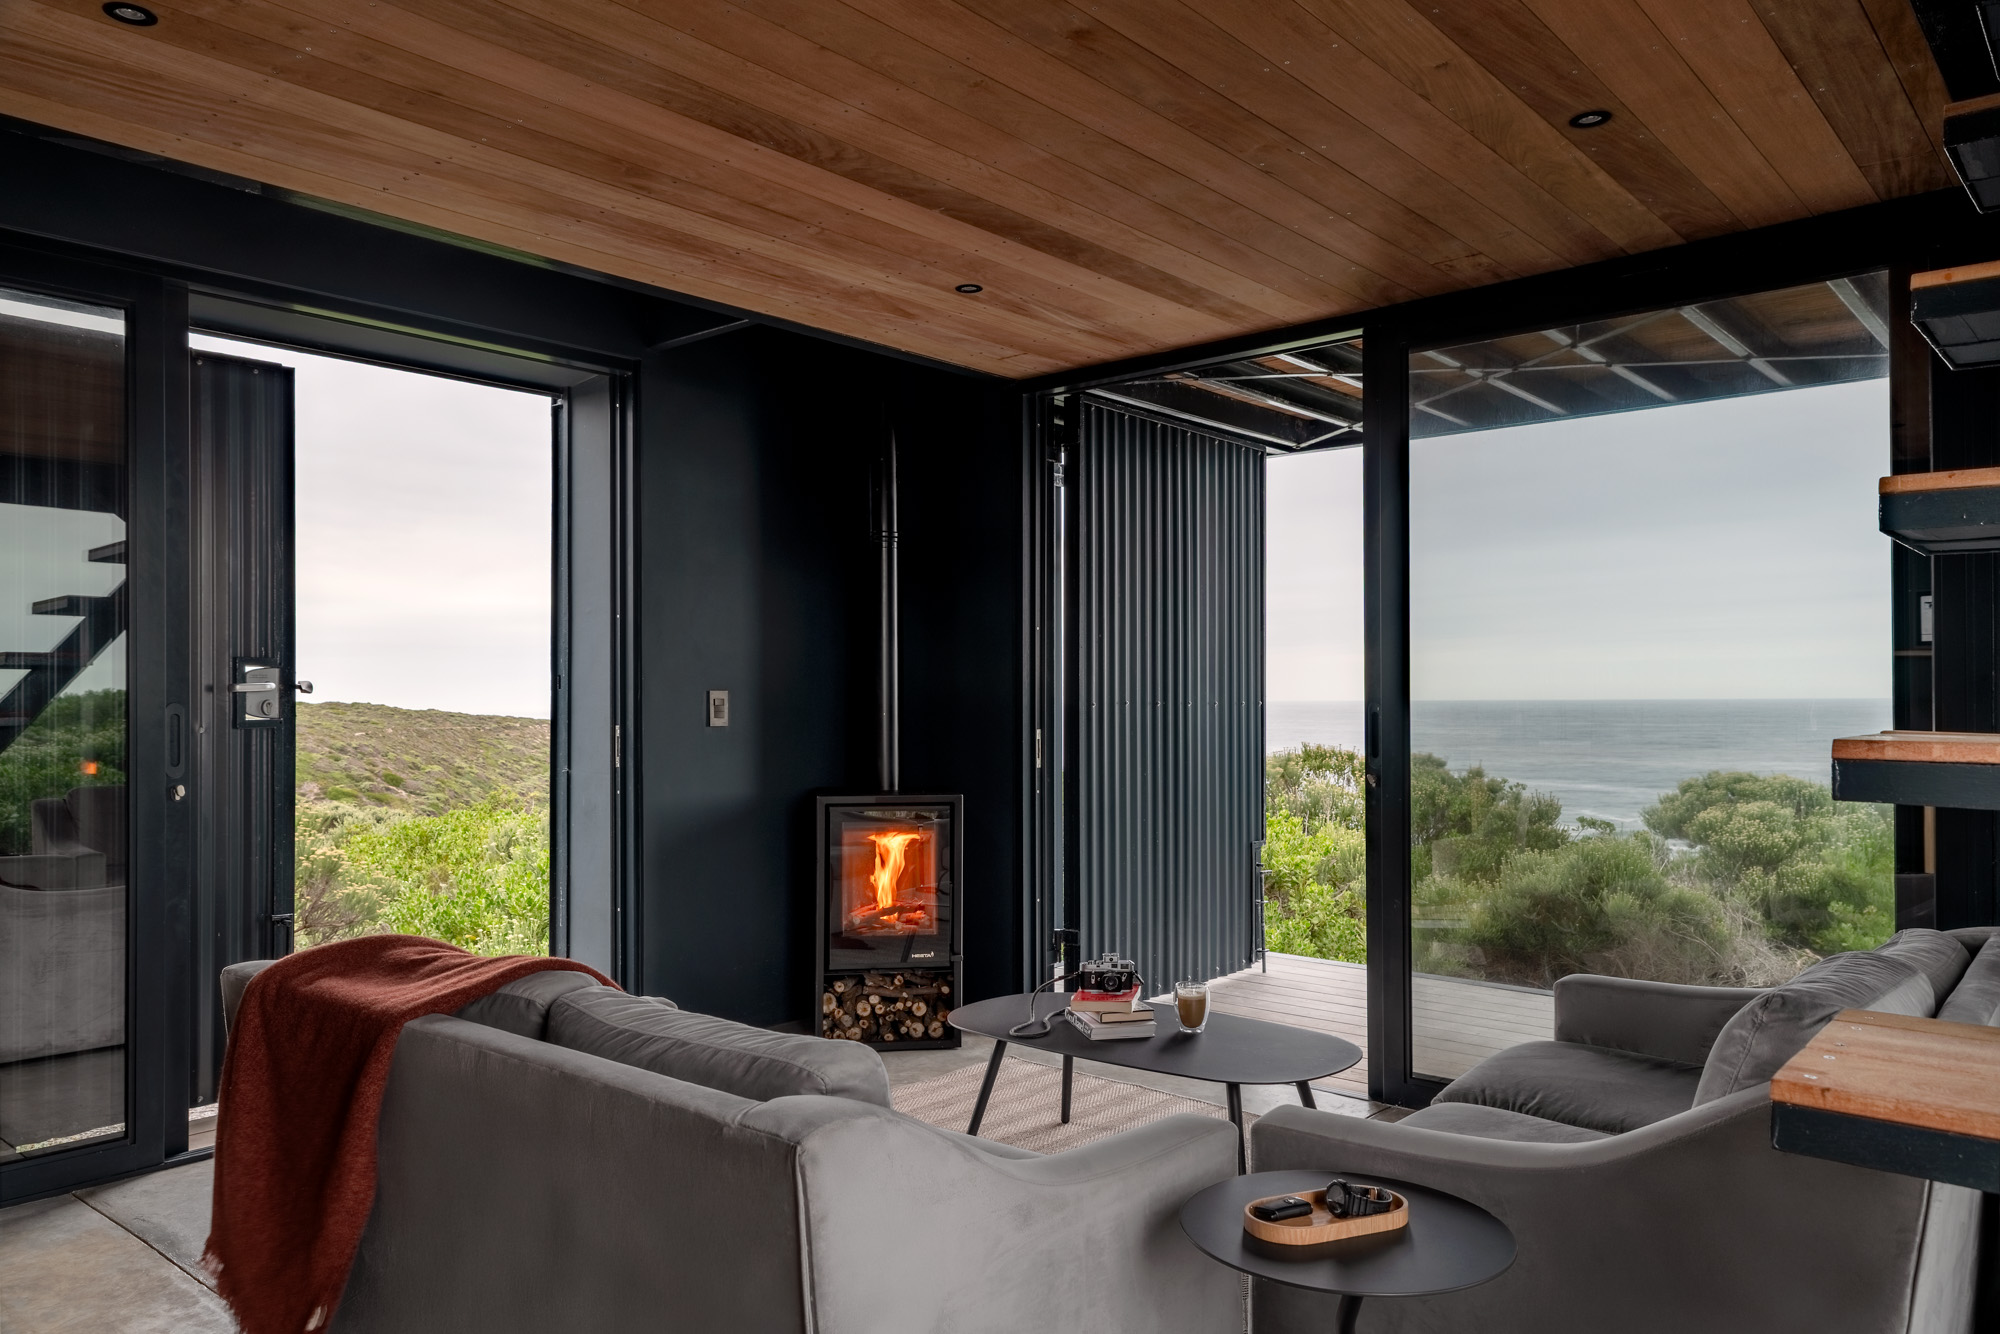
The open-plan living area is warm and cosy in winter thanks to a wood-burning stove, and bright and breezy in summer thanks to the south- and east-facing sliding doors that encourage cross-ventilation. -
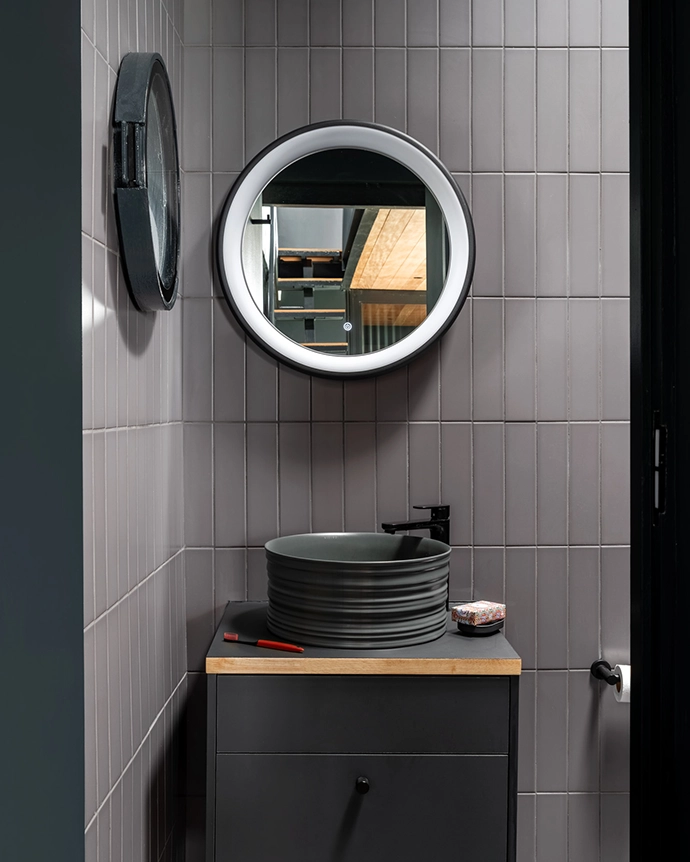
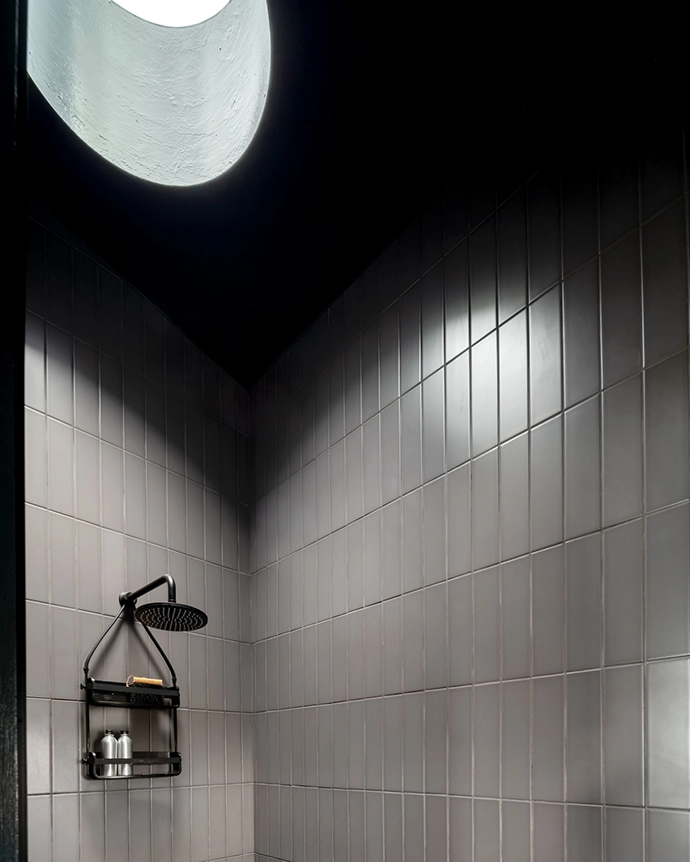
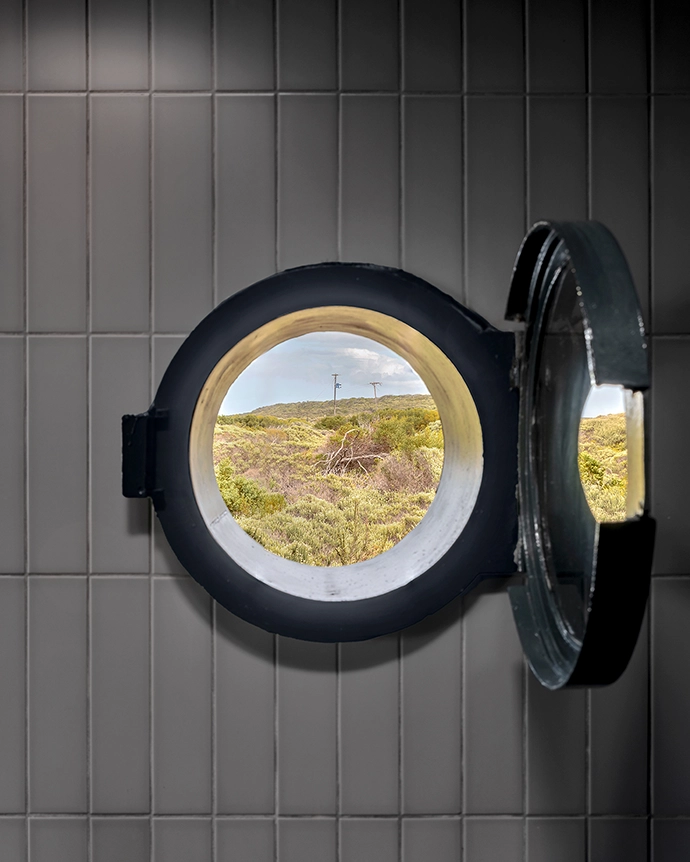
Making a nod to the nautical, the submarine-grey bathroom south- and east-facing sliding doors that encourage cross-ventilation. Making a nod to the nautical, the submarine-grey bathroom is fitted with a porthole window, circular skylights and a round mirror to maximise natural light. -
Making a nod to the nautical, the submarine-grey bathroom south- and east-facing sliding doors that encourage cross-ventilation. Making a nod to the nautical, the submarine-grey bathroom is fitted with a porthole window, circular skylights and a round mirror to maximise natural light. -
Making a nod to the nautical, the submarine-grey bathroom south- and east-facing sliding doors that encourage cross-ventilation. Making a nod to the nautical, the submarine-grey bathroom is fitted with a porthole window, circular skylights and a round mirror to maximise natural light. -

Lightweight aluminium slats, seen here flanking the patios, provide an extra layer of sun protection, while the hinged screens can be closed when the cabin is not in use. -
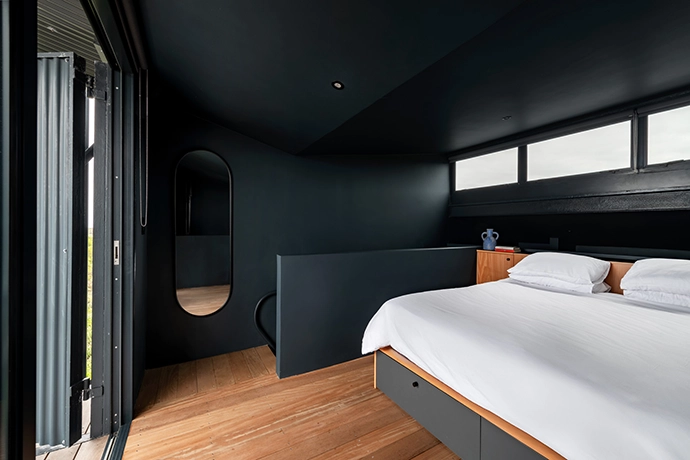
The loft bedroom features clerestory windows above the bed – and sliding doors at its foot – to encourage cross-breezes during the hot Eastern Cape summers -
The bedroom patio, with a built-in bench that’s perfect for early morning meditation.

A stone’s throw from the ocean on a remote Eastern Cape farm, a modular steel cabin makes a convincing case for ephemeral architecture.
WORDS Annette Klinger PRODUCTION & PHOTOS Paris Brummer
To paraphrase from Stewart Brand’s seminal How Buildings Learn, the architectural ideal of permanence is diametrically opposed to the reality of change. Architecture is perpetually at the whim of forces that can be as mundane as residents wanting to knock out a couple of walls, or as profound as the passage of time.
It’s this pragmatic view that has seen next-generation architects like Carl Jacobsz of C76 Architecture embrace a more ephemeral approach to structural design, framing impermanence as a feature, not a bug. “Nature is adaptive and flexible, and it informs my search for an architectural language that’s relevant in today’s changing times,” he says while discussing one of his latest projects – a prefabricated cabin that, should its owners wish, could be disassembled, loaded onto a two-axle truck, and rebuilt on another site.
Not that the owners would want to move. Situated 200 metres from the ocean on a farm near Cape St Francis in the Eastern Cape, the steel cabin is designed to make the owners feel enveloped by their rural surroundings. It’s a place where Ankole cows saunter past, scorpions and snakes go about their business, and fishing boats haul out chokka in the distance. “A main focus of this cabin was to provide a basic shelter where you can enjoy nature,” Carl says. “The architectural aesthetic wasn’t the primary concern; the focus was on experiences, like lying in your bed and looking at the expanse of the ocean while listening to birds chirping.”
The cabin’s design merges Carl’s love for reusable materials and adaptable modular structures with the remoteness of the site, which didn’t have the infrastructure to transport lorry-loads of building materials. “We designed it almost as a kit of parts: the components were made by architectural steel manufacturers Estee Automation in Joburg and transported to the site, where Zenios Construction assembled it,” he says.
From an ecological standpoint, the cabin’s modular design also meant lower impact on-site during construction, needing 80-90% less water than a building of equal size would require if it used concrete and bricks. “This is a water-scarce area, therefore a dry construction approach was more considerate,” says Carl. “The only part of the build that needed water was the substructure.”
The minimalist form of the cabin is a function of its design. “The shape is a consequence of what we wanted to achieve,” explains Carl. “We wanted it to be as simple as possible, because the more complicated it gets, the more expensive and diffi cult it becomes to assemble. When you design something that’s flexible and movable, every joint needs to be considered, down to the bolts and holes.”
With a footprint of 70m2 – 20m2 of which is the patio – liveability was another driver of design. “Many of which is the patio – liveability was another driver of design. “Many of us have stayed in those wedding venue cabins where you feel as though you’re dying from heat exhaustion, so in this cabin we emphasised comfort: it has high volumes with high, openable windows to let hot air escape; the walls are over-insulated and covered with aluminium slats that add an extra layer of shading; and all the windows and doors slide open, and are positioned to maximise cross-ventilation.”
Inside, a moody palette of charcoal joinery, polished concrete fl ooring and black steel, off set by light timber ceilings and accents, encourages cocooning. The layout is spartan, with an open-plan kitchen and lounge extending onto an ocean-front patio; there’s also a small bathroom, storage facilities, and a loft bedroom with its own balcony.
More of a couple’s retreat than a permanent residence, the cabin’s windows and doors have sliding hinged screens that double as security shutters, enabling the entire structure to close up like an abstract sculpture until the next visit. “It’s a certain type of person that likes this kind of place,” says Carl. “It forces its residents to touch it and interact with it, to open hatches and slide screens. It’s a bit like rotating the sails of a yacht to catch the wind. You have to use your hands to experience the cabin’s full potential.” | c76.co.za
Don’t forget to sign up to our weekly newsletter for the latest architecture and design news.