-

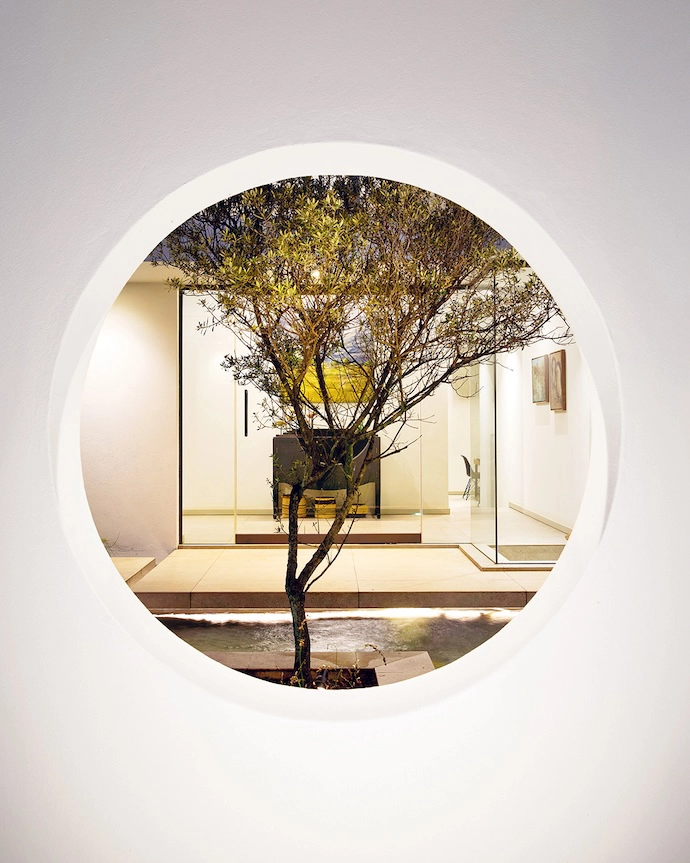
A quirky porthole in the perimeter wall allows curious passers-by to catch a glimpse of the architectural journey unfolding inside. -

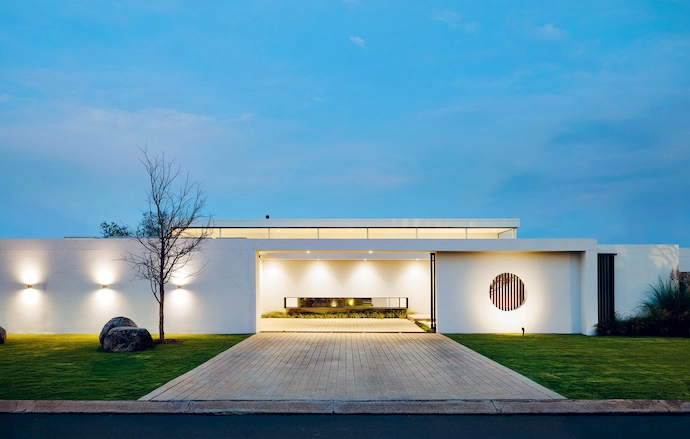
A strategically positioned porthole offers passers-by a glimpse beyond the understated street facade. -

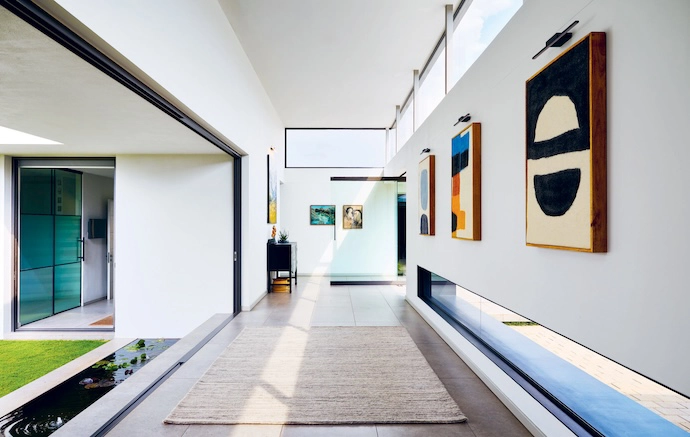
Generous volume is created in the arrival gallery with tall, street-facing clerestory glazing. -
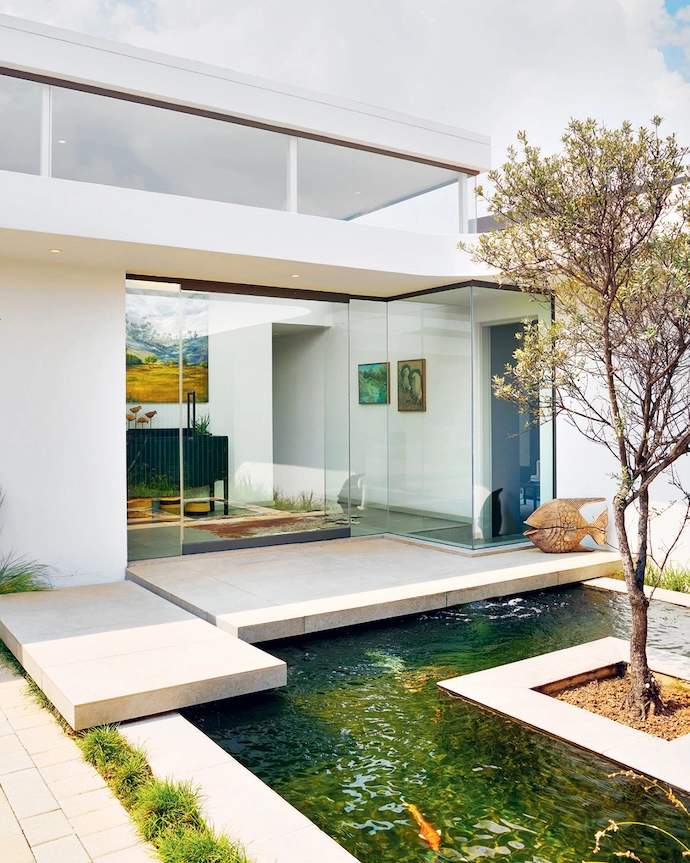
Two slabs suspended over a koi pond lead visitors to the front door. -

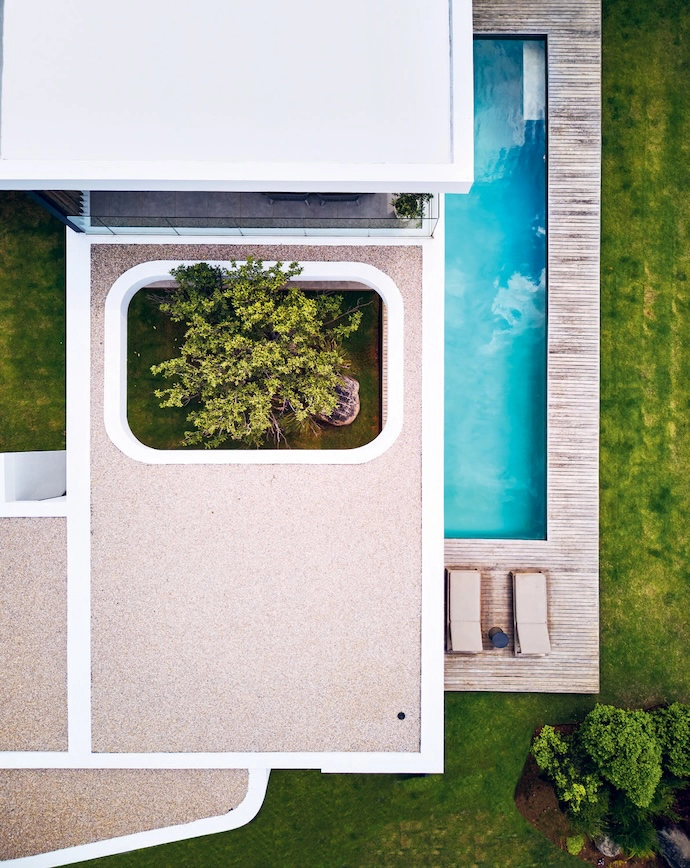
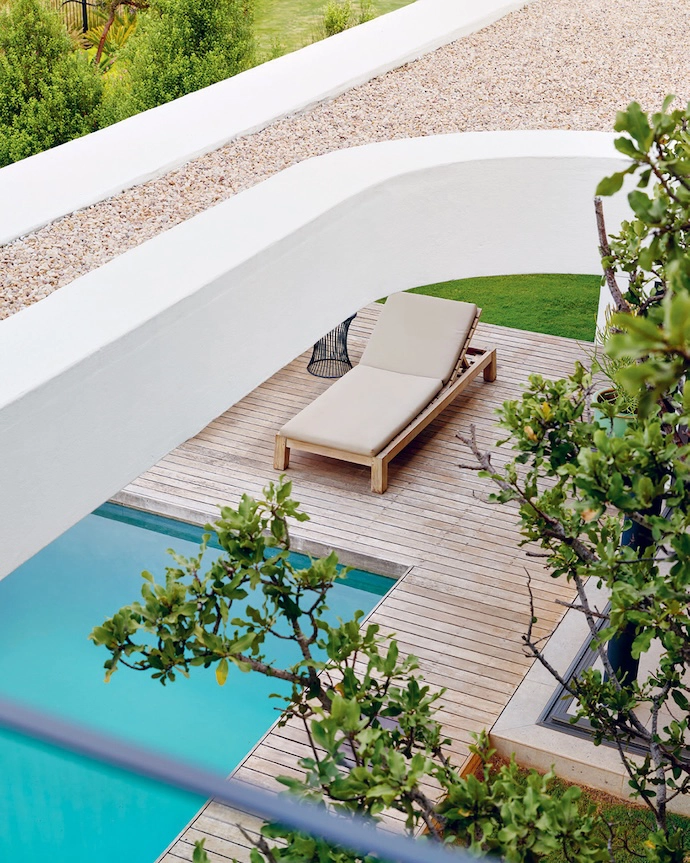
An aerial view of the playful cutout in the courtyard. -
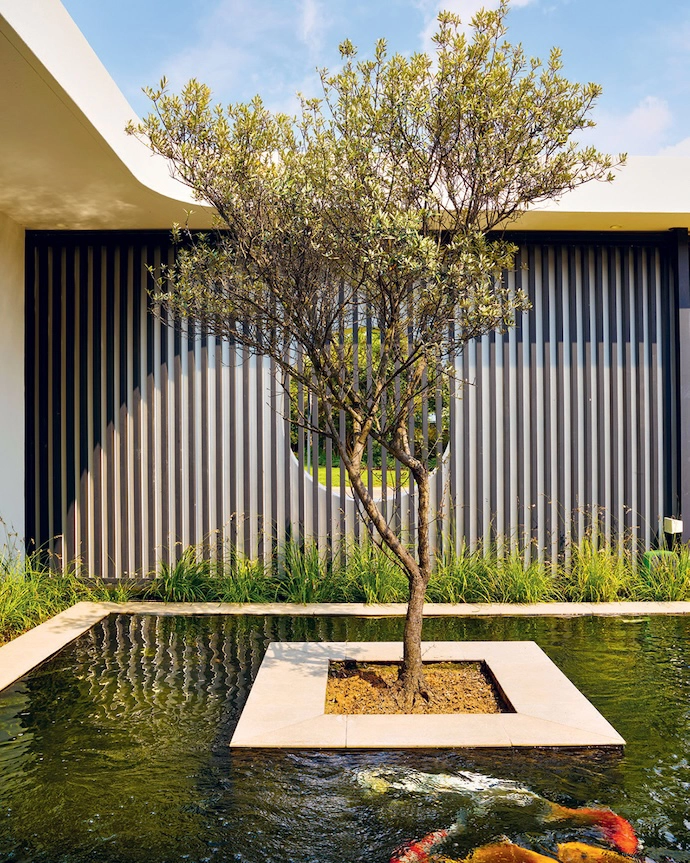
A lonely olive tree on a square island surrounded by koi. -
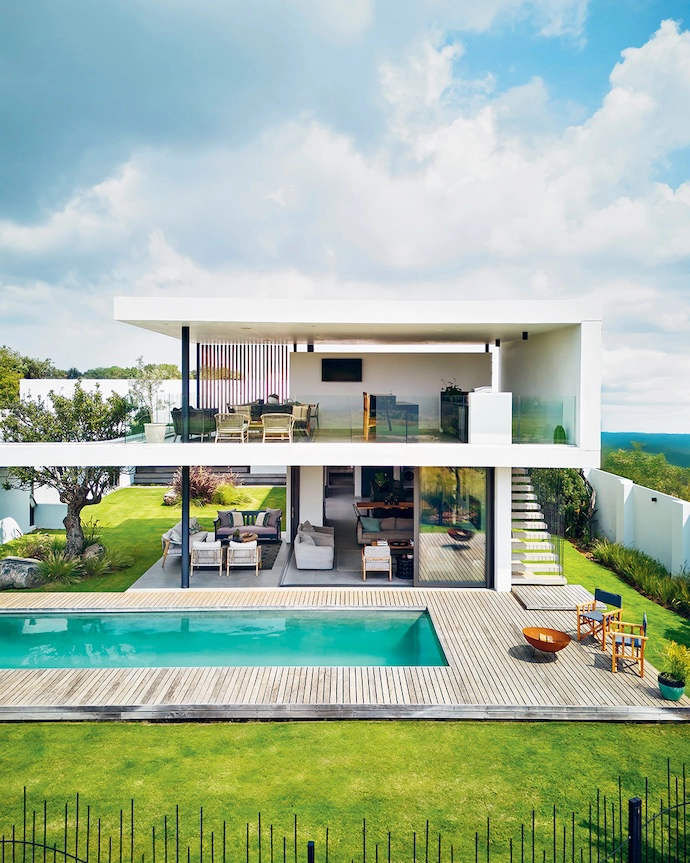
A peek at the pool deck via the rooftop bar. -
A singular architectural gesture strikes a quiet pose from the golf course and nature reserve side. -

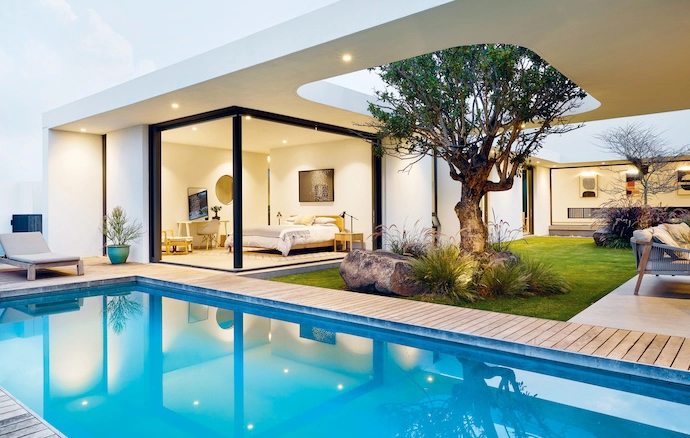
Sliding glass pocket doors allow the bedrooms to extend into the courtyard on fair-weather days. The cantilevered bar area maximises the views – and entertaining potential. -
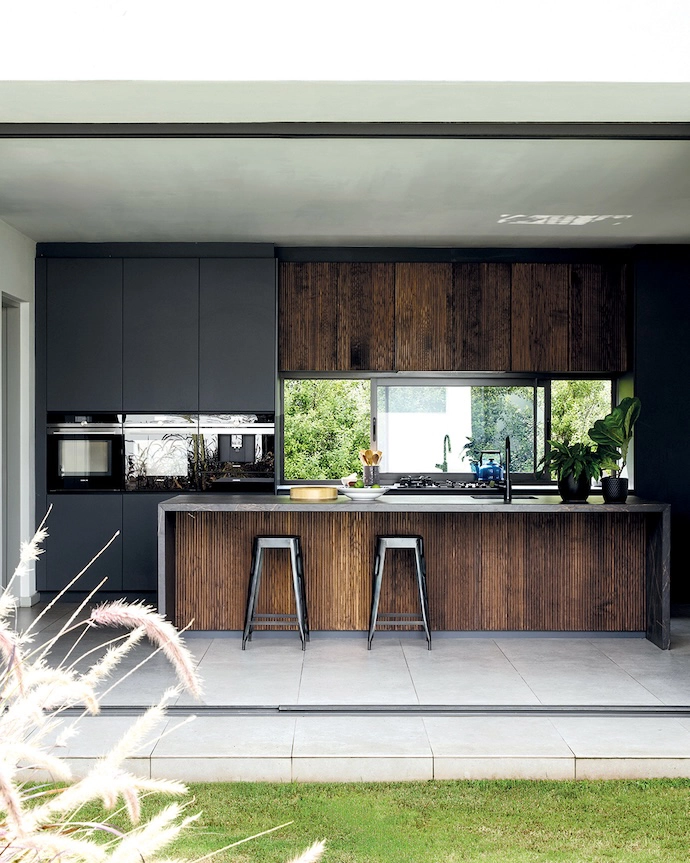
The open-plan kitchen’s natural timber and charcoal finishes offer a dramatic counterbalance to the white of the building. -

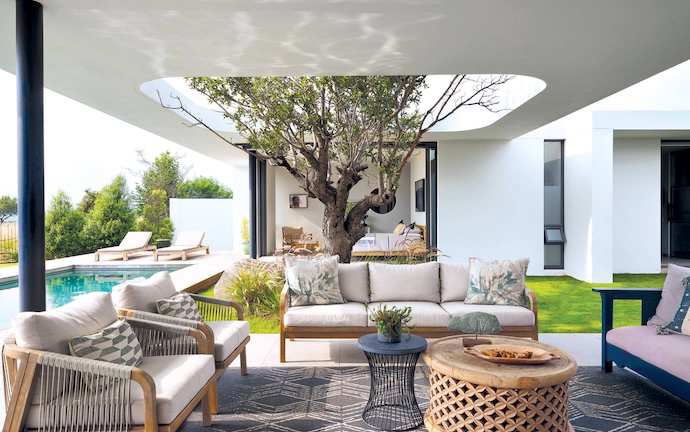
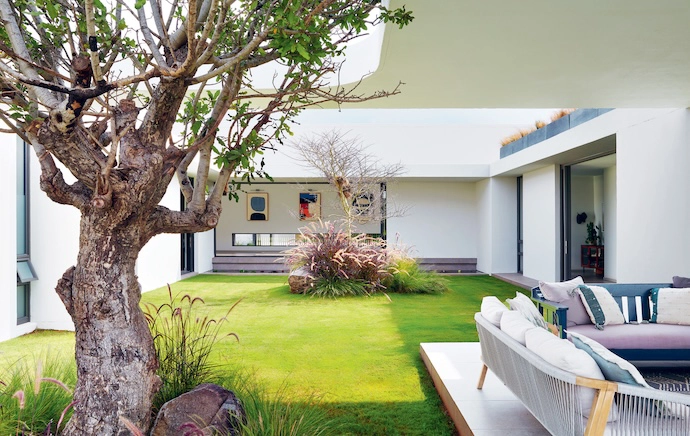
The jacket plum tree enjoys a strikingly prime position between courtyard garden and view. -

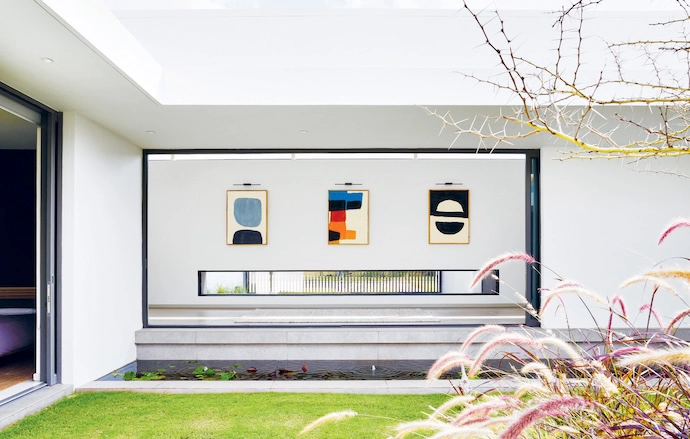
The view across the courtyard to the entrance gallery. -
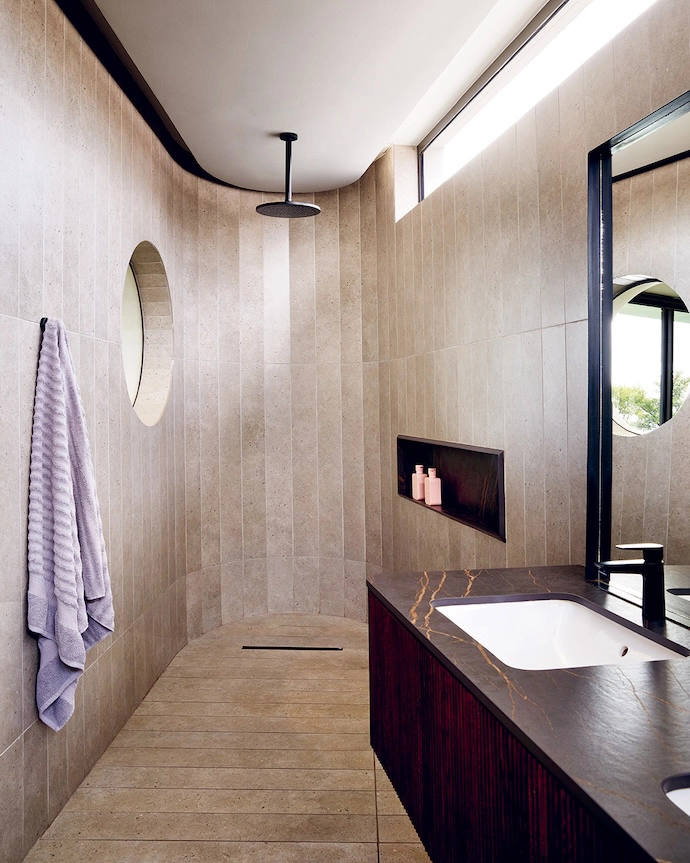
Another porthole provides a framed view of the garden and golf course from the main en suite shower. -
The entrance gallery with its ankle-level window box, which allows passers-by a quick glimpse of the residents (if they time it right). -

The curvature of the slab cutouts softens the abundance of rectilinear angles.
Situated in Kempton Park’s Serengeti Estate, Drew Architects’ award-winning Courtyard House redraws the boundaries of what residential estate architecture can look like – and has a lot of fun doing it.
WORDS Annette Klinger PRODUCTION Drew Architects PHOTOS Elsa Young
Estate design is a challenging typology. Cookie-cutter homogeneity isn’t a good look – but then, neither is a hodgepodge of unrelated architectural styles. The trick? Aiming for that sweet spot where singularity meets context. Architect Andrew Payne, whose Courtyard House in Serengeti Estate bagged an excellence award at the PIA Awards in 2025, knows a thing or two about estate architecture. “Estate guidelines almost always hamstring whatever design ideas you may have,” he says. “The funny thing is, I wrote the guidelines for Serengeti about 15 years ago, back when I was their estate architect!”
While Andrew’s past self was quite strict in terms of the estate’s architectural parameters, he maintains that his future self had enough creative leeway to design a residence that continues to turn heads. “We love the kind of home that gives you a little hint of what might be beyond the facade when you drive past,” he says. “This house tempts you to hit the brakes and ring the doorbell – because you’re desperate to see what’s inside.”
The low-slung rectangular street facade is almost unassuming in its simplicity, punctuated only by a slatted steel gate and porthole to the right. “To balance budget and aspiration we worked hard to keep the design simple and sculptural, using only concrete, brick plaster and white paint – almost as though the house has been hewn from a single material,” says Andrew. Beneath the seeming austerity, however, runs an undercurrent of fun. Visible through the front gate, a five-metre-long steel window box juts out from the bottom of a wall, allowing passers-by to glimpse – depending on their timing – the residents’ feet, their small dogs, or the eponymous courtyard beyond. And what a courtyard it is: accessible from all sides of the home via sliding pocket doors, the lush, tranquil space accommodates a lounging area with a mature jacket plum tree peeking its canopy through a cutout in the concrete slab above it. “The curved corners of the cutout bring softness and balance to all the straight lines, and the tree offers a layer of privacy between the main suite and the lounging area,” says Andrew.
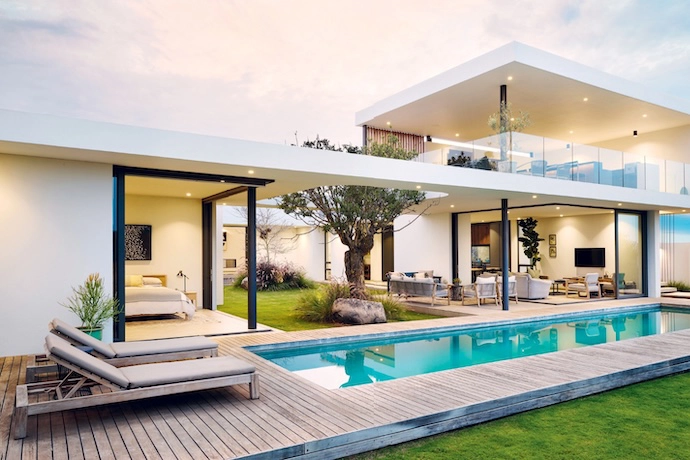
A courtyard-centred design not only accommodated the clients’ wish for privacy, but also made the most of the plot’s golf-course frontage and nature-reserve views. “We started with the question of how we could create a building that looks only at itself and at nature,” says Andrew. “We pushed the building to the boundaries of the site to create the courtyard, which bleeds beautiful natural light into all the rooms, and north light into all the bedrooms.”
While the layout seems relatively simple on paper, it translates into an immersive experience in practice, with pockets of interest tucked around every corner. As you approach from the motor court, for example, a solitary olive tree stands marooned on a square island in the middle of a koi pond, which has to be traversed via floating slabs to reach the front door. The double-volume entrance hall is a gallery space that houses the family’s art collection – plus another gently gurgling pond, for good measure – and allows you to survey the landscape beyond through the courtyard. Then, as you make your way through the house, a discreet staircase behind the courtyard lounge leads up to a covered rooftop bar with views for days. A bonus level, if ever there was one. “We love the idea of being led through a home via a series of curated and playful experiences that both entice and delay the journey,” says Andrew.
It’s a journey that doesn’t get old, according to the home’s owner Daniel Courtney, who has lived there with his family for three years. “The way the house connects us to nature, the sound of the water features… We feel like we’re on holiday every day,” he says. “Stepping into the entryway and being greeted by that view through the courtyard and onto the greenbelt is something that doesn’t wear off . I’d say we probably leave the courtyard doors open for nine months of the year.” We’d say, with surroundings like these, an open-door policy seems par for the course. | studiodrew.co.za
Don’t forget to sign up to our weekly newsletter for the latest architecture and design news.