-

Forest House in Slovakia -
Forest House in Slovakia -
Forest House in Slovakia -
Forest House in Slovakia -
Forest House in Slovakia -
Forest House in Slovakia -
Forest House in Slovakia -
Forest House in Slovakia -
Forest House in Slovakia -

Forest House in Slovakia -
Forest House in Slovakia -
Forest House in Slovakia -
Forest House in Slovakia -
Forest House in Slovakia
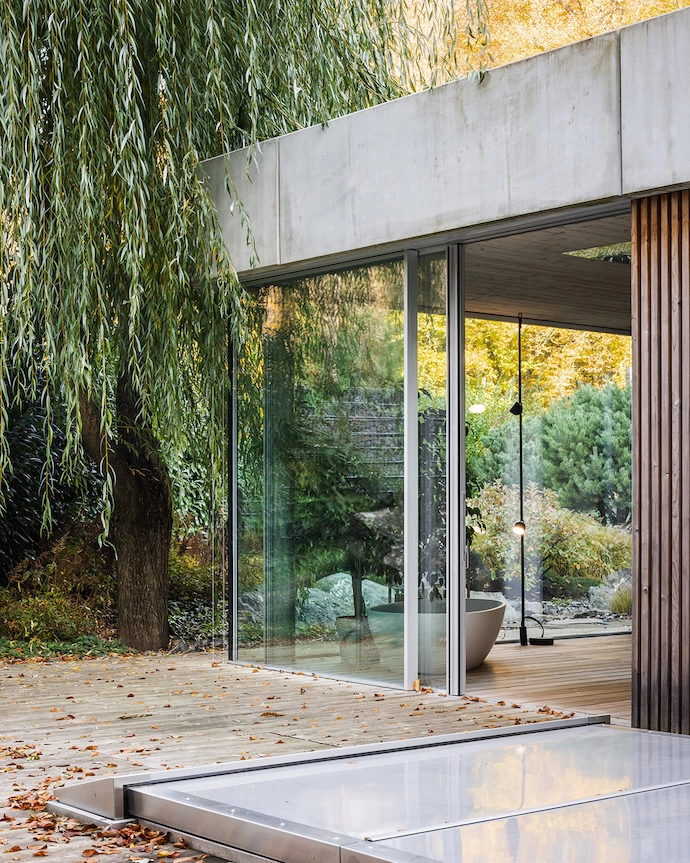
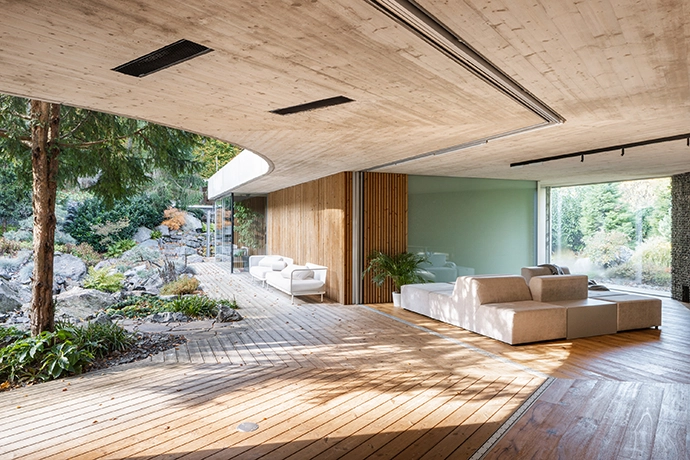
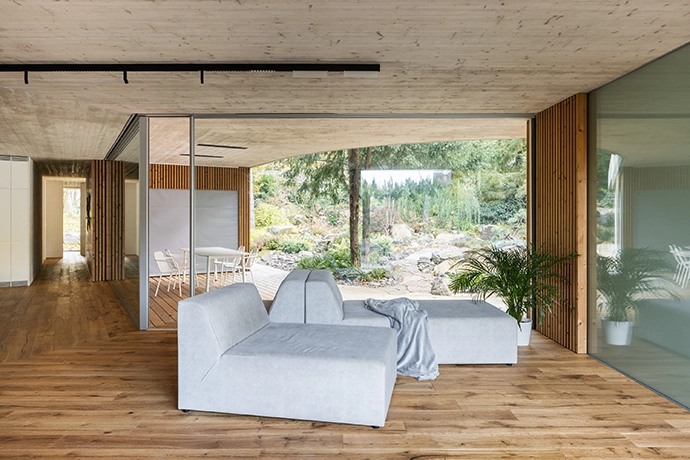
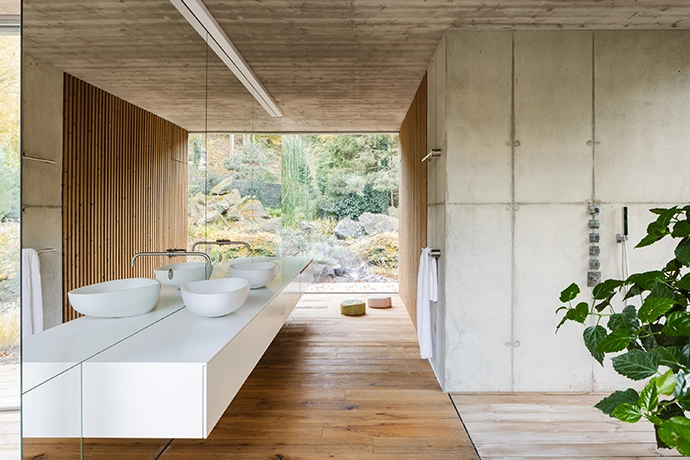
Nestled at the edge of the Slovak village of Banka, this woodland retreat dissolves the boundary between architecture and nature.
WORDS Gina Dionisio PHOTOS Matej Hakár
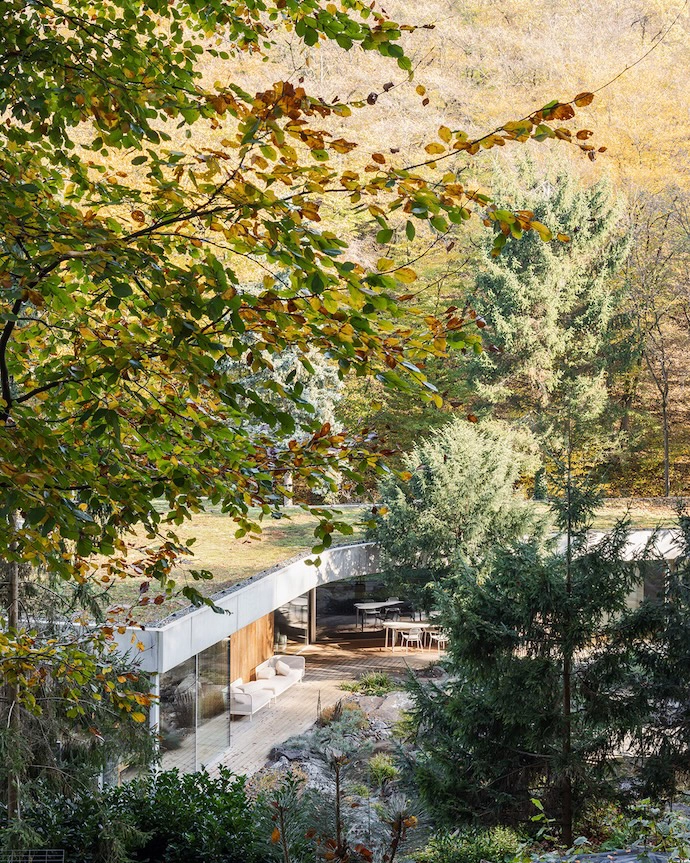
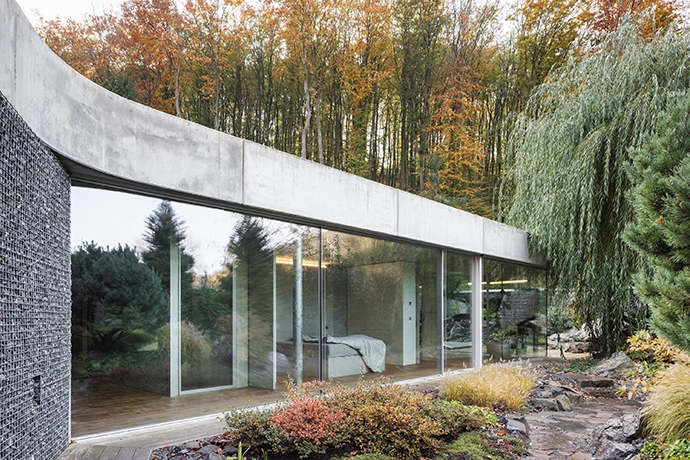
Defined by its seamless connection to the outdoors, Banánka House embraces its surroundings through a raw, honest use of natural materials, a restrained horizontal form, and a minimalist aesthetic.
The clients had a clear brief for local architecture studio Paulíny Hovorka Architects: design a single-storey home fully connected to its rocky, woodland garden, orientated to maximise sunlight without disturbing a single existing tree.
The response is a Y-shaped plan, with three wings extending outward at 120-degree angles – each positioned to weave between the trees, carving the plot into intimate spaces, every room opening onto its own private corner of the green.
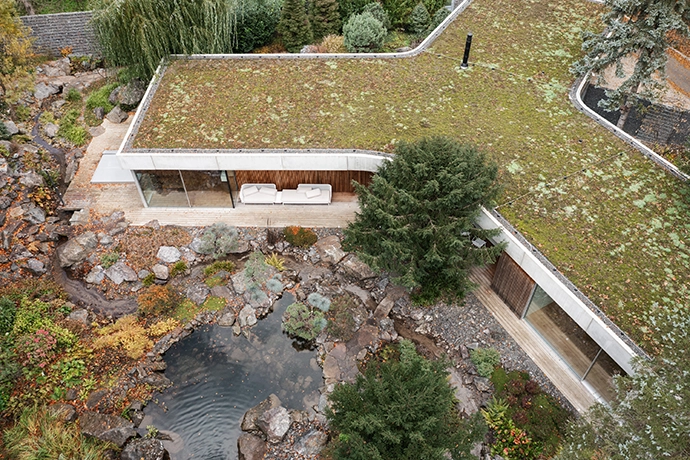
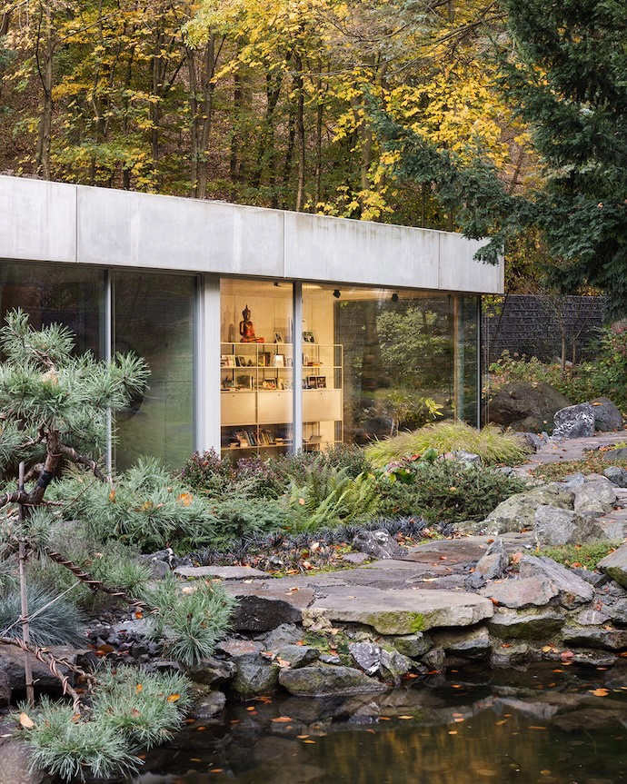
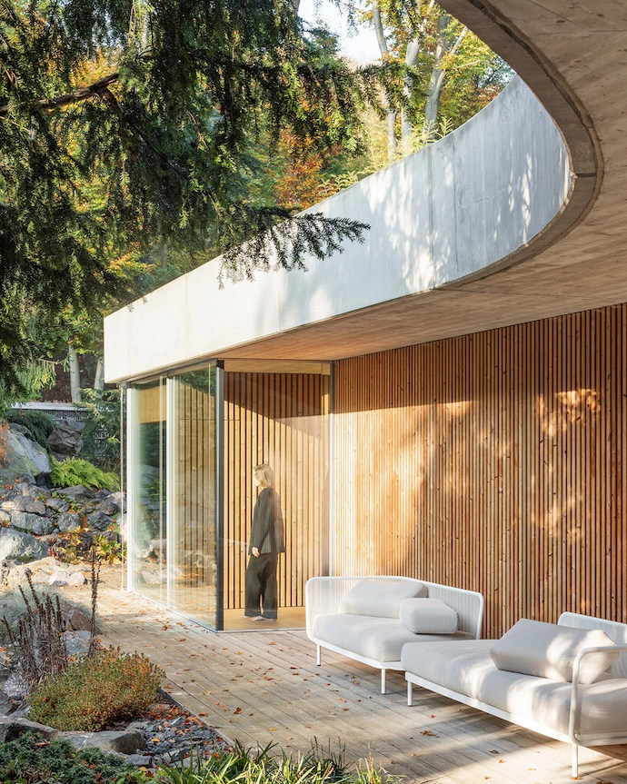
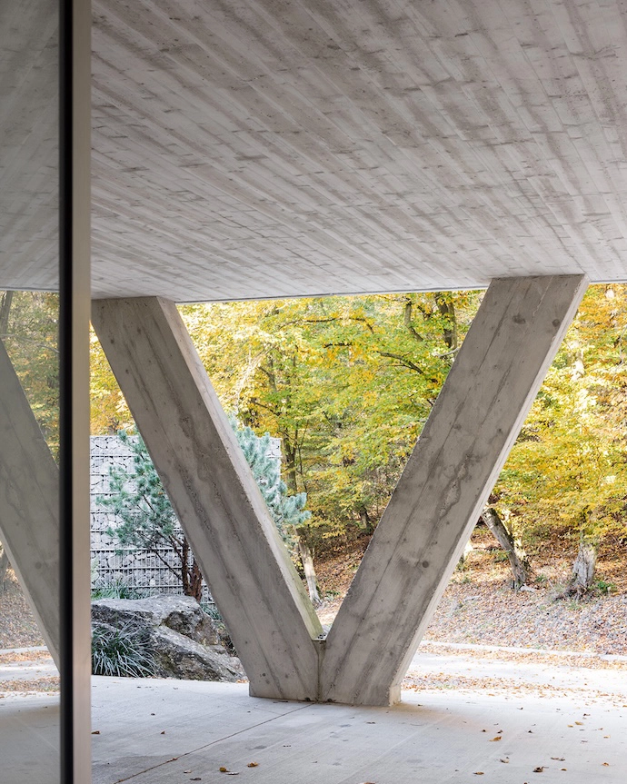
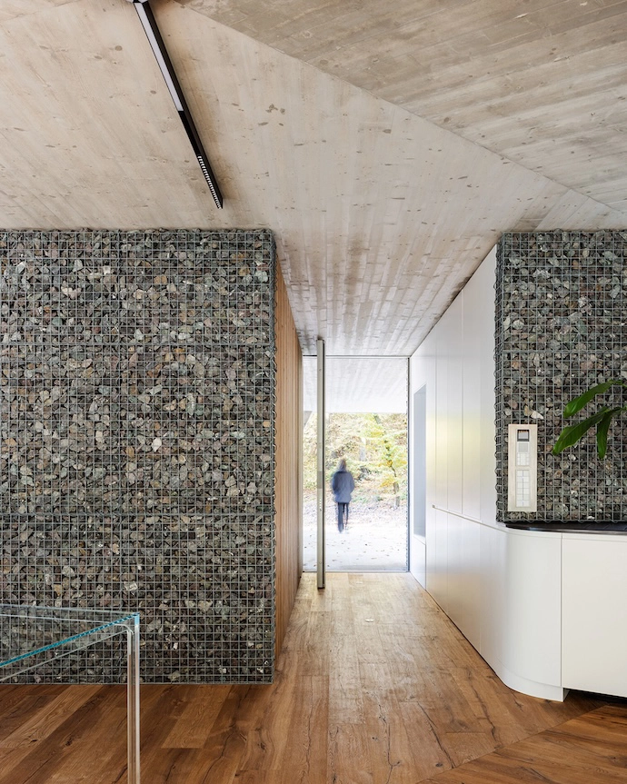
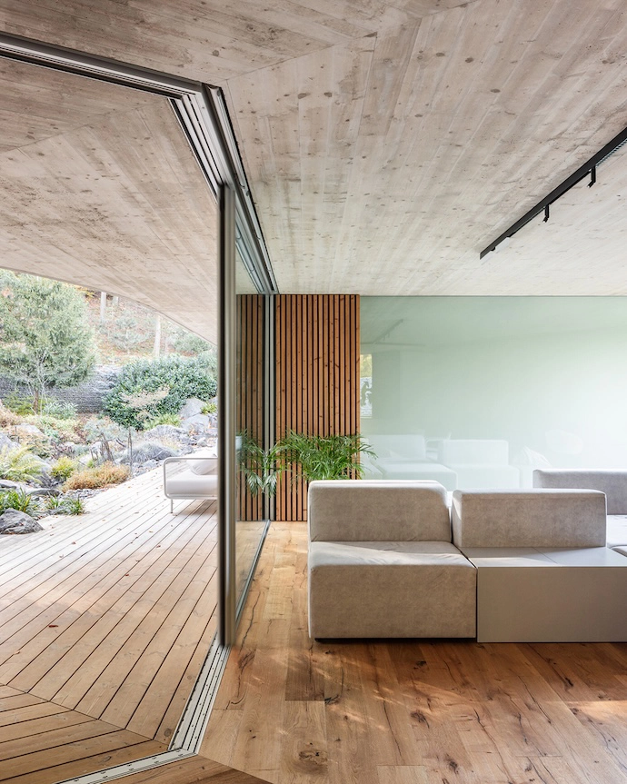
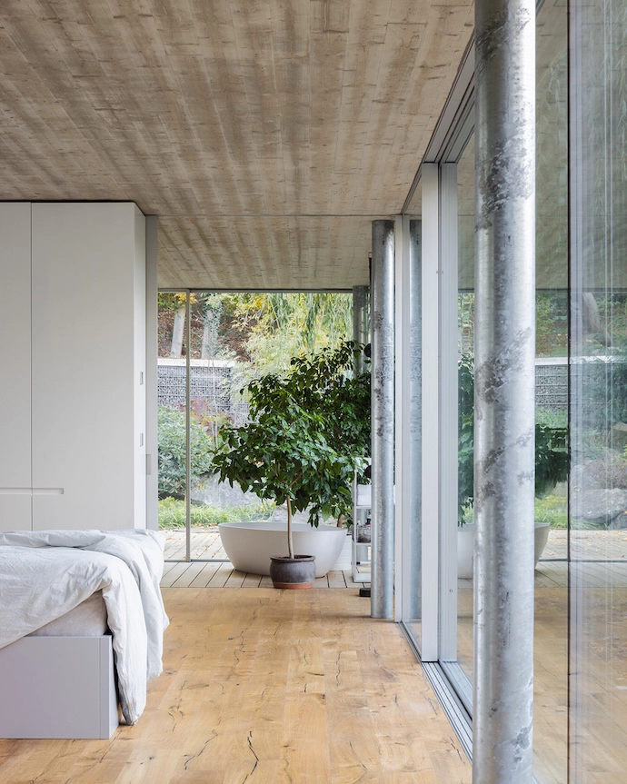
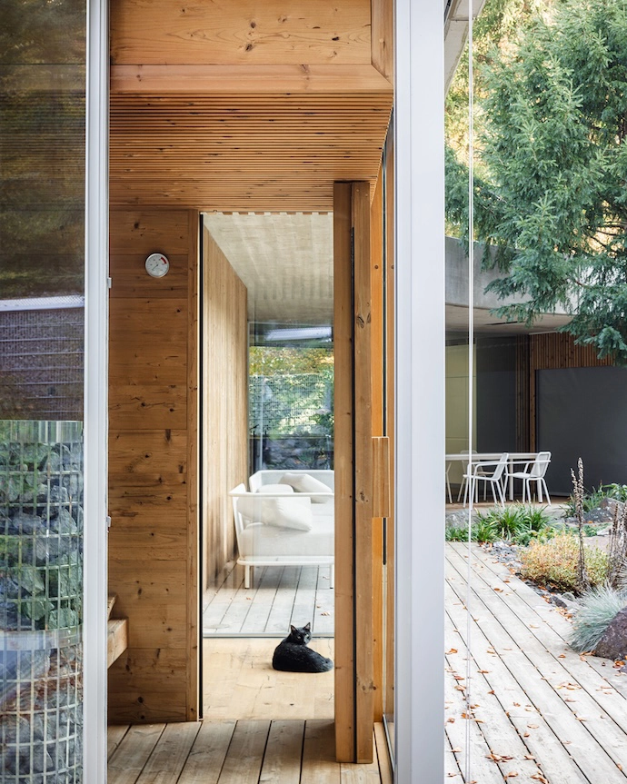
The structure of the house is solid and expressive. The brushed board-formed monolithic concrete ceilings, concrete interior walls, and prefabricated parapet panels are offset by crushed stone encased in galvanised mesh gabions that flow from the exterior into the interior, all complemented by wooden cladding, floors, and decking. Windows feature ultra-slim frames and can be fully retracted into wall pockets to maximise the visual and spatial connection with the outdoors. Hidden doors integrate into cladding and plastered surfaces, and the interior, which is largely free of decorative objects, is defined by custom-built furniture and a modular sofa that can be reconfigured as needed.
Internally, the house is organised around a central hall that connects both residential wings while maintaining clear separation between the parents’ suite and wellness area, and the children’s and guest rooms.
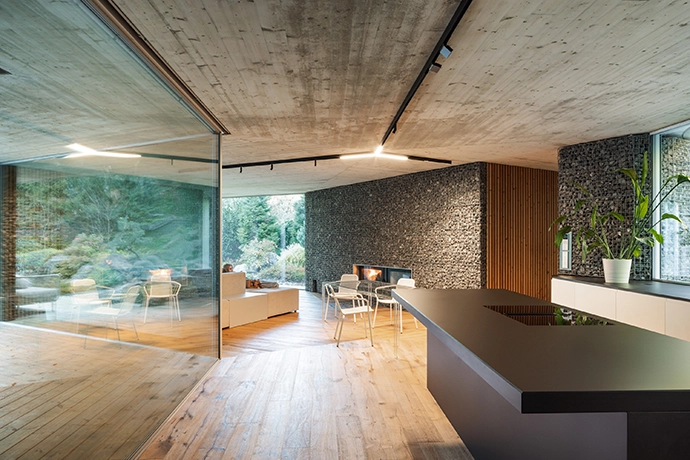
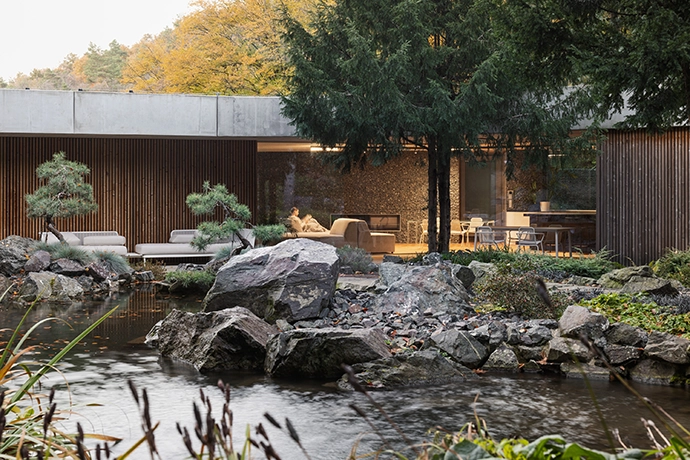
At the centre of the house, the living hall brings together the kitchen, dining, and living areas beneath a fireplace with a massive stone heat-retaining wall. Large sliding glass walls open the space fully onto a covered terrace – with a summer kitchen, grill, and outdoor dining area orientated toward the garden, pond, and forest beyond – so that on warm days, the boundary between inside and outside dissolves entirely.
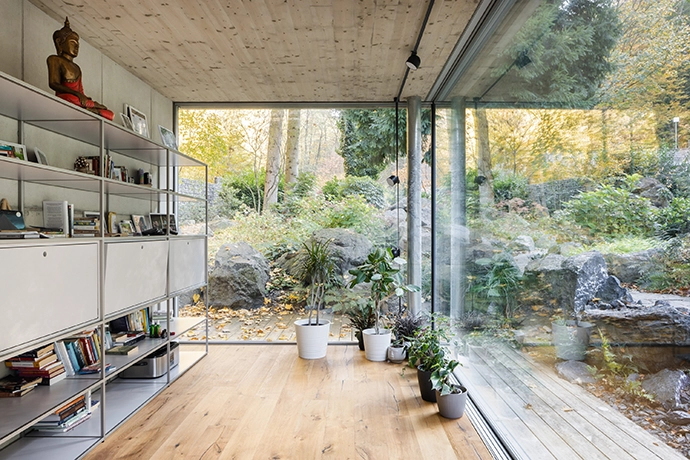
The three wings are arranged around this central hub, each serving a distinct purpose: the north-facing wing contains the entrance and utility spaces, its extended roof forming both carport and sheltered entryway; the southeast wing houses three bedrooms, a shared bathroom, and a multipurpose room for study and meditation; and the southwest master suite, with a bedroom, walk-in wardrobe, spacious bathroom, and sauna, connects to a smaller terrace with a hot tub and plunge pool beside the stream.
At its core, Banánka House reflects an ethos of modern simplicity, durability, and contemplative living. A home that is one with nature. | pha.sk
Don’t forget to sign up to our weekly newsletter for the latest architecture and design news.