-

To the Manor Reborn -

To the Manor Reborn -

To the Manor Reborn -

To the Manor Reborn -

To the Manor Reborn -

To the Manor Reborn -

To the Manor Reborn -

To the Manor Reborn
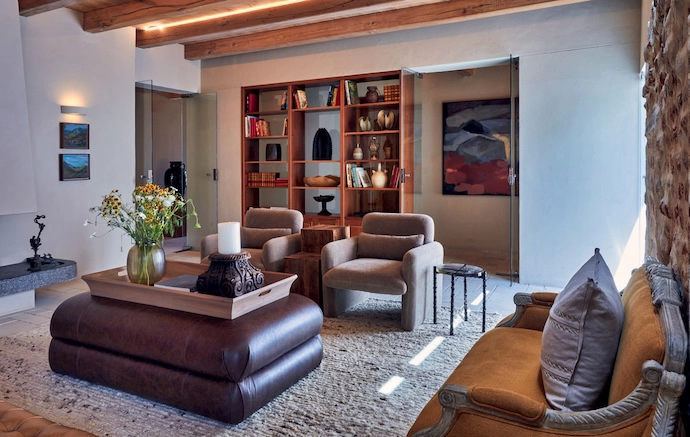
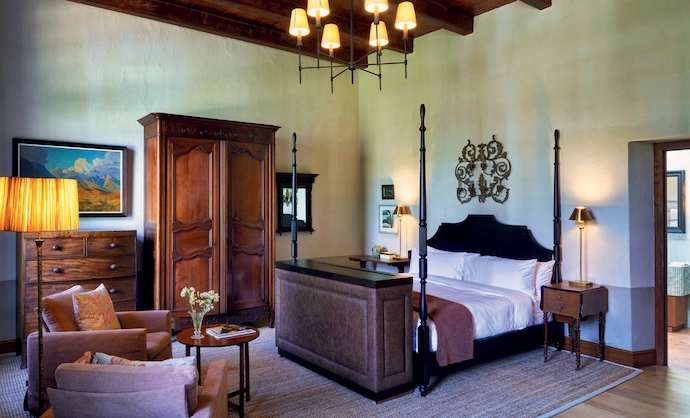
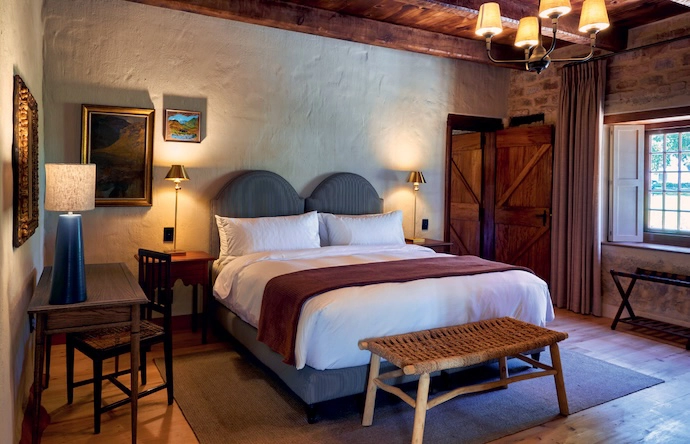
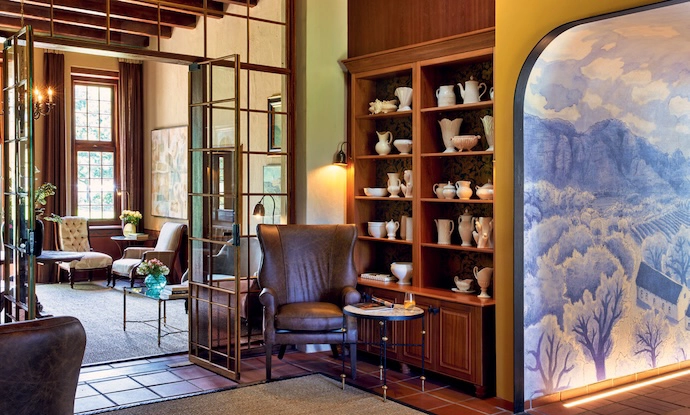
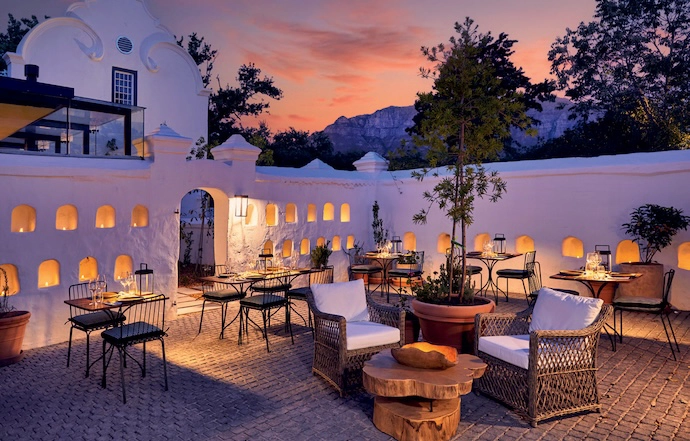
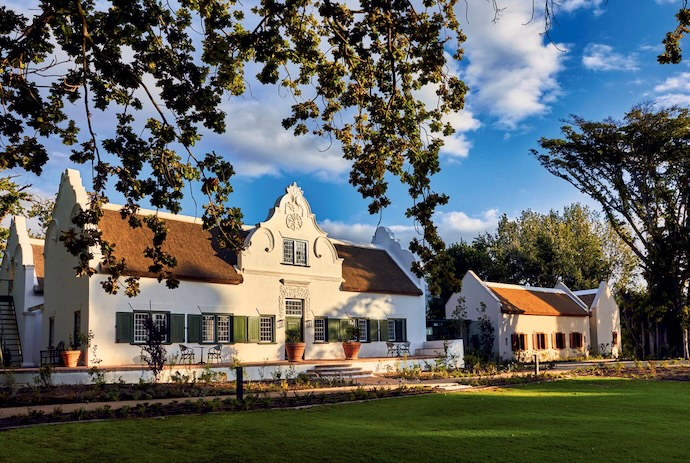
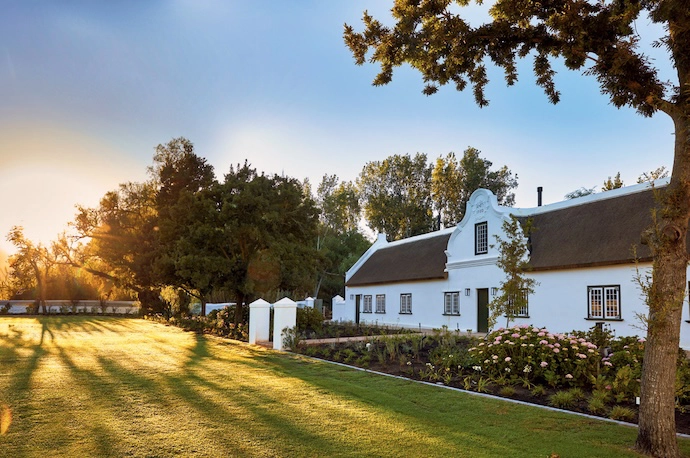
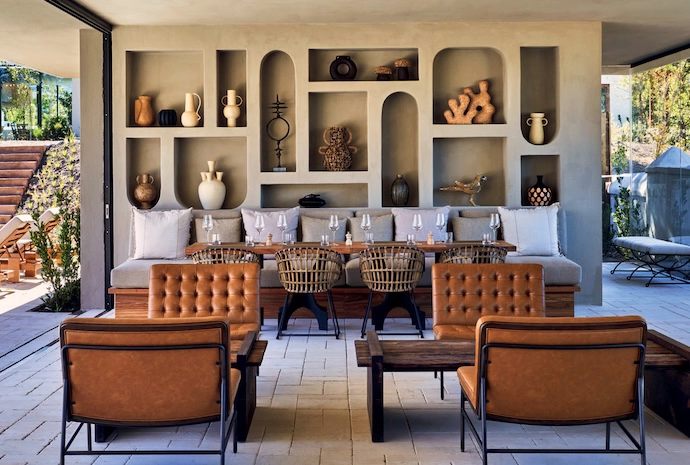
Interior designer Francois du Plessis tells us how he approached the redesign of Blaauwklippen wine estate’s historic manor house and Jonkershuis, which had been ravaged by fire two years ago.
WORDS Steve Smith PHOTOS Supplied
The 7th of April 2024 was a dark day in the storied history of one of South Africa’s heritage wine estates as a fire ravaged its historic Manor House and Jonkershuis buildings. Established in 1682 and recognised as the first registered company in the Cape Winelands, Blaauwklippen has played a formative role in the country’s viticultural, commercial and hospitality history. On 1 February this year, its boutique hotel officially re-opened, marking both a return and a renewal.
Guided by heritage architects and specialist craftsmen, the restoration balanced historical integrity with modern comfort. Original materials – including centuries-old bricks and fragments of Delft porcelain uncovered during the rebuild – were carefully conserved, and reintroduced where possible.
The restoration also incorporates contemporary interior design elements that honour the original architecture while offering the best in modern luxury, and Cape Town-based designer Francois du Plessis was given the task – and the weighty responsibility – of marrying the two. We spoke to him about his approach to this important piece of South African history.
How do you tackle a project such as this one?
“My guiding principle was to create interiors that feel as though they’ve evolved naturally over generations – as if the same family had lived here for centuries, adding layers, stories and objects over time. The spaces look simultaneously to the past and the present, allowing history and modern comfort to coexist.”
How would you describe the aesthetic you created?
“The Manor House and Jonkershuis were imagined as the homes of a well- travelled family. This informed the selection of furniture, objects and materials – pieces that feel collected rather than curated, sourced from across regions and eras. Obeche furniture, eclectic antiques and globally inspired elements were layered together to suggest journeys taken and stories gathered from around the world.
“Wherever possible, original furniture and salvaged pieces from the farm were reused, not overly restored, and allowed to retain their patina and imperfections. These details preserve the soul of the building and honour its legacy, ensuring that the fire did not erase its past, but rather became part of its story.
What drove your choice of materials?
“It was driven by both heritage requirements and sensory experience. We used Breathecoat SA – a specialist matte, breathable paint that had been recommended by heritage consultants and that was suitable for historic wall structures. The colour palette is soft and grounded, with warm earth tones that create calm, depth and continuity while aligning with the farm’s updated brand CI and Pantone guidelines. This ensures a consistent visual thread across the entire estate.
“Texture and tactility were essential in creating warmth. I’m passionate about layering contrasting materials, and here we combined linens, silks, velvets and leather to add richness and softness to the interiors. Given the hospitality context, all fabrics were selected for durability, meeting high rub-test requirements, with practical slip covers incorporated where appropriate.”
You’ve said this was a personal and creative milestone. How so?
“This project was deeply personal for me. The aesthetic aligns closely with how I live and design, and working within such a rich heritage context – particularly one marked by loss and recovery – was both challenging and profoundly rewarding. The result is a series of interiors that feel elegant yet unpretentious – historic yet alive.” fdpinteriors.co.za | newmarkhotels.com
Don’t forget to sign up to our weekly newsletter for the latest architecture and design news.