-

Family Home in Ahmedabad -
Family Home in Ahmedabad -
Family Home in Ahmedabad -
Family Home in Ahmedabad -
Family Home in Ahmedabad -
Family Home in Ahmedabad -
Family Home in Ahmedabad -
Family Home in Ahmedabad -
Family Home in Ahmedabad -
Family Home in Ahmedabad -
Family Home in Ahmedabad -
Family Home in Ahmedabad -
Family Home in Ahmedabad
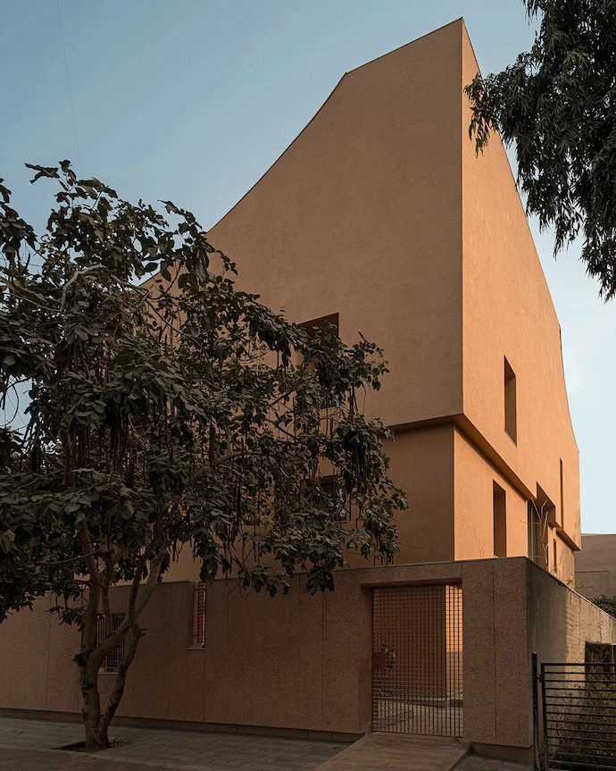
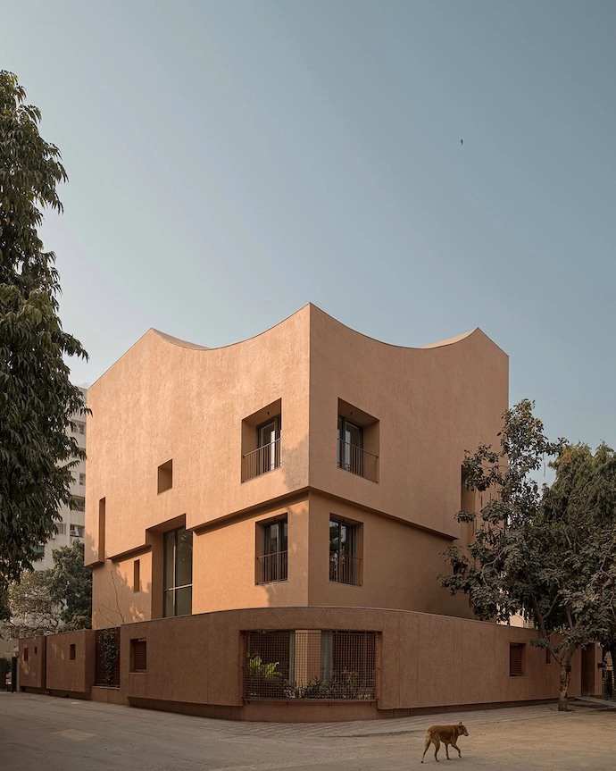
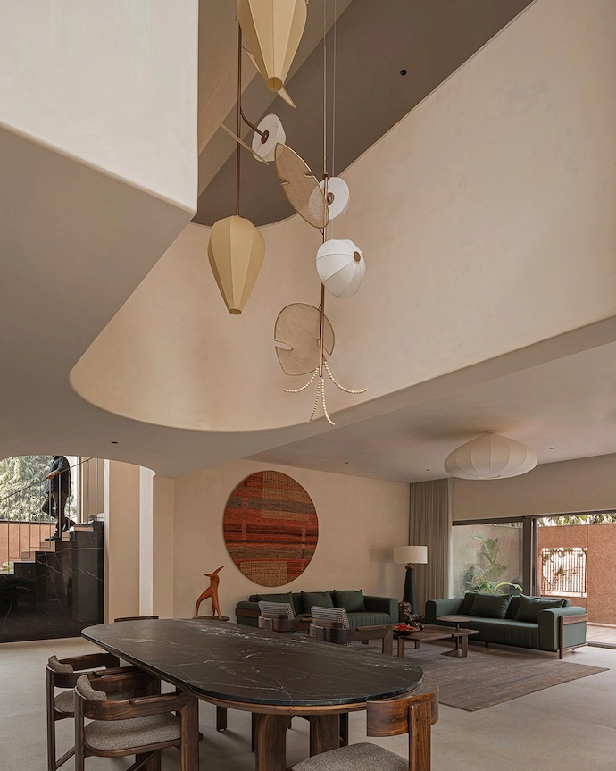
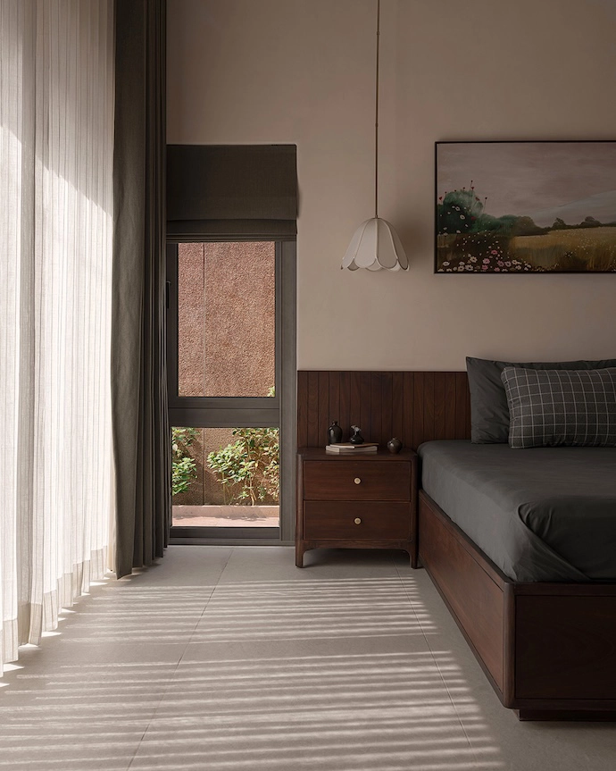
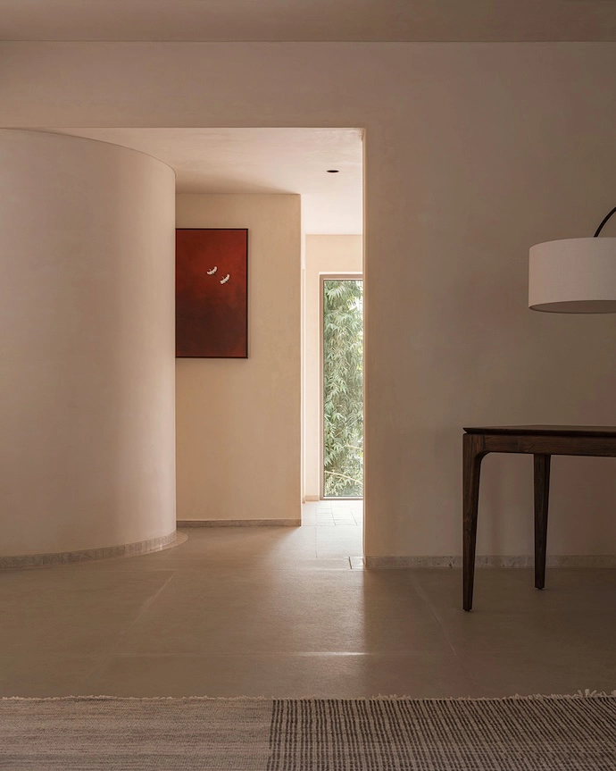
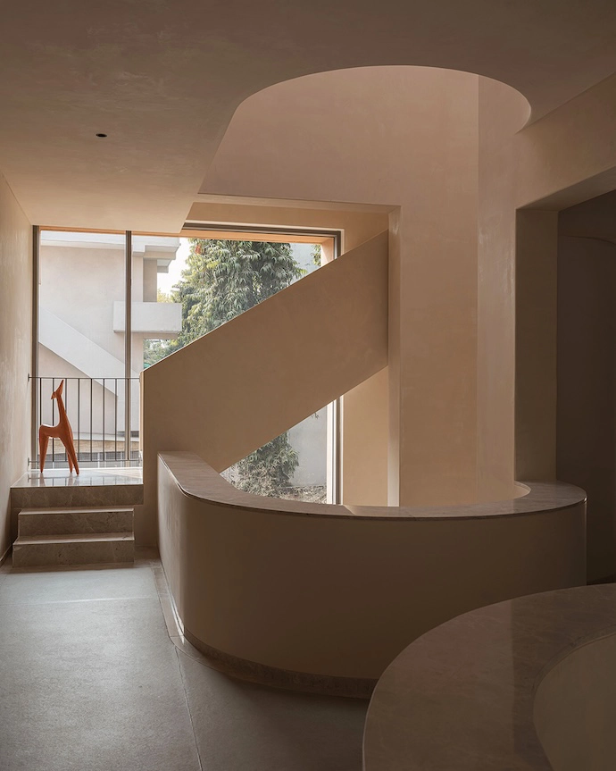
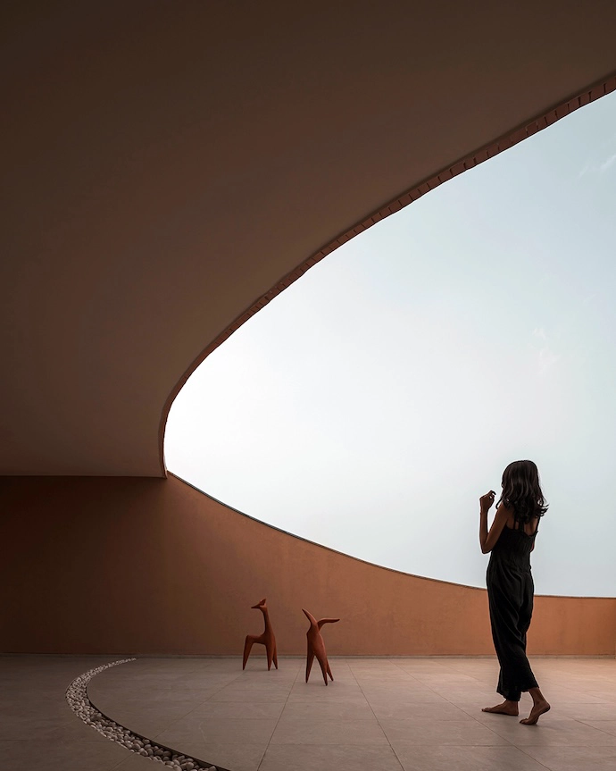
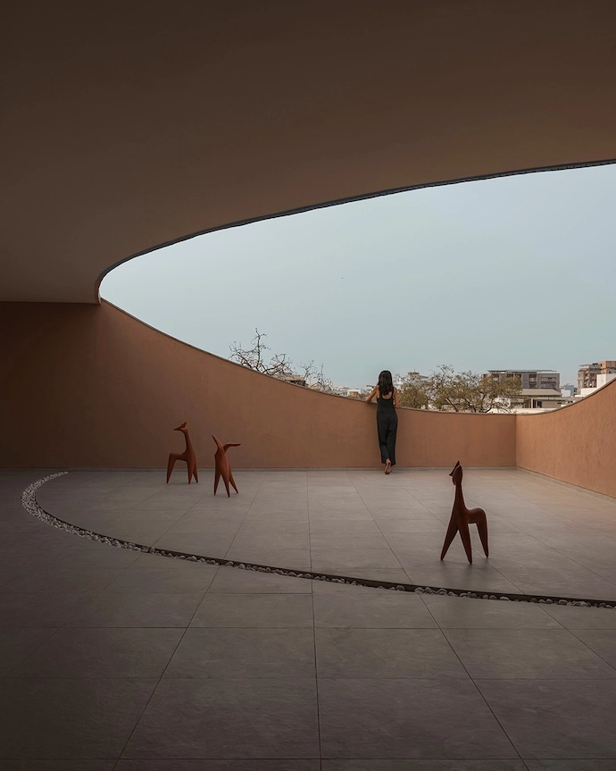
In one of Ahmedabad’s oldest neighbourhoods, Studio Saransh and IKSOI Studio reimagine India’s age-old architectural style – one where multiple generations occupy floors within a single domestic framework – through the vertical stacking of pol houses.
WORDS Palesa Mohola PHOTOS Ishita Sitwala
Built outside Ahmedabad’s historic walled city, this 585.3 m² residence finds the balance between two parallel conditions – the desire for spatial generosity and the long-established culture of collective living – by prioritising communal living over individual spaces, an approach that draws from the spatial logic of traditional pol houses without replicating them.
The brief called for a multi-generational home for a family of six, capable of functioning both as a single residence and as two independent units over time, all within a limited urban plot. The climate was an ever-present force: external walls were built as double layers with a cavity, keeping Ahmedabad’s intense heat firmly at bay.
On the upper levels, the form was modulated through curved profiles that soften the building’s silhouette while preserving its monolithic character. Practically, the curves reduce structural dead load and limit dust-collecting horizontal surfaces; visually, they break the rigidity of the vertical volume – completing the mass as a series of inverted tiers.
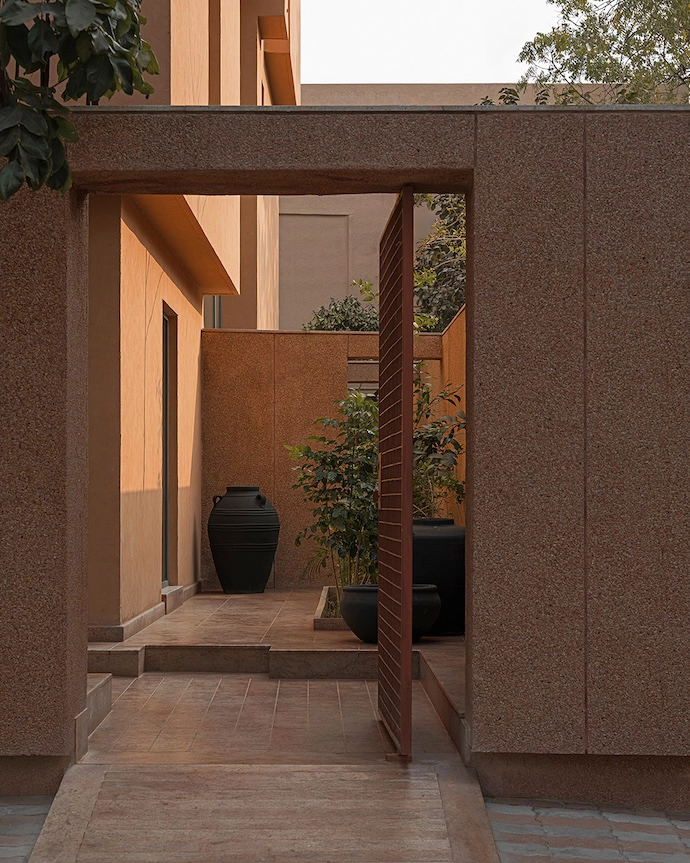
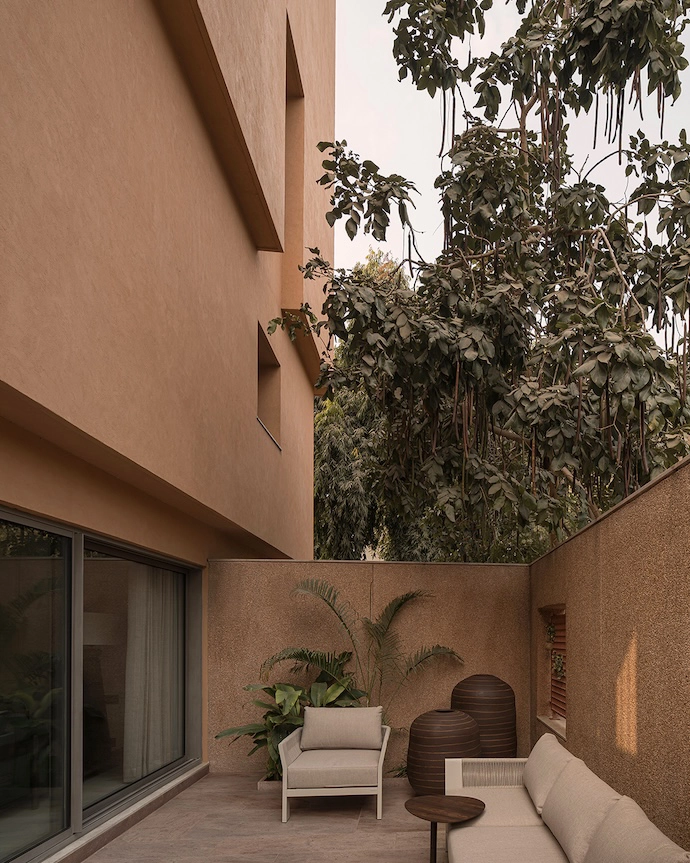
A high boundary wall acts both as an acoustic buffer and a visual barrier, allowing the outdoors to function as an extension of the interior. The wall is finished in a textured, earthy surface that gives the building a consistent presence; stone is used selectively at edges and surfaces subject to wear.
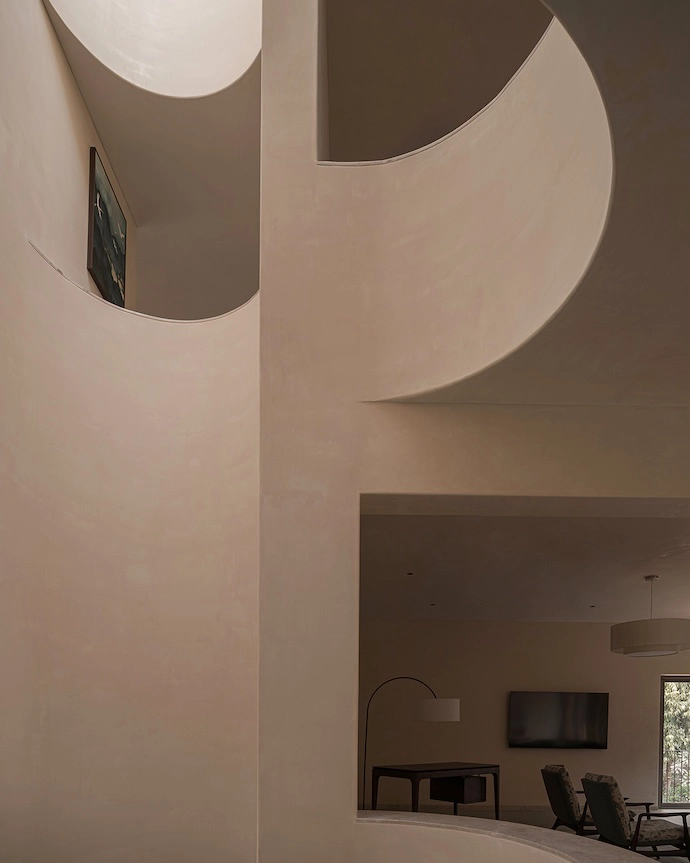
On the external facade, openings are kept deliberately sparse – a pragmatic response to the city’s punishing heat. Large openings are concentrated on the ground floor, while those above are deep-set and carefully oriented to shield interiors from direct solar exposure. Where light is needed most, a void adjoining the staircase draws daylight into the heart of the house.
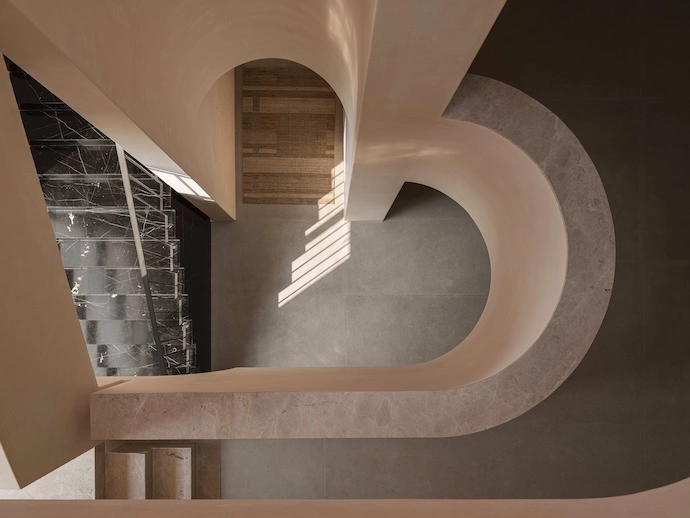
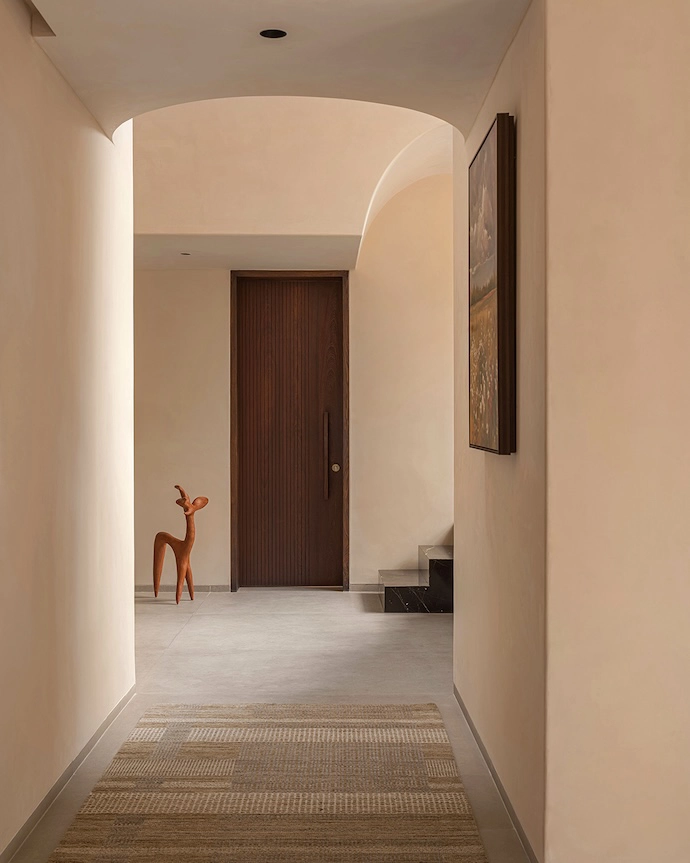
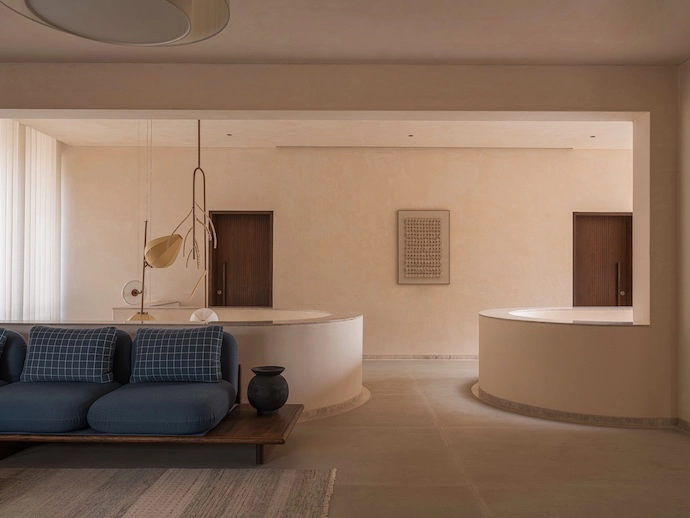
Inside, movement is structured around a deliberately discontinuous central staircase, with each flight opening into a living space. A single flooring material runs through the house, allowing the spatial organisation to remain legible. Walls, floors and ceilings are finished in low-contrast, matte tones, reinforcing the sense of a single, unbroken interior.
The stairwell is more than a visual link between floors; it is articulated in a darker tone to register as a fixed, anchoring element within an otherwise continuous and monotone interior. Its shifting geometry reads almost like an asymmetrical heart, producing varied spatial conditions and allowing each level to be experienced differently while remaining part of a continuous volume. It also provides a sightline between levels, allowing one to keep an eye on the lower level for security.
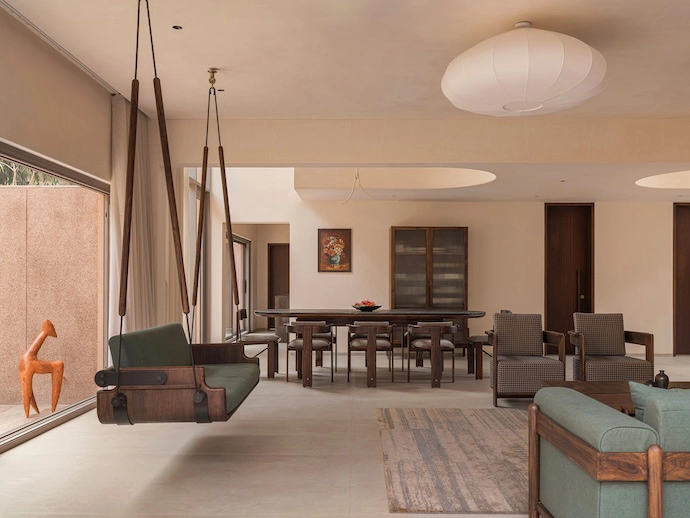
The ground floor belongs to everyone: living, dining and kitchen open into one another in an uninterrupted plan, extending into a series of courts along the edges that bring light and ventilation while maintaining a measured relationship with the street.
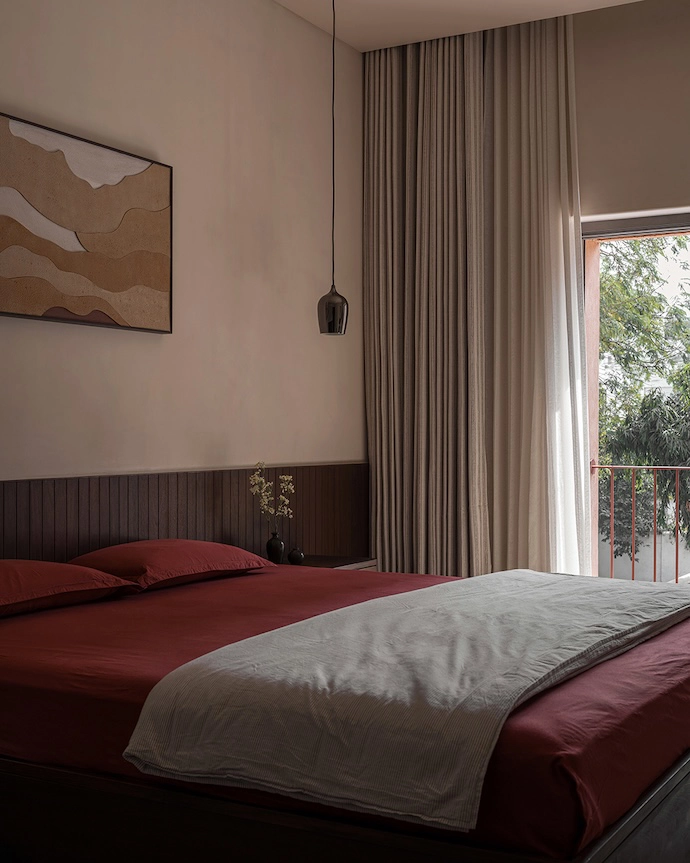
The upper levels are organised as compact clusters, each accommodating two bedrooms and a shared living space that functions as an extension of the rooms, allowing each floor to operate as an independent unit when required in the future – recalling the vertical stacking of pol houses.
The uppermost level was conceived as an active, inhabitable space where the roof accommodates seasonal and everyday domestic use. The house opens to a partially enclosed terrace that allows for both collective and individual use across different times of the day; it completes the vertical sequence, moving from an inward, grounded base to a more open and elevated condition.
The furniture, too, was treated as a distinct layer within the interiors. Mainly crafted in locally sourced teakwood, the pieces introduce warmth and scale while maintaining a clear visual separation from the architecture. Their higher contrast against the otherwise muted interior strengthens this distinction, allowing them to read as objects placed within a continuous spatial volume, rather than extensions of the built form. @studio_saransh | @iksoi
Don’t forget to sign up to our weekly newsletter for the latest architecture and design news.