-

Tuscan Coastal Villa -
Tuscan Coastal Villa -
Tuscan Coastal Villa -
Tuscan Coastal Villa -
Tuscan Coastal Villa -
Tuscan Coastal Villa -
Tuscan Coastal Villa -
Tuscan Coastal Villa -
Tuscan Coastal Villa -
Tuscan Coastal Villa -
Tuscan Coastal Villa -
Tuscan Coastal Villa -
Tuscan Coastal Villa -
Tuscan Coastal Villa -
Tuscan Coastal Villa -
Tuscan Coastal Villa -
Tuscan Coastal Villa -
Tuscan Coastal Villa -
Tuscan Coastal Villa -
Tuscan Coastal Villa
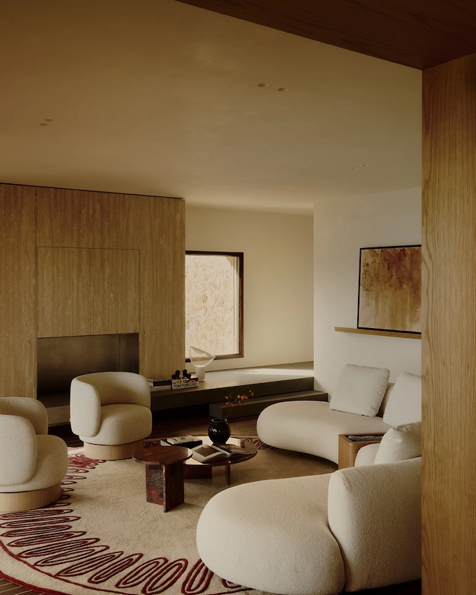
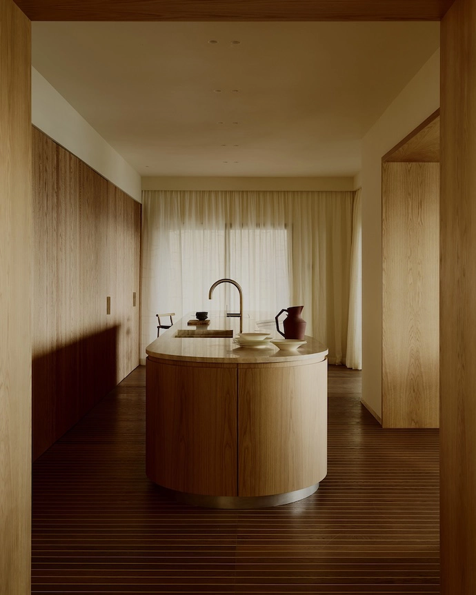
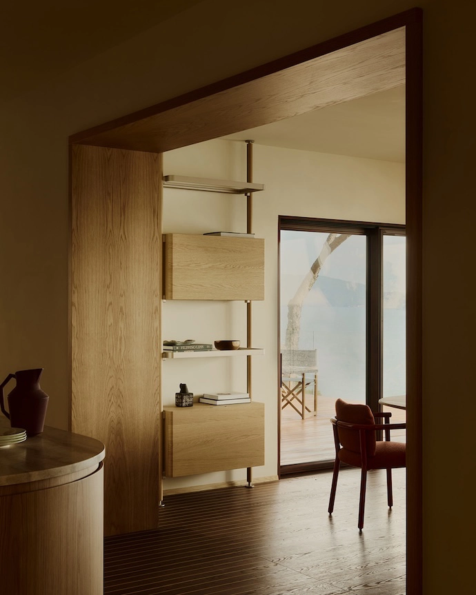
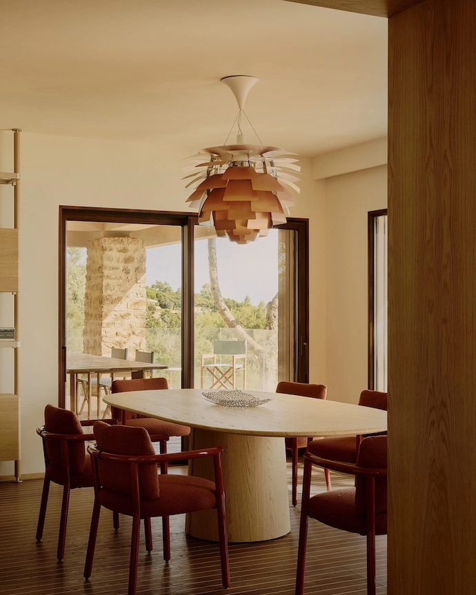
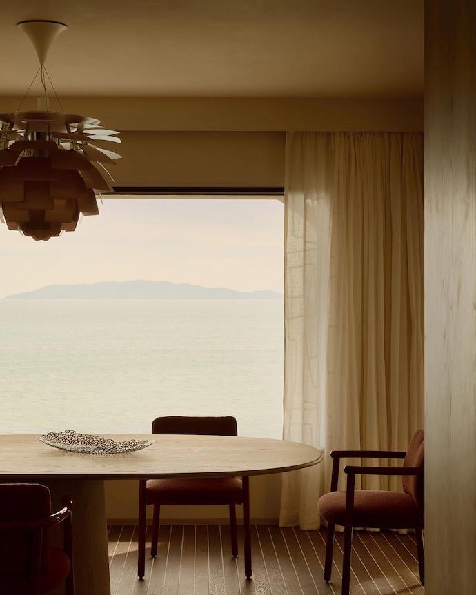
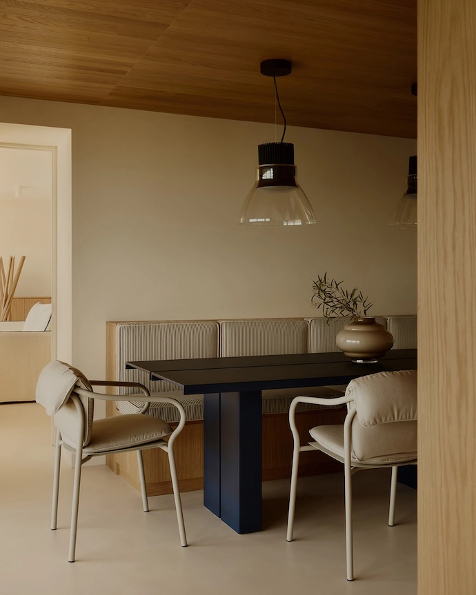
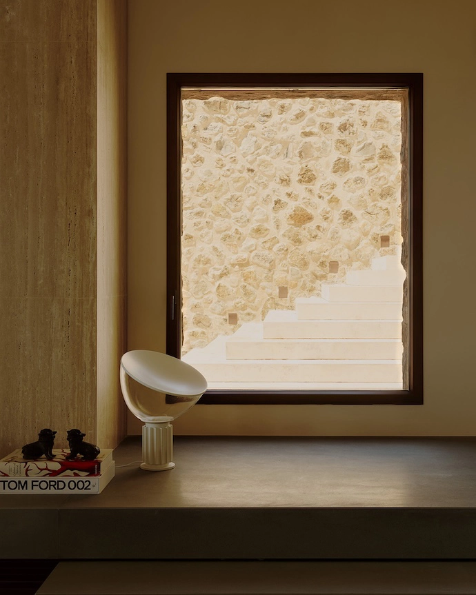
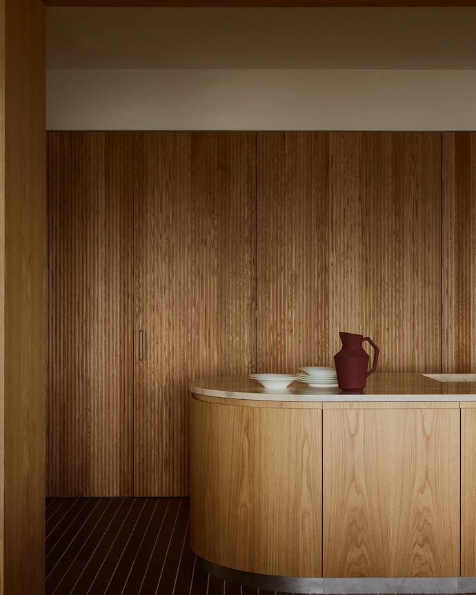
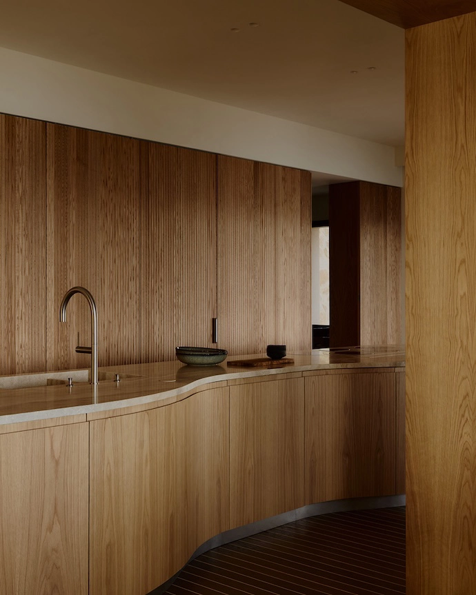
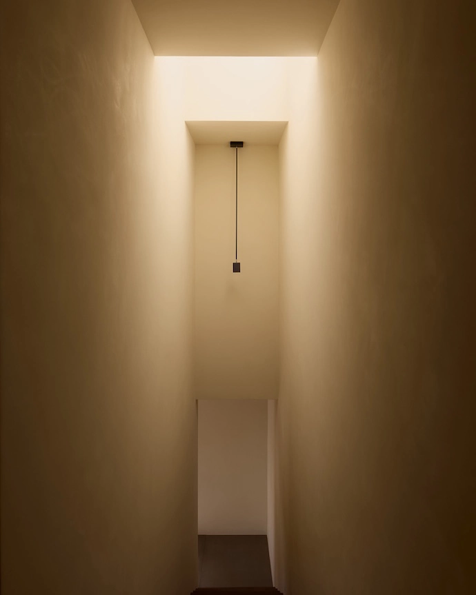
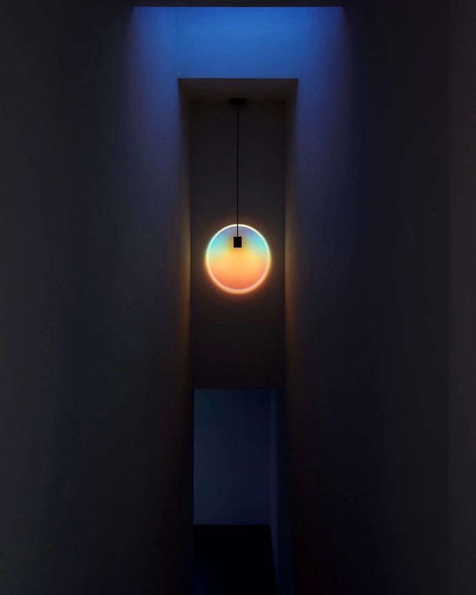
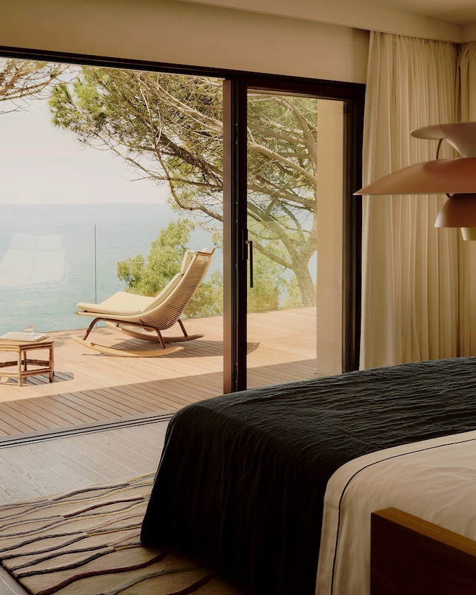
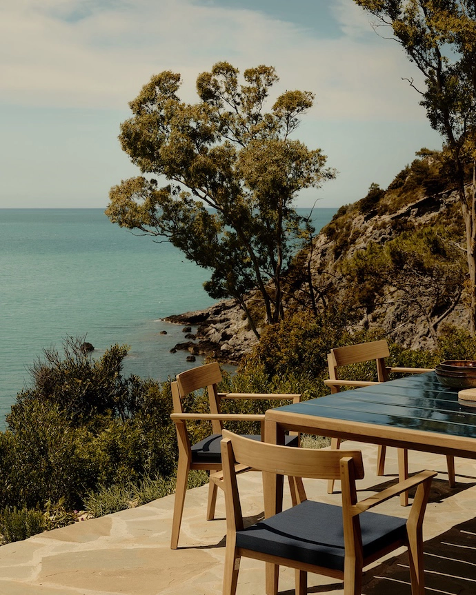
Pierattelli Architetture reimagines an iconic 1950s villa on the Tuscan coast, placing the sea at the heart of the design through a dialogue between light, materials and nature.
WORDS Palesa Mohola PRODUCTION Giulia Red PHOTOS Thomas Pagani
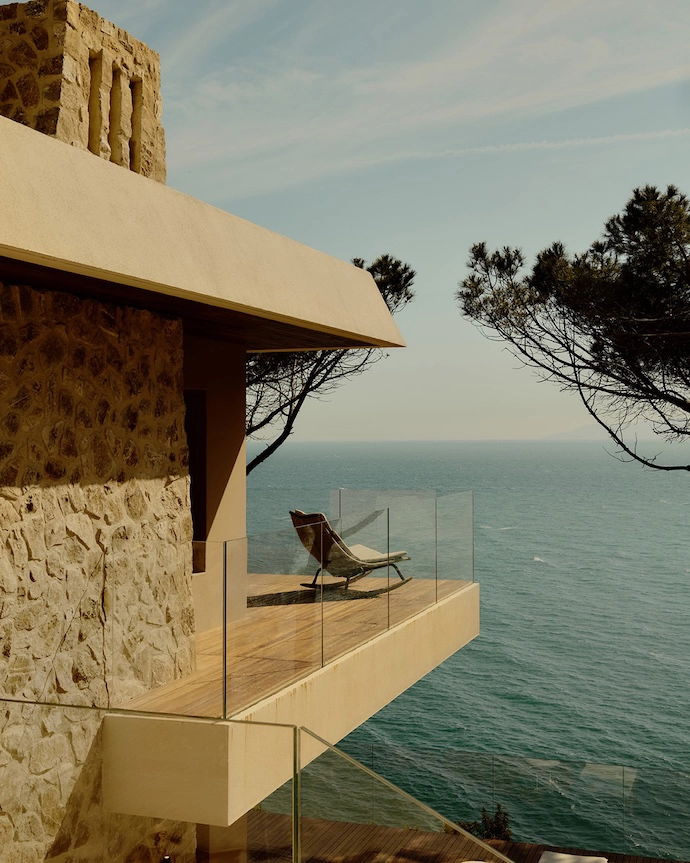
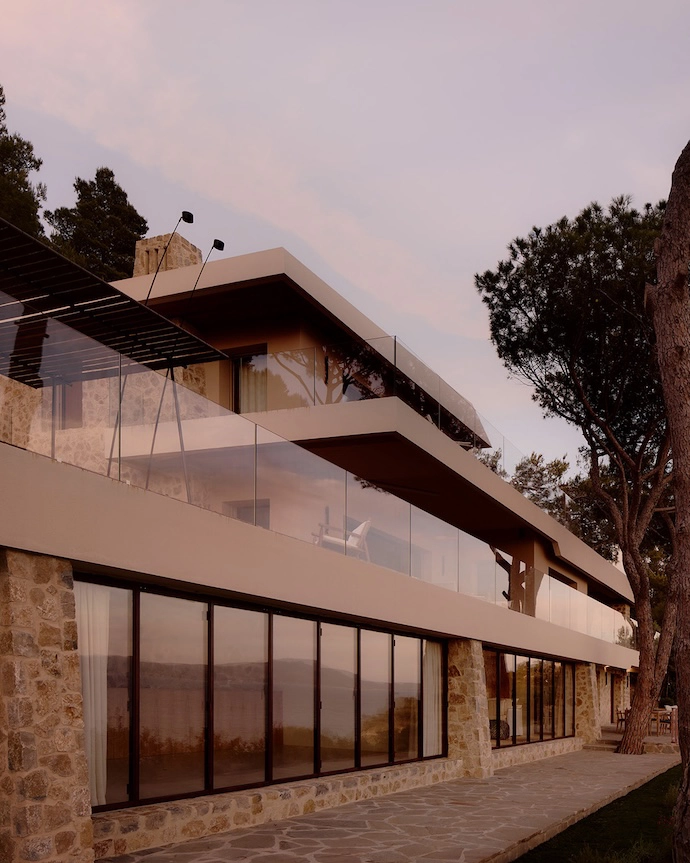
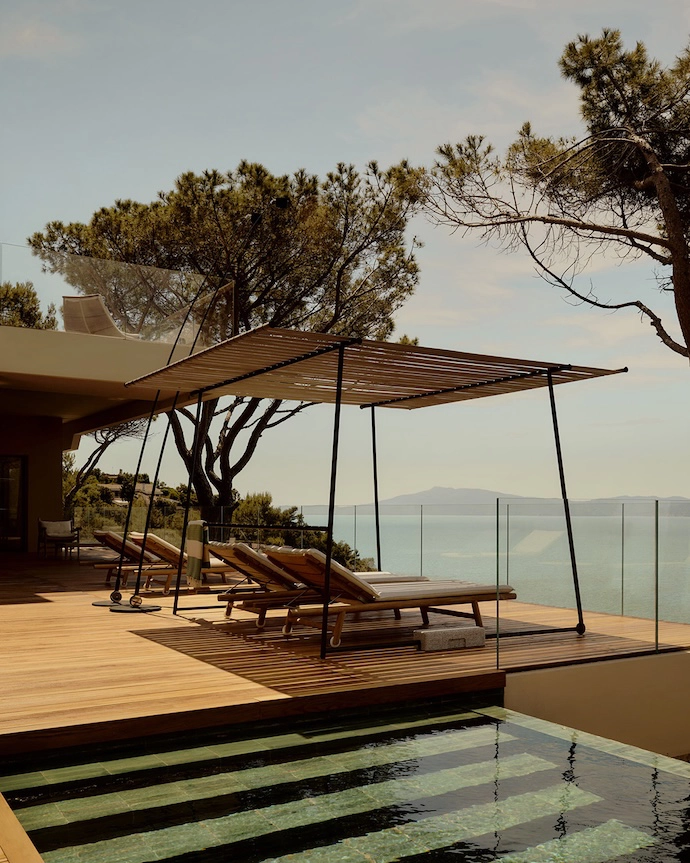
Set along the dramatic clifftops of Argentario, Villa Esmeralda is arranged over three levels, each marked by a terrace extending from the natural terrain to create the impression of being suspended over the sea.
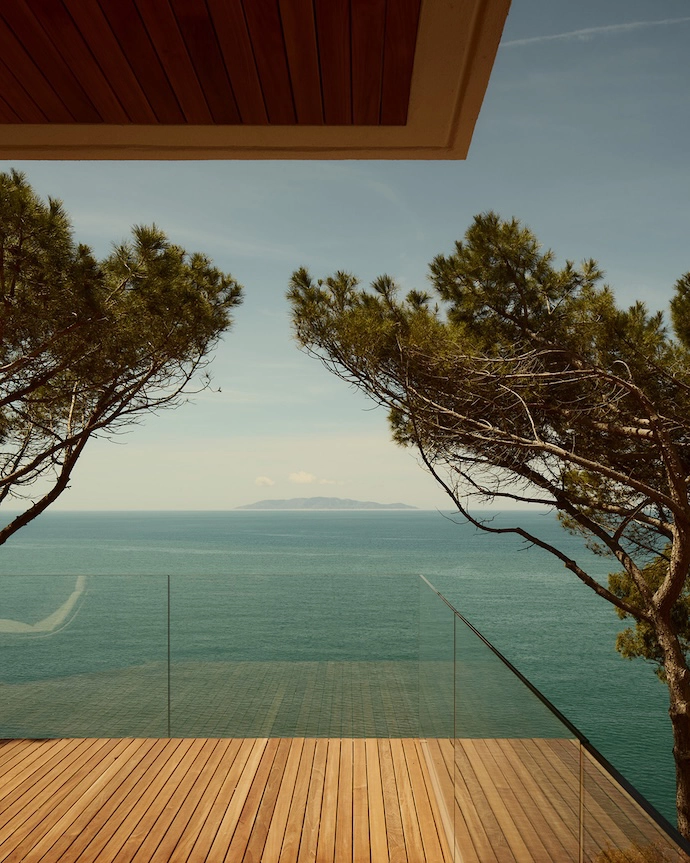
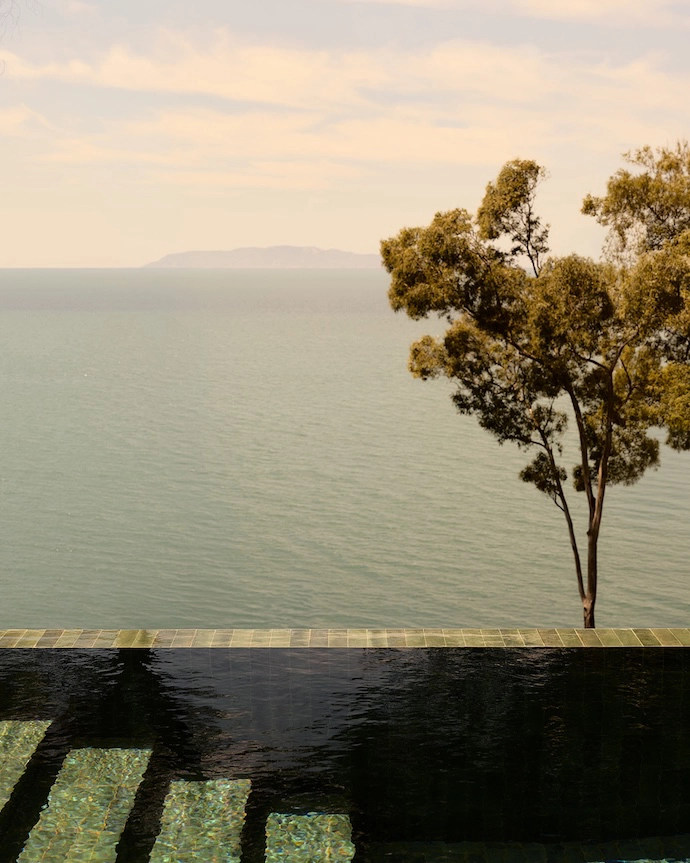
The villa is one of the very few properties along this coastline with direct access to the water – an advantage the designers were deliberate in harnessing. Glass surfaces played a central role in drawing in natural light and allowing the landscape to become an integral part of the living experience, blurring the boundary between inside and outside.
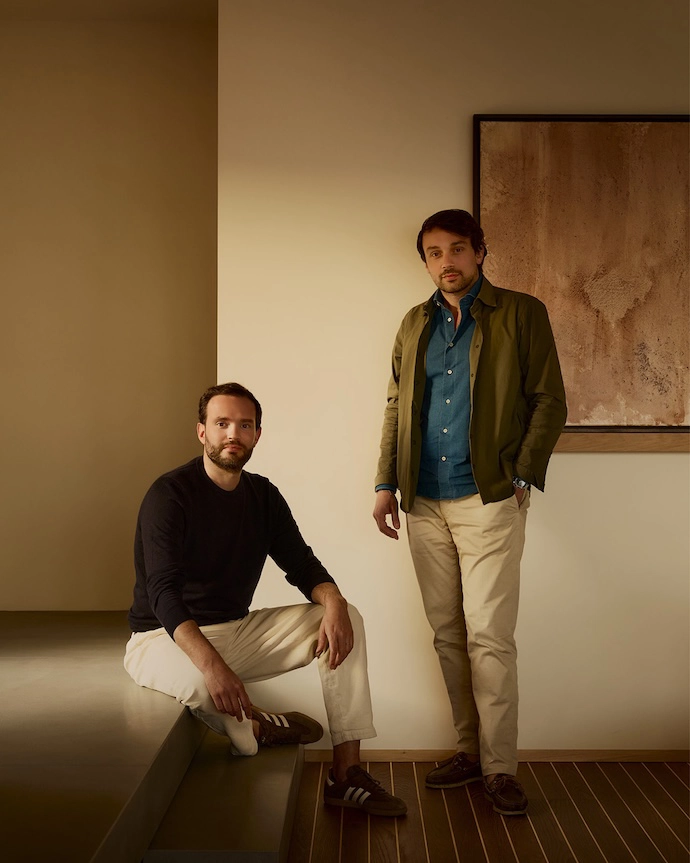
“We wanted to convey the feeling of being aboard a yacht, in constant dialogue with the horizon,” says Andrea Pierattelli, partner at Pierattelli Architetture. “From certain areas of the house, the view is of nothing but the sea, reinforcing the sensation of being suspended over the water.”
The extended facades, featuring the original stone surfaces of the building, run along the terraces and the roofline, further evoking that sensation of being aboard a yacht. A staircase, added to the original structure, connects all the terraces.
The studio extended this considered approach to the landscape, incorporating vegetation into the terraces and blending the building with its surrounding greenery through a careful selection of plant species that will gradually grow up the retaining walls. An infinity pool, set within a series of existing terraces overlooking the sea, enhances the original layout.
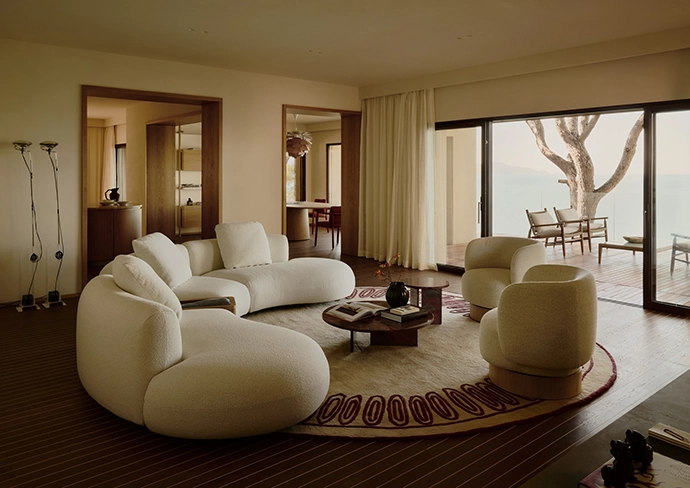
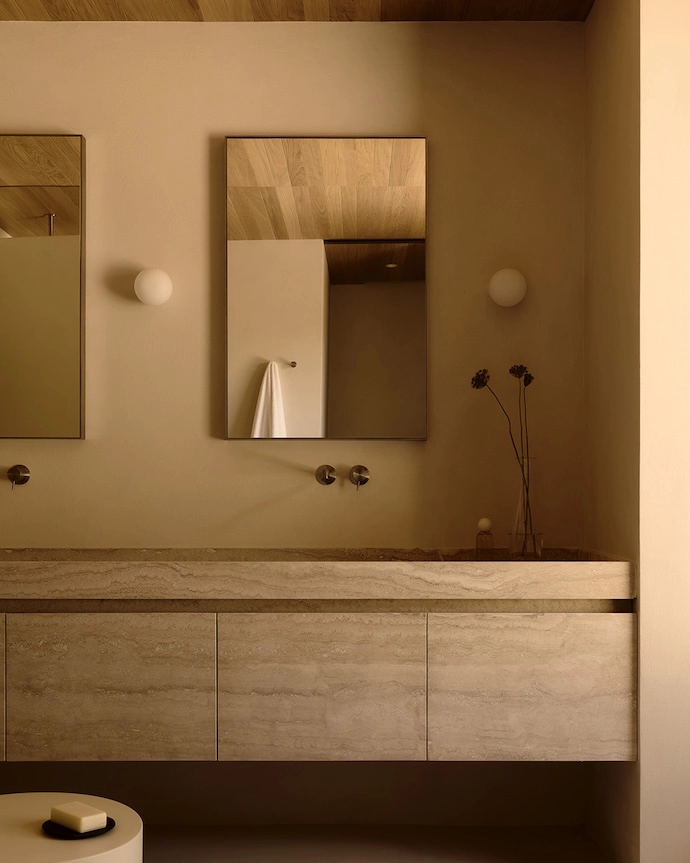
That same restraint carries through to the interiors, where a muted palette of beige and white grounds the design in its Tuscan context. Wood complements travertine – a material long synonymous with local building traditions – while flooring by Fiemme 3000 flows through to the outdoor living space, transitioning from light-coloured resin inside to natural stone pathways on the lower level. Brushed steel and Corten steel frame the windows and doors.
To complete the design, the studio introduced a personal touch through custom furniture pieces across multiple rooms – from the kitchen and doorways to the bedrooms. | pierattelliarchitetture.com
Don’t forget to sign up to our weekly newsletter for the latest architecture and design news.