-

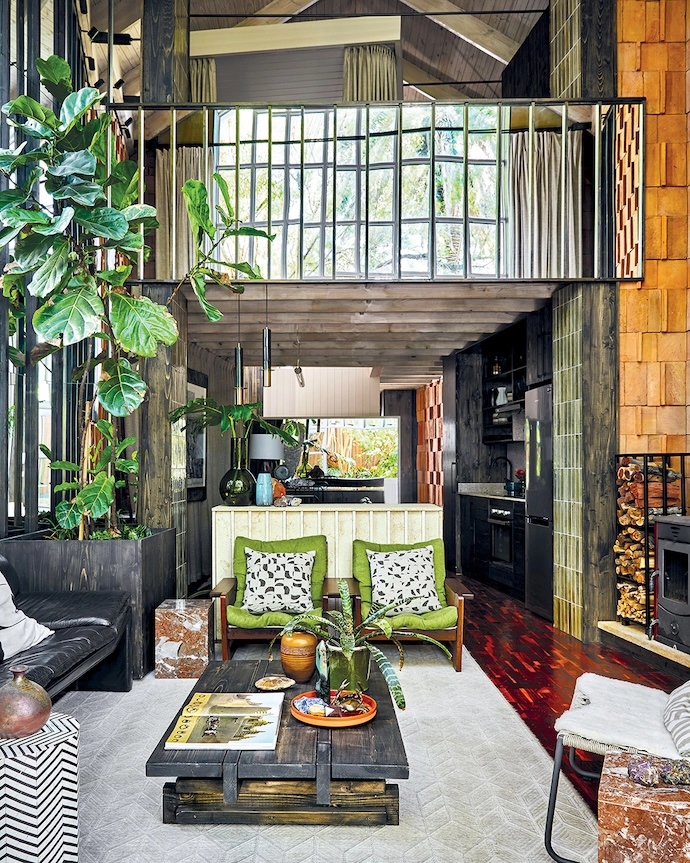
Timber slats appear across the mirror wall and the mirrored balustrade, giving the space one continuous line of detail. The kitchen island picks up the same timber treatment. The wooden coffee table and marble sidetables are by BRV Matters by Jonty Olmesdahl. -
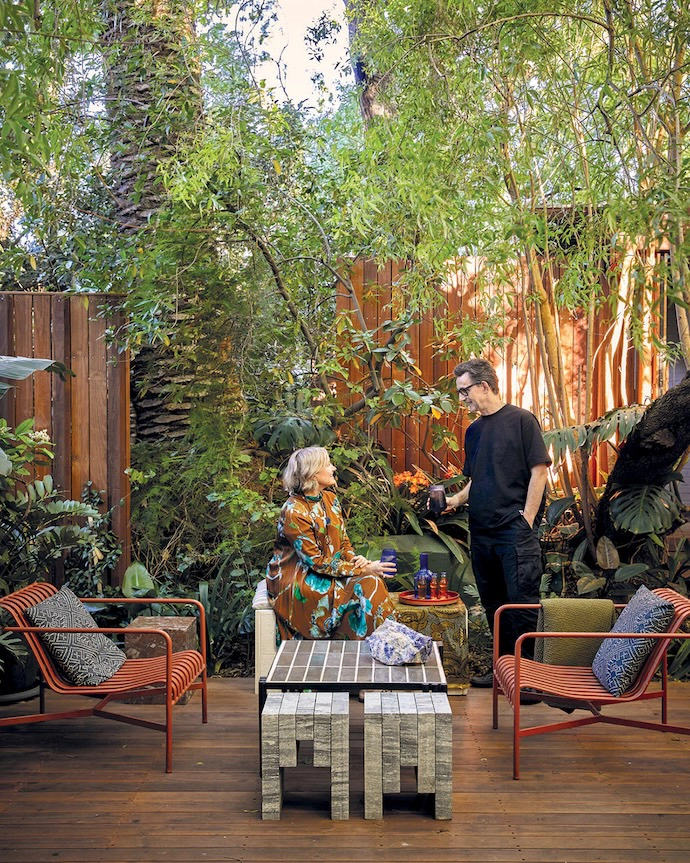
Owners Jonty and Lee-Ann Olmesdahl outside, where the materials of the house meet the greenery of the courtyard. -

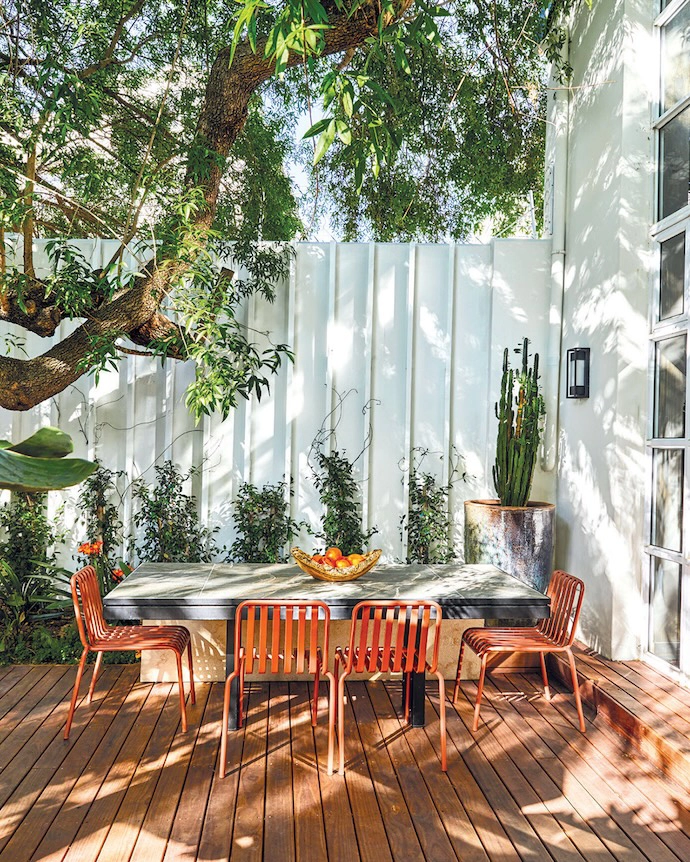
The white wall in the courtyard carries the same timber batten spacing as the mirror wall inside. -

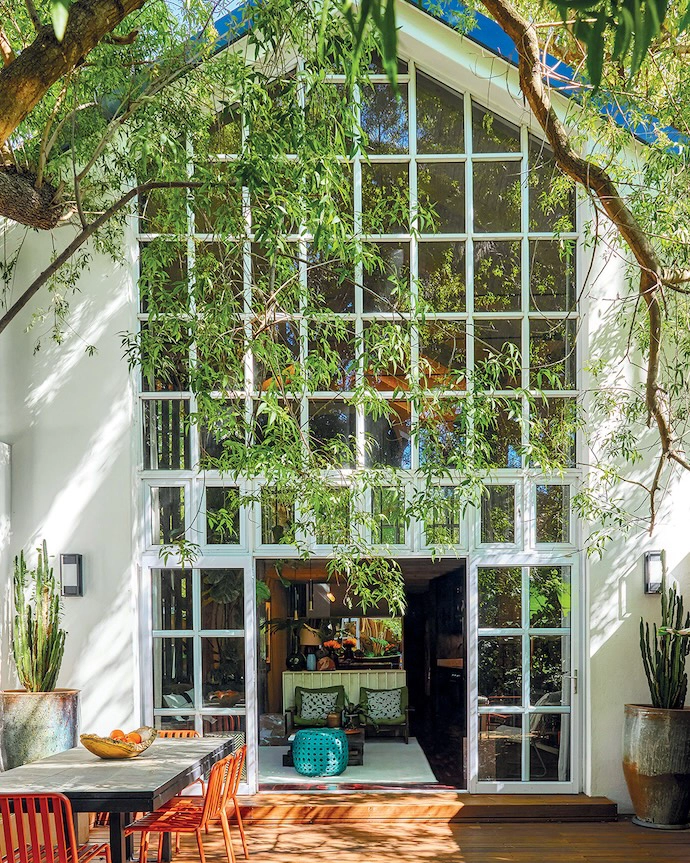
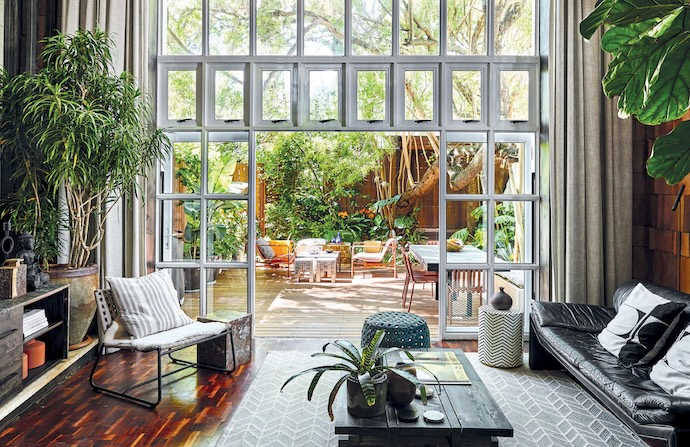
The courtyard becomes a living backdrop to the interior, framed by the full-height glazing. -
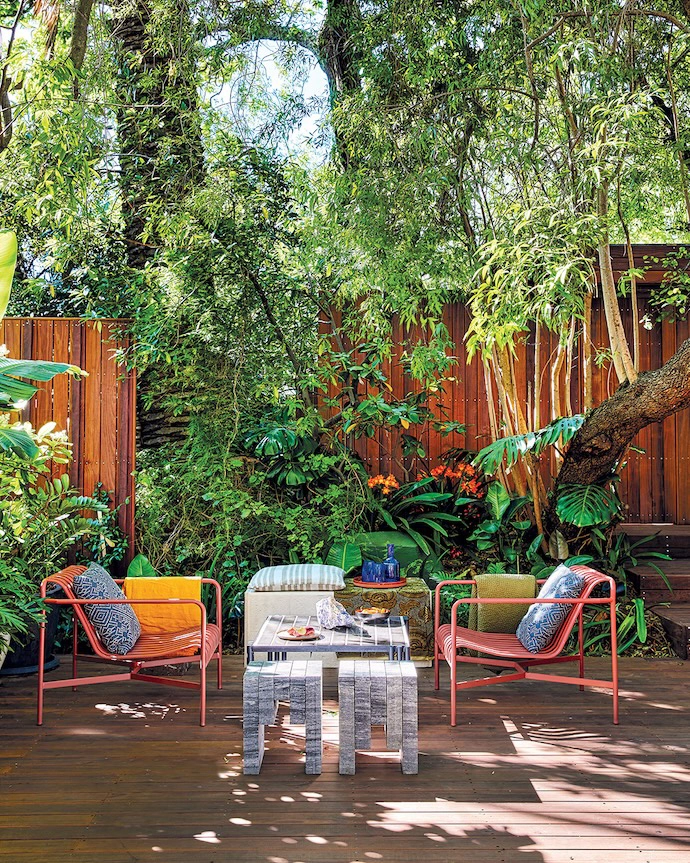
The courtyard chairs are from Poetry, while the stone stools and tiled steel table were designed by Jonty. -
From outside, the building still maintains the bones of the sculptor’s workshop it once was. Timber battens carry the rhythm of the interior mirror slats. -
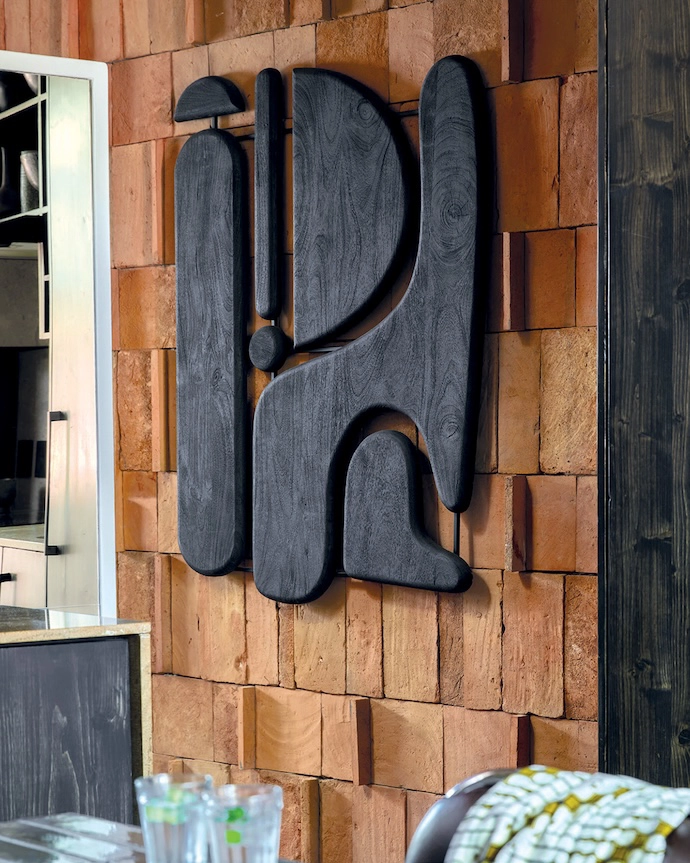
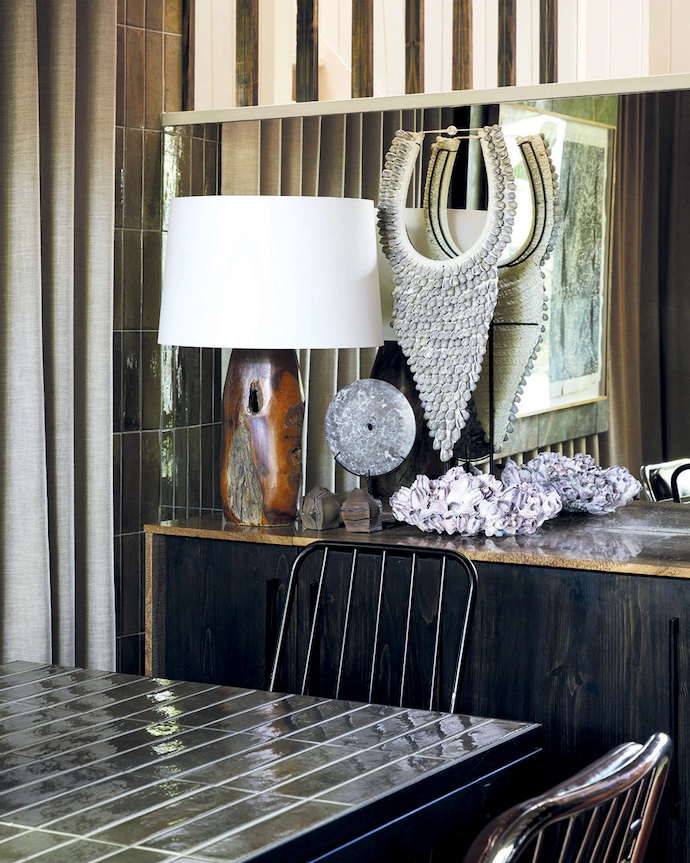
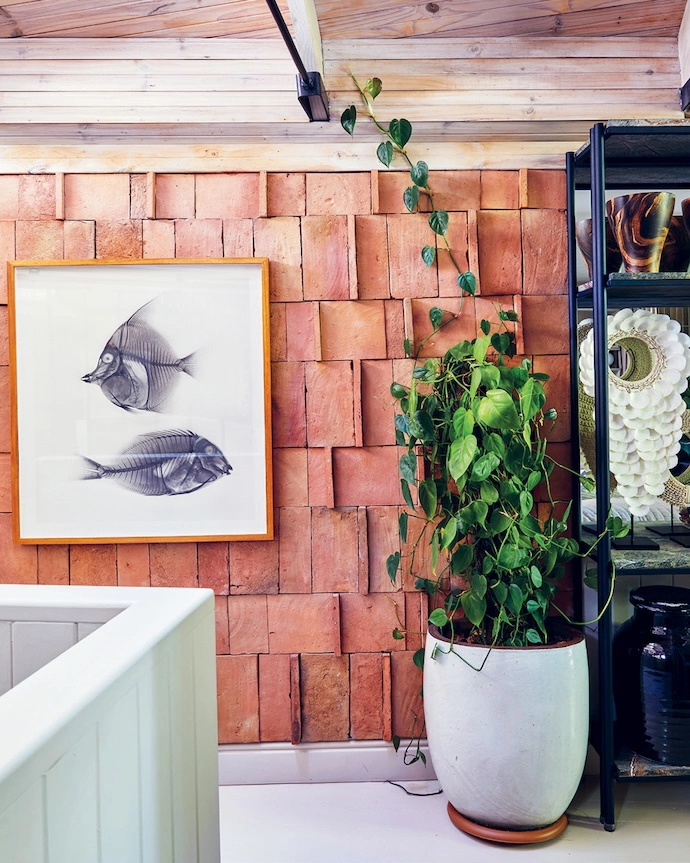
The solid grain of the wooden artwork stands out against the tiles. -
A mirrored wall turns a display space into a focal point. -
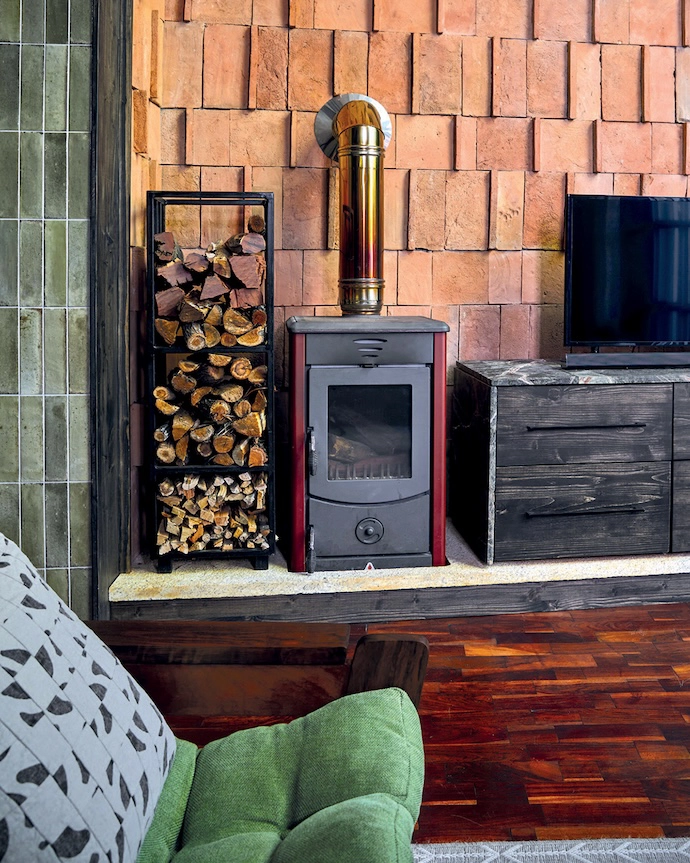
Jonty rebuilt the base of the original fireplace in thick stone offcuts to give it a cleaner, more grounded presence. -
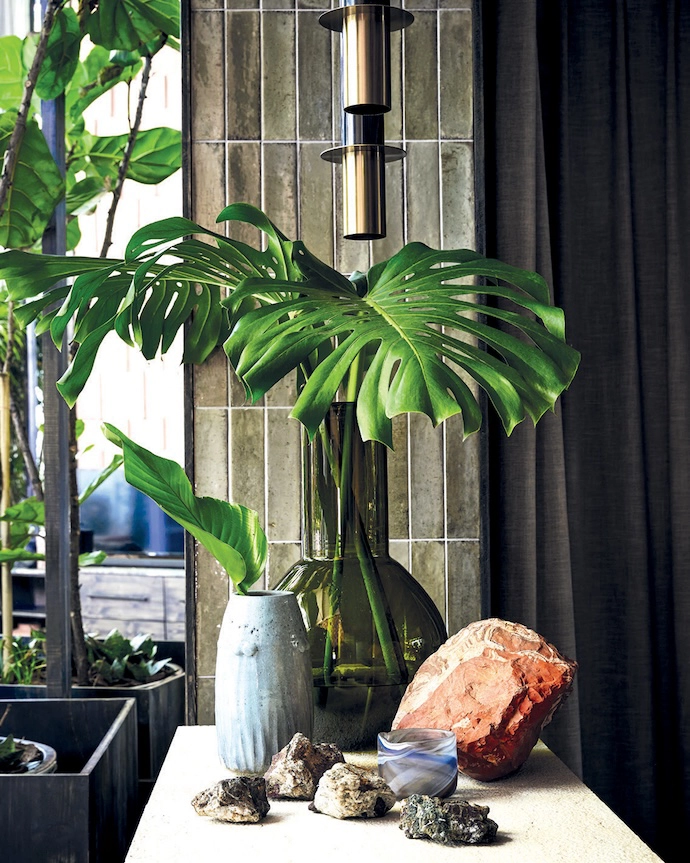
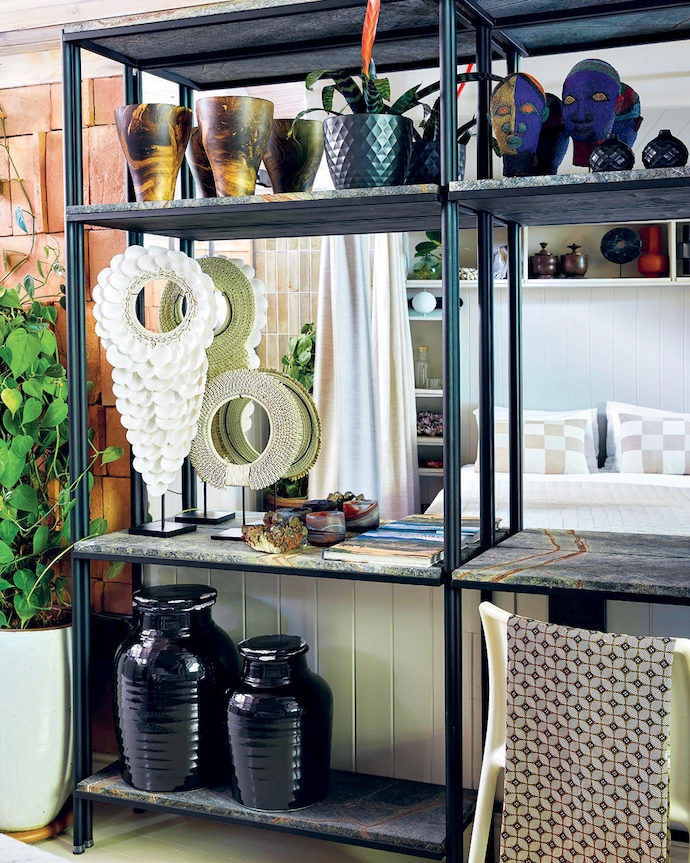
The surface that serves as a divide between the dining area and the kitchen is layered with minerals, stones, vases and plants. -
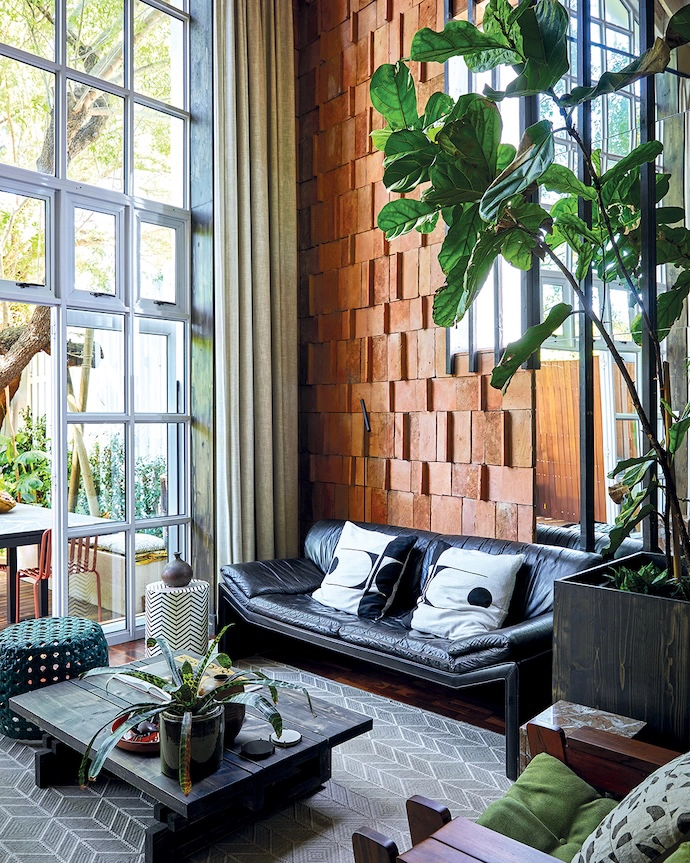
The terracotta roof tiles on the wall catch light across their uneven surfaces, giving the tall room a warmth that paint or plaster can’t match. -
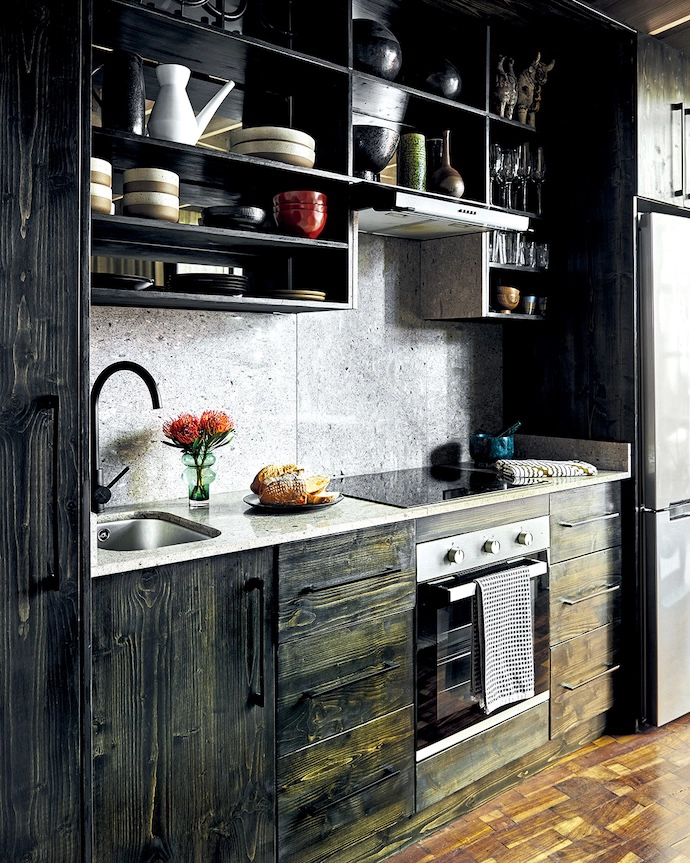
The kitchen was originally in the narrowest end of the studio, but as Jonty says, “It never made sense there.” Moving it to the broadest part of the plan gave the room a natural flow. He kept the island pared back, using the same timber seen elsewhere to make it feel built in. -
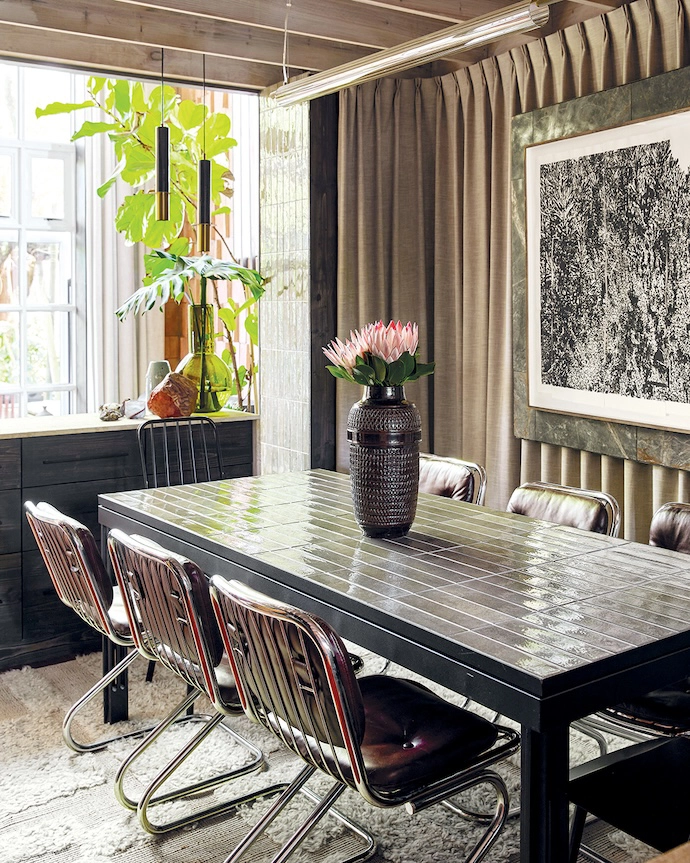
The dining table, built by Jonty from a steel frame and featuring the same tiles used on the walls, anchors the space between the kitchen and the island. Chrome vintage chairs from Cosmic Modern and a textured rug from Haas introduce lighter notes against the weight of the stone. -
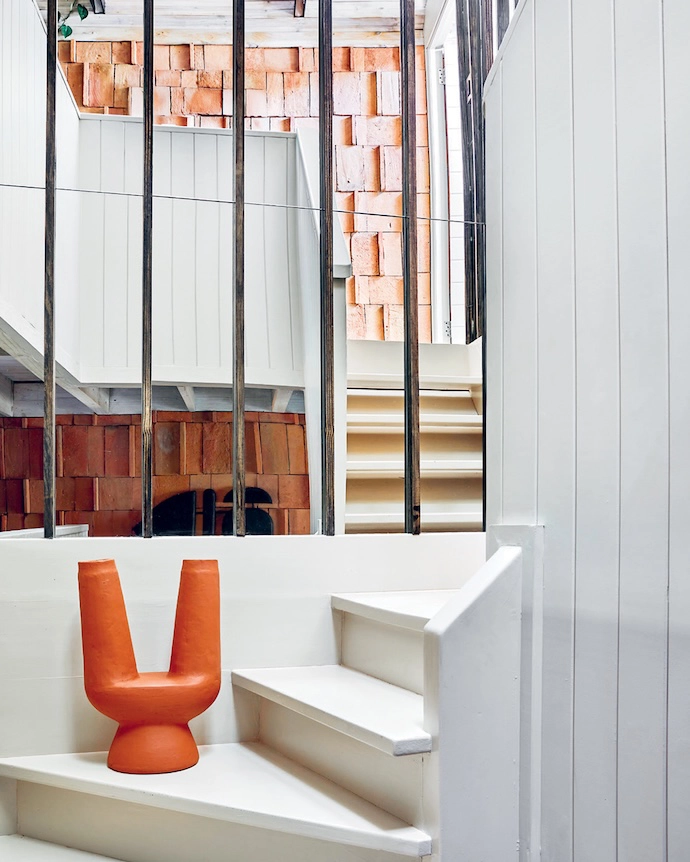
The staircase pulls the eye upwards, carrying the geometry of the ground floor into the mezzanine. -
A divider separates the sleeping area from a small workspace without interrupting airflow or light. -
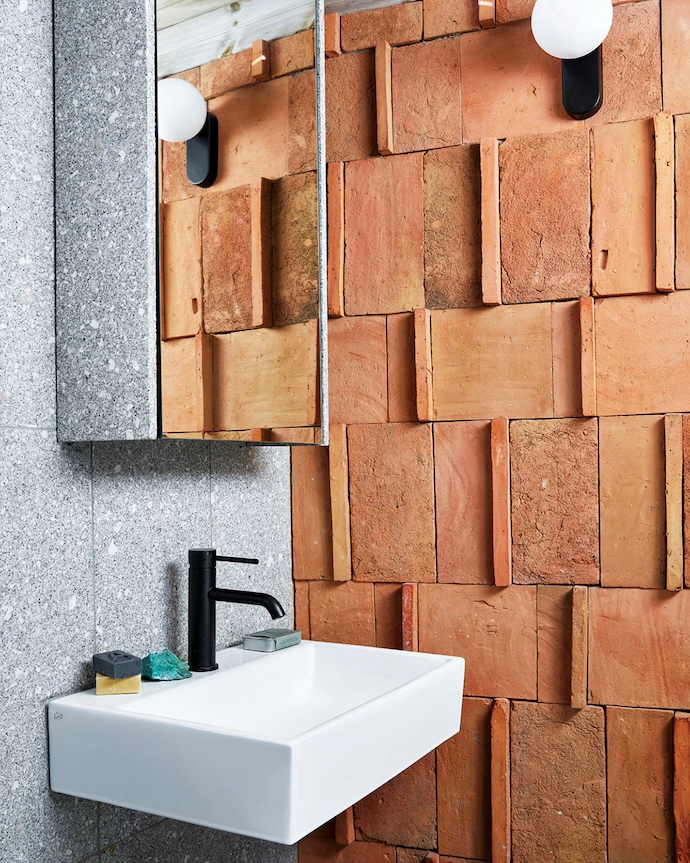
The terracotta tile carries through into the bathroom. -
At the top of the stairs, the palette softens into pale tones and lighter timber. -
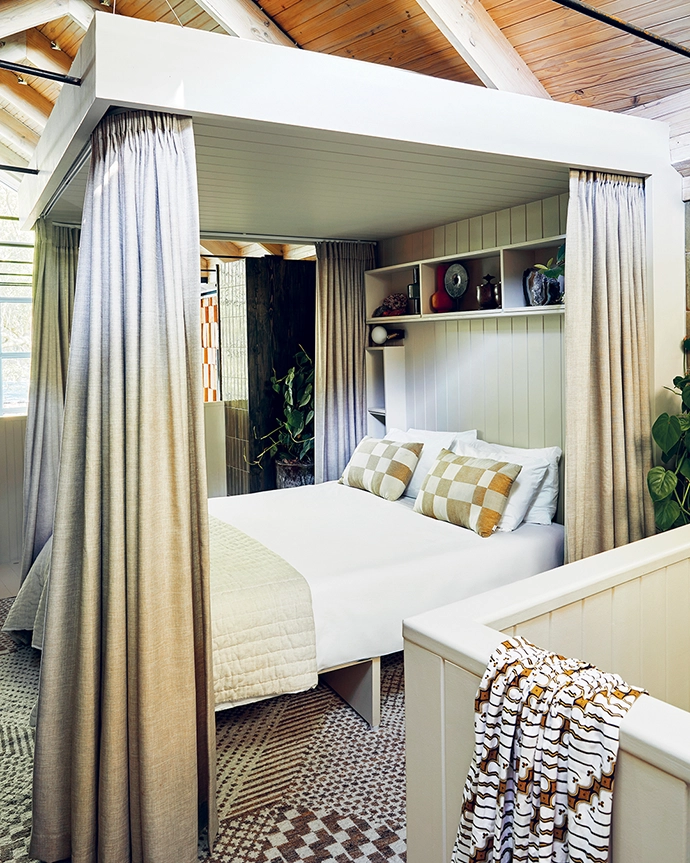
The canopy bed, designed and built by Jonty, creates a soft enclosure within the double volume of the studio. Curtains control the early morning light from the skylights and windows.
Transformed by two fashion designer from a sculptor’s workshop into a playful dwelling, this compact Cape Town home is all about the bold deployment of materials both salvaged and new.
WORDS Lori Cohen/Bureaux PRODUCTION Sven Alberding/Bureaux PHOTOS Greg Cox/Bureaux
You don’t expect to find a building that doesn’t quite behave like a house on an ordinary suburban street. Yet behind a high wall and the canopy of an old tree, Jonty and Lee-Ann Olmesdahl discovered a space that followed none of the usual rules. Once a sculptor’s studio, it opened in a single sweep: six metres of glass, a pitched roof and a tapering footprint that pulled the garden indoors.
“When we first opened the gate, it was like walking into a secret garden,” says Jonty. “You look up at a huge expanse of glass and roof, then back at these massive trees. It was spectacular.” The scale was irresistible, though almost everything inside needed undoing and rethinking. The floors were buried under years of paint and oil. The mezzanine cut awkwardly into the height. Two structural protrusions sat squarely in the fl ow of the room. “It was beautiful… and completely chaotic,” Lee-Ann recalls. “The light was incredible, but nothing worked.”
Both Jonty and Lee-Ann have 20-plus years in the fashion world under their belts, and across the house, it shows: this space is all about layering, harmony, the instinctive pairing of materials until something clicks. “It’s like styling an outfit,” says Lee-Ann. “You’re mixing textures, colours, proportions – until it just feels right.” Which is why the building’s unusual proportions didn’t unsettle them; they simply read the shape and added what made sense. Along one side, this instinct led to a full-height mirror wall. Timber slats cut to the exact dimensions of the facade’s mullions frame the mirror and bring the rhythm of the exterior indoors. The reflections soften the long, narrowing plan and create quieter moments in the tall space.
Opposite this, the main wall plus the two structural protrusions are clad in repurposed terracotta roof tiles sourced as damaged job lots. Jonty trimmed each tile by hand: intact edges for the fl at surfaces, smaller offcuts for shallow relief. Working with the tiles became a kind of puzzle, he says. Because each pallet of tiles came with different flaws, he had to sort through every piece, finding ways to use chips, variations and odd edges. The inconsistencies ended up giving the surface its texture and depth – a material that began as salvage became one of the most distinctive architectural gestures in the house. “Once those tiles went up, I knew I was committed to not going with a minimalist white space,” he says.
Where the mirror wall moves horizontally, the green-glazed bathroom tiles that wrap the protruding columns draw the eye upwards. They run floor to ceiling, and visually link the lower level to the mezzanine. The colour echoes the courtyard planting and adds a small lift of energy. “It was about creating layers,” says Lee-Ann. Together – mirror, roof tile, green tile – they give the space a structure it never had before.
With that rhythm set, the kitchen found its natural position. Originally tucked into the narrowest end of the plan, it was moved to the widest section to allow the living and dining areas to fl ow. Low cabinetry and open shelves keep the surfaces calm so the larger architectural elements remain the focus.
The staircase carries this language upwards. The original pine was stripped back and rebuilt, then finished with the same timber slats as those used on the mirror wall. Between them, narrow mirror panels catch the lines of the tiled walls below. From the mezzanine, the vertical system reads as one composition rising into the pitch of the roof.
Upstairs, the bedroom has a gentler feel. With glazing at both ends and skylights above, the light was intense through the day, and curtains were impossible. Jonty built a canopy bed from leftover timber to create a soft enclosure. Drapes can be pulled around it to temper the morning glare, and the air-conditioning unit is hidden above the frame. “It’s got a bit of that treehouse feel. It’s very serene,” says Lee-Ann. And the bathroom further extends the bold approach to materials: thick stone offcuts cover every surface, including as shelving across the window.
Outside, the courtyard echoes the proportions of the interior without repeating its finishes. Heat-treated pine clads the walls and decking, its warm tones picking up the terracotta used inside. A white perimeter wall shares dimensions with the internal slats, creating a subtle link when the doors are open. The planting is intentionally loose – monstera, palms, jasmine – and kept wild enough to soften the architecture.
The couple’s furniture choices follow the same instinctive mix. Jonty designed the outdoor table, stools and an indoor plinth from off cuts of stone and timber. Vintage chairs, reupholstered finds, and ceramics collected in Japan and Bali and on coastal weekends give the rooms personality without overwhelming them. What began as a paint-splattered workshop has become a home shaped by confident material reuse and brave decisions. And despite all that has changed, Jonty says the spirit of the place remains. “It had this creative energy from the moment we walked in. That part never left.”
Don’t forget to sign up to our weekly newsletter for the latest architecture and design news.