-

Menorcan Farmhouse -
Menorcan Farmhouse -

Menorcan Farmhouse -
Menorcan Farmhouse -
Menorcan Farmhouse -
Menorcan Farmhouse -
Menorcan Farmhouse -
Menorcan Farmhouse -
Menorcan Farmhouse -
Menorcan Farmhouse -
Menorcan Farmhouse -
Menorcan Farmhouse -
Menorcan Farmhouse -
Menorcan Farmhouse -
Menorcan Farmhouse -
Menorcan Farmhouse -
Menorcan Farmhouse -
Menorcan Farmhouse -
Menorcan Farmhouse -
Menorcan Farmhouse -
Menorcan Farmhouse -
Menorcan Farmhouse -
Menorcan Farmhouse -
Menorcan Farmhouse -
Menorcan Farmhouse
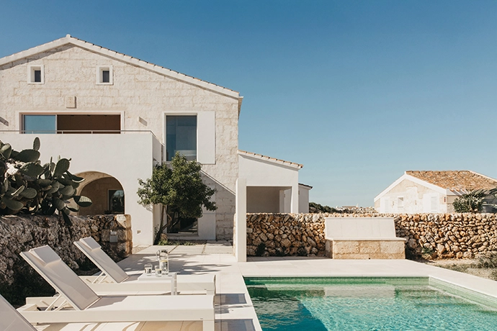
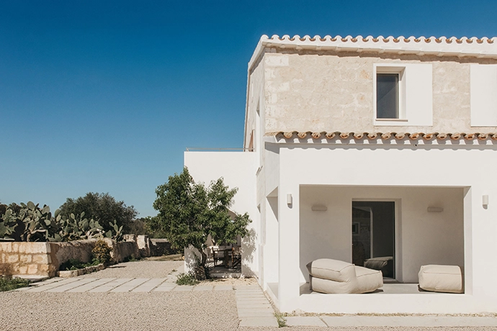
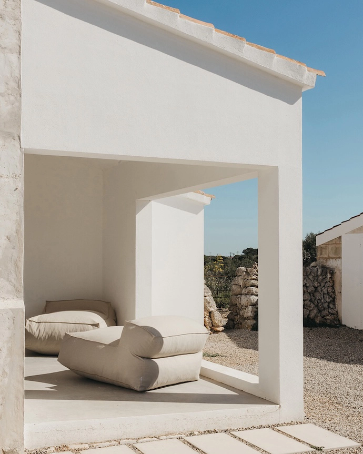
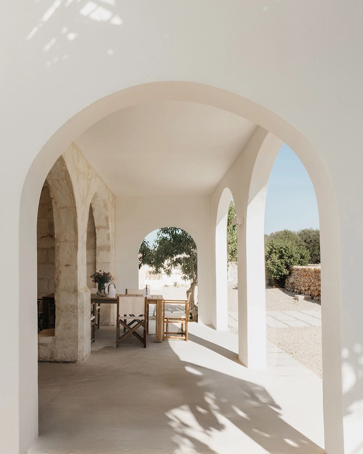
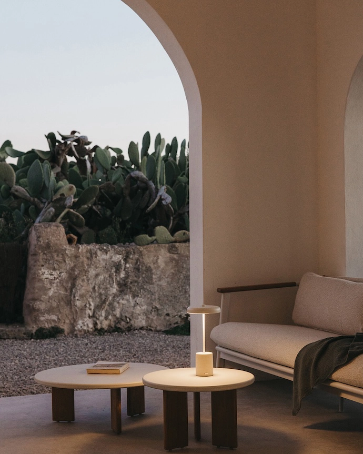
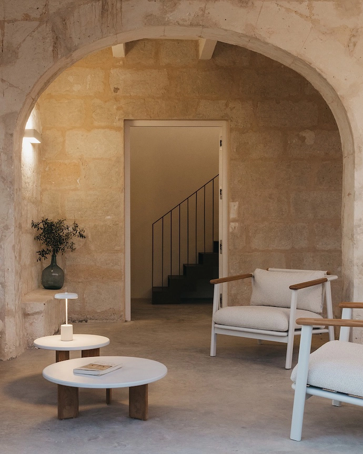
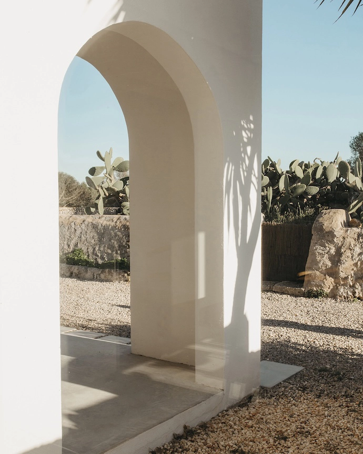
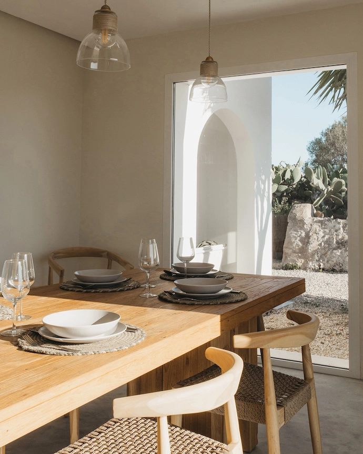
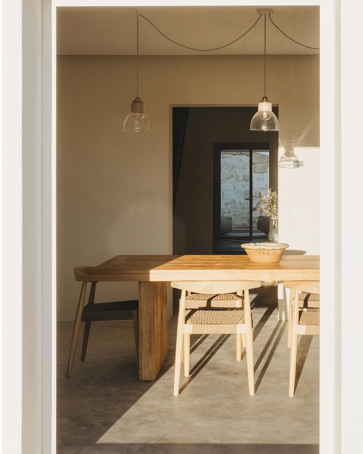
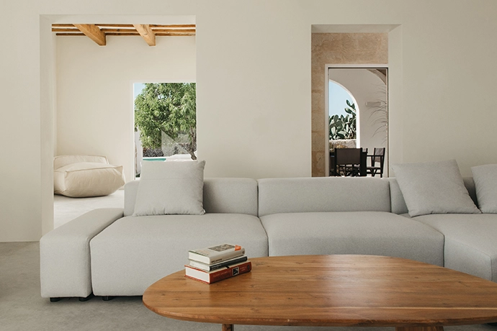
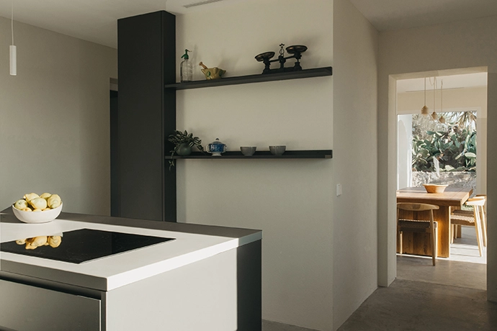



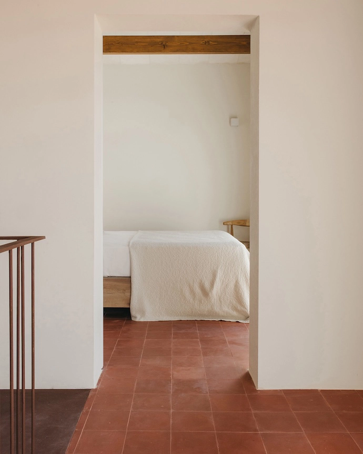
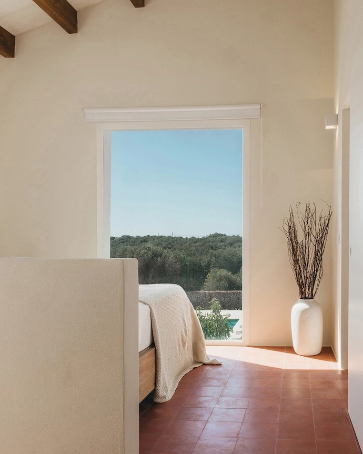
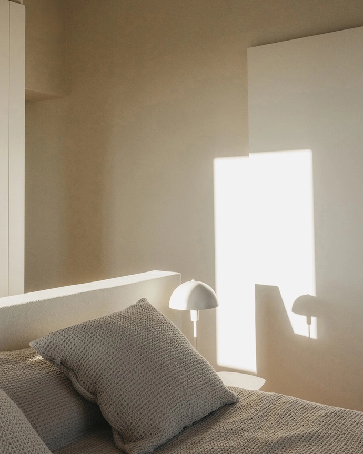
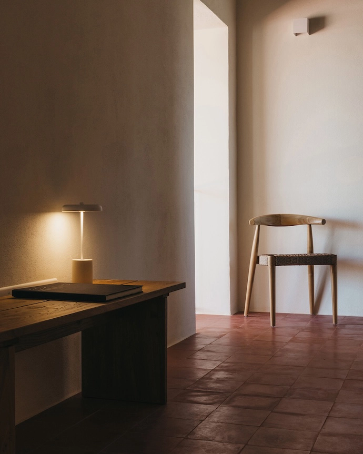
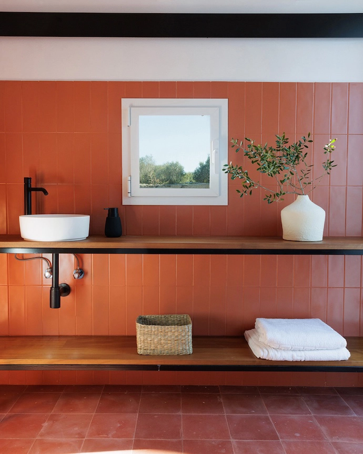
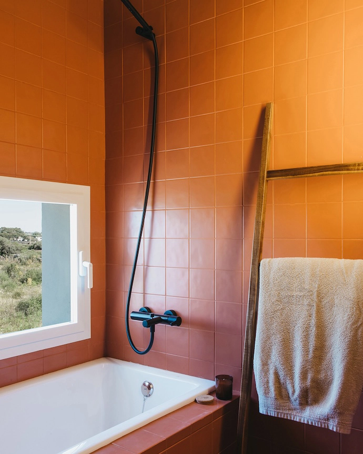
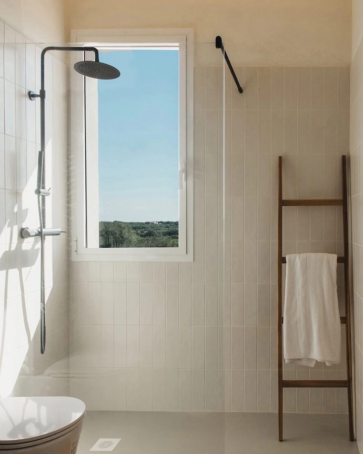
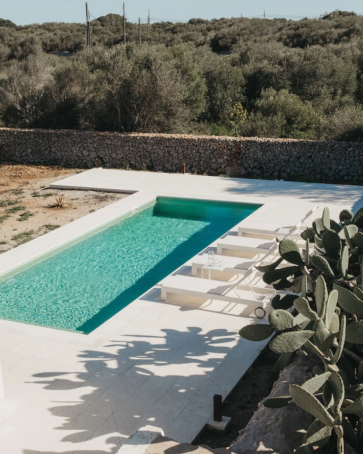
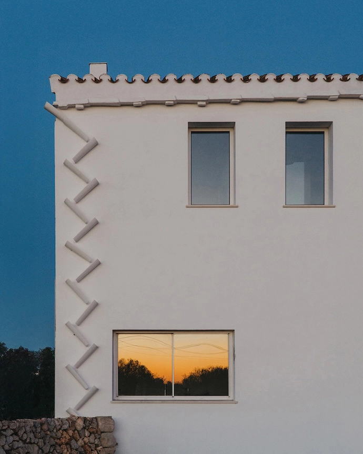
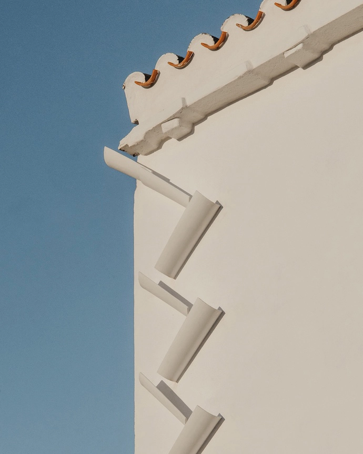
Through a careful process of restoration and renovation, idearch studio restores the connection between Son Martorell – a traditional Menorcan lloc – and its surrounding landscape.
WORDS Gina Dionisio PHOTOS María Missaglia
Rather than reconstructing an idealised past, idearch studio – a Spanish architecture practice – worked with what remained of the 140-year-old Menorcan lloc, allowing architecture, memory, and landscape to continue evolving together.
Son Martorell’s original buildings, a house and cattle barn, had fallen into advanced disrepair after years of successive alterations. Previous renovation attempts had split the main house internally into two independent units, profoundly altering its original configuration and dissolving the spatial unity that once defined the whole.
Driven by a desire to restore the deep connection between the property’s historical architecture and surrounding landscape, idearch studio approached the renovation not as an isolated gesture, but as a continuation of a place shaped by generations of farming and habitation.
The interventions introduced by the architecture studio were based on a strategy of careful subtraction and recovery. Deteriorated elements were removed, non-structural partitions cleared, and compromised roofs and slabs taken down. As a result, the studio was left with a ‘useful ruin’: a stable spatial and material base that allowed them to reorganise the house.
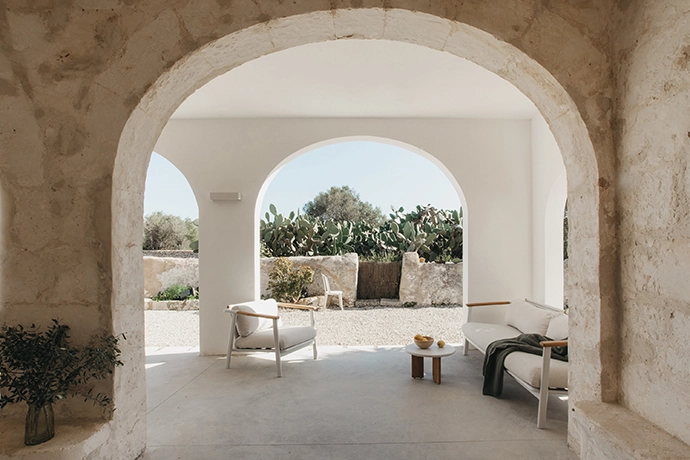
Son Martorell’s entrance, defined by a double-height void, is now the spatial heart of the home, organising circulation. A light staircase and walkway unfold within this space, wrapping around the existing stone wall, understood both as structure and as a material memory of the building. From this central core, all levels are connected. The new interventions do not compete with the existing fabric, but rather engage with it through precision and lightness.
Inside, new openings, cut through the marès walls, act as thresholds between rooms. The house is organised as a continuous sequence of spaces, where corridors disappear in favour of fluid transitions and direct spatial experience.
The renovation draws on the traditional logic of building in Menorca, where climate and place prevail over form. The positioning of new openings responds to this reading of the landscape rather than compositional rules, capturing light, framing views, and bringing the outside in. To the south, the main living spaces open fully to the landscape through floor-to-ceiling glazing. To the north, service areas are placed behind a more recessed facade, where smaller openings act as a buffer against the prevailing Tramontana winds. idearch-studio.com | @idearchstudio
Don’t forget to sign up to our weekly newsletter for the latest architecture and design news.