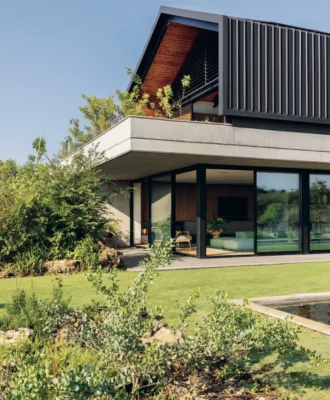
-

Situated on a relatively narrow, sloped piece of land, Erica and Werner Schalkwyk’s Johannesburg home has been designed by Ruan Marsh of Monograph Architects to manage its level changes, maximise natural light, and continually link the indoor spaces to the beautifully landscaped garden. The slatted wooden section encloses the kitchen-diner. -
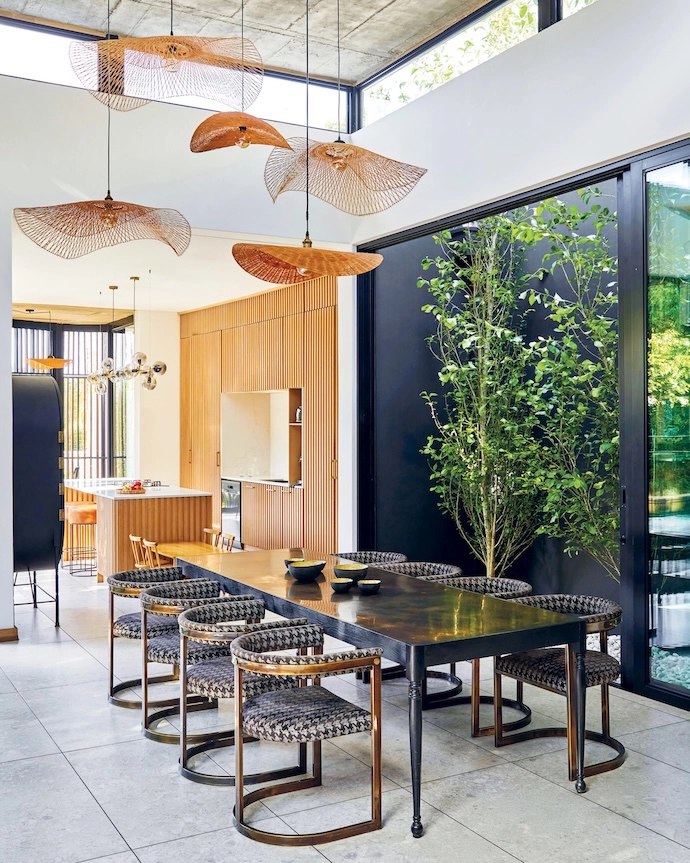
A planted courtyard next to the dining area allows morning light into the space. The dining table is by James Mudge, the chairs by Egg Designs are upholstered in a fabric by Hertex, and the woven lampshades are from Weylandts. -
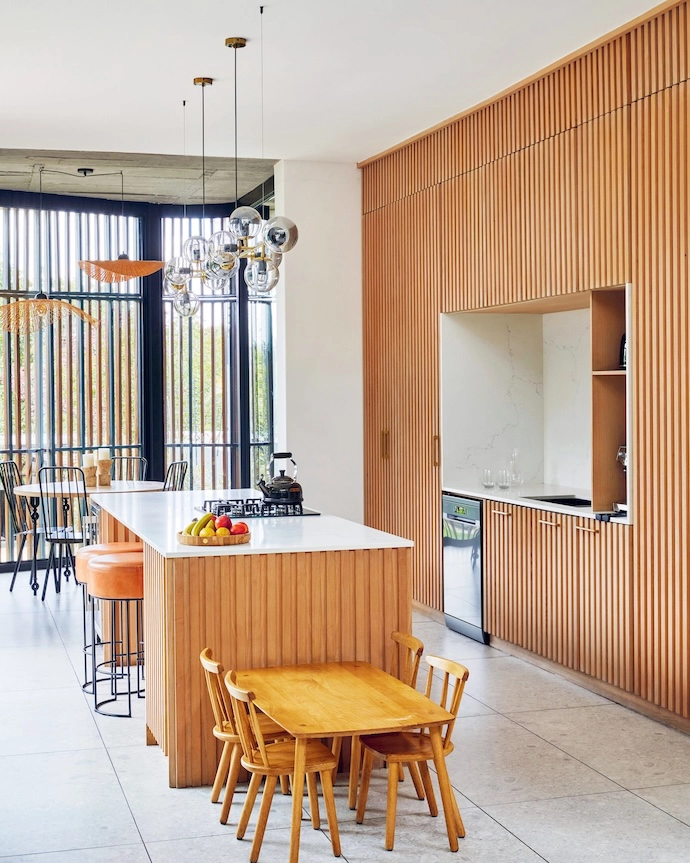
In the kitchen, the kids’ dining table and chairs are by Houtlander, and the stools were found at a local decor store some years back. The gas hob is by Smeg; the lights over the island are from Elevenpast. -
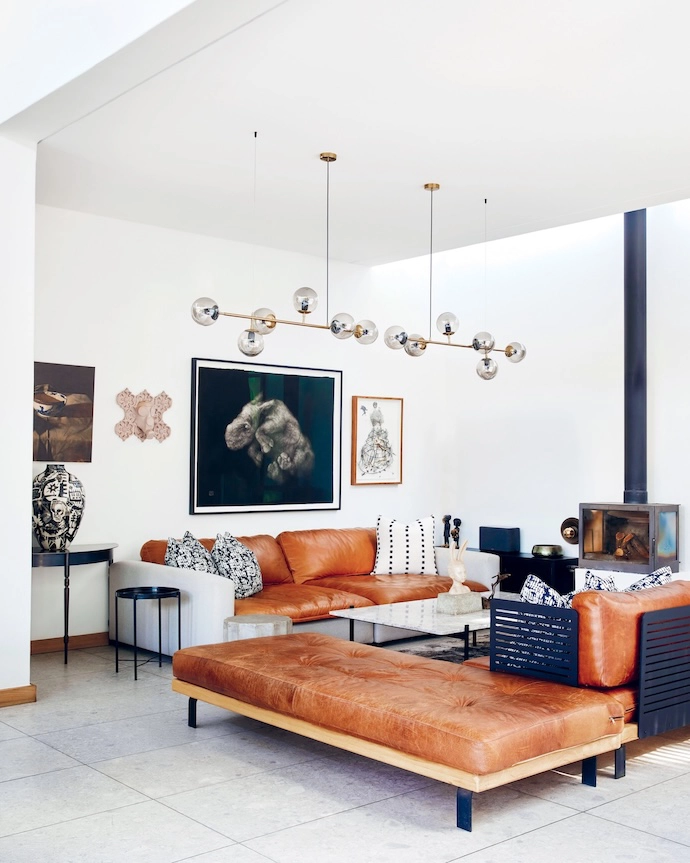
The indoor lounge showcases Erica’s deft touch with mixing multiple textures. The leather and textile couch was custom-designed by her; the box couch opposite it and the daybed are by Goet Furniture and Design. The coffee table is from Lemon and the pendant lights are from Elevenpast. -
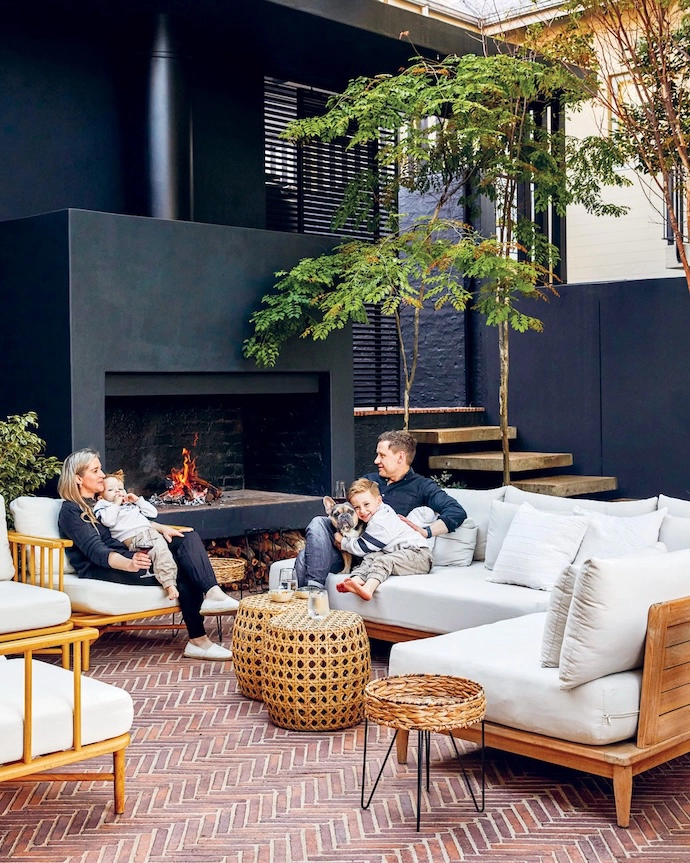
The family enjoys spending quality time on the covered outdoor patio. -
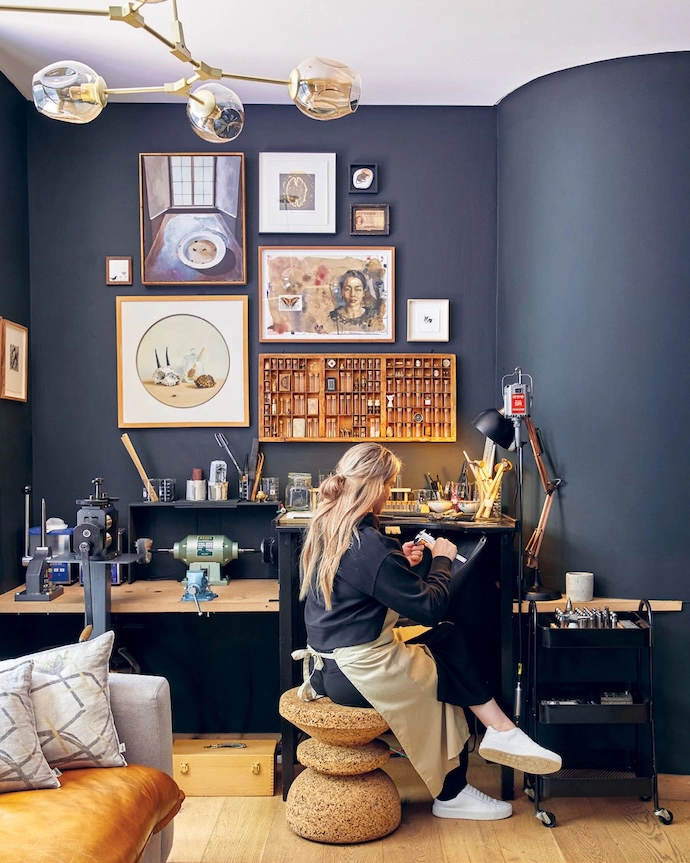
Erica’s jewellery-making studio is finished in rich green-tinted black paint. -
Migael and Mynhardt’s bedroom opens onto a planted courtyard. -

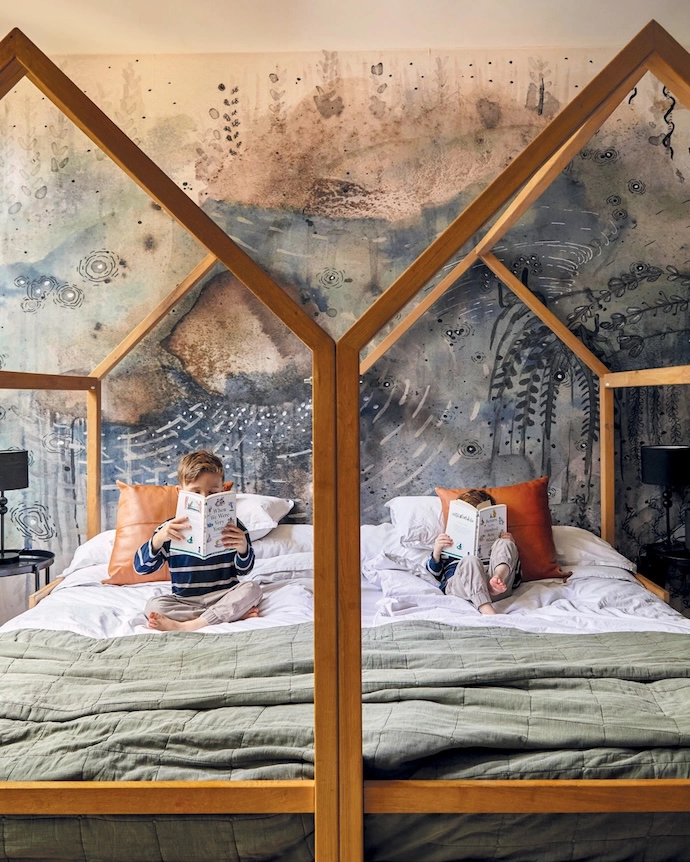
The house-silhouette beds in the boys’ bedroom are by Mike Made This, and the fantasy landscape wallcovering is by Caitlin Mkhasibe, from Robin Sprong. -
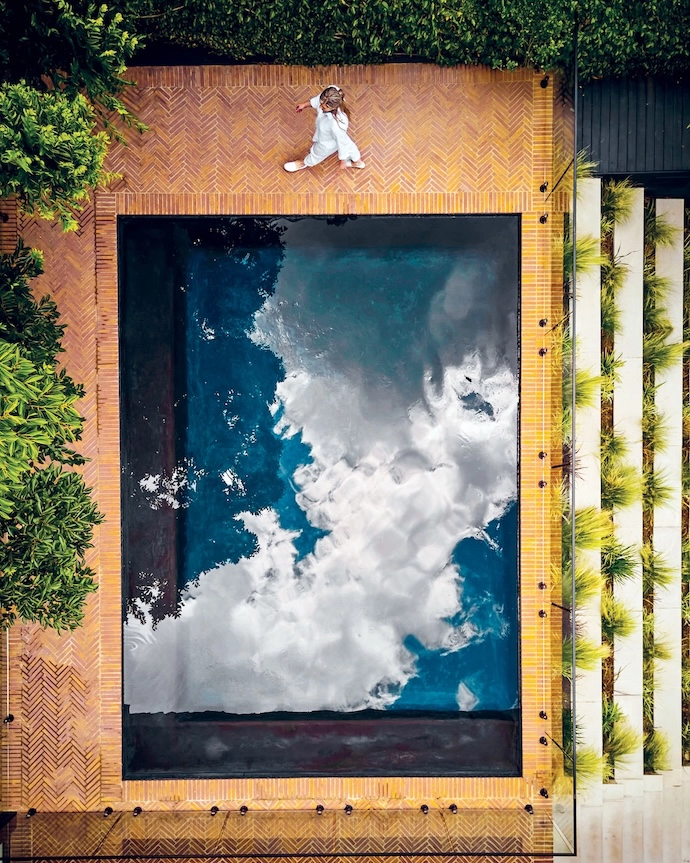
An essential in Joburg summers, the swimming pool is edged in the same classic klompie brick pavers from Revelstone as the rest of the outdoor space. -
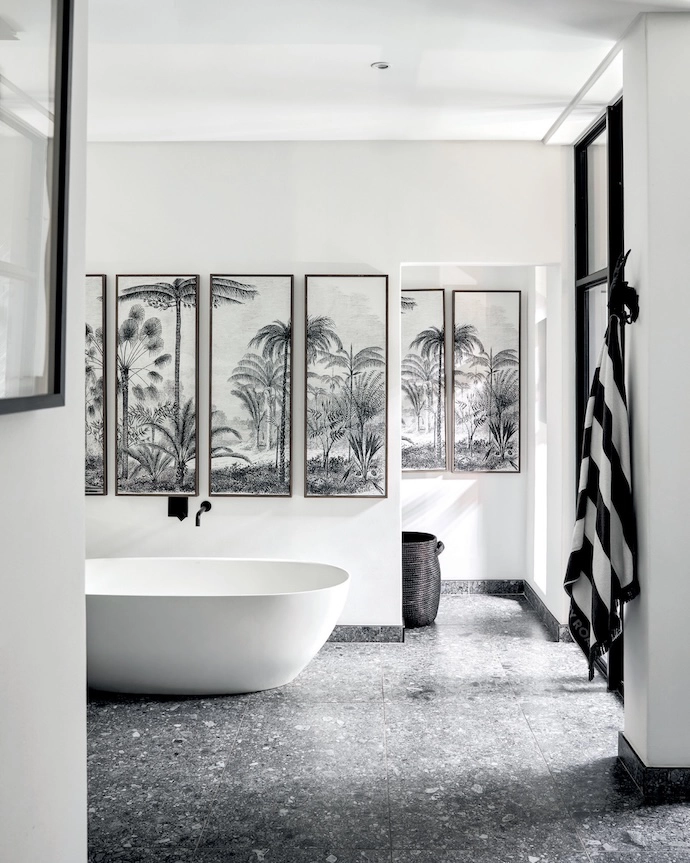
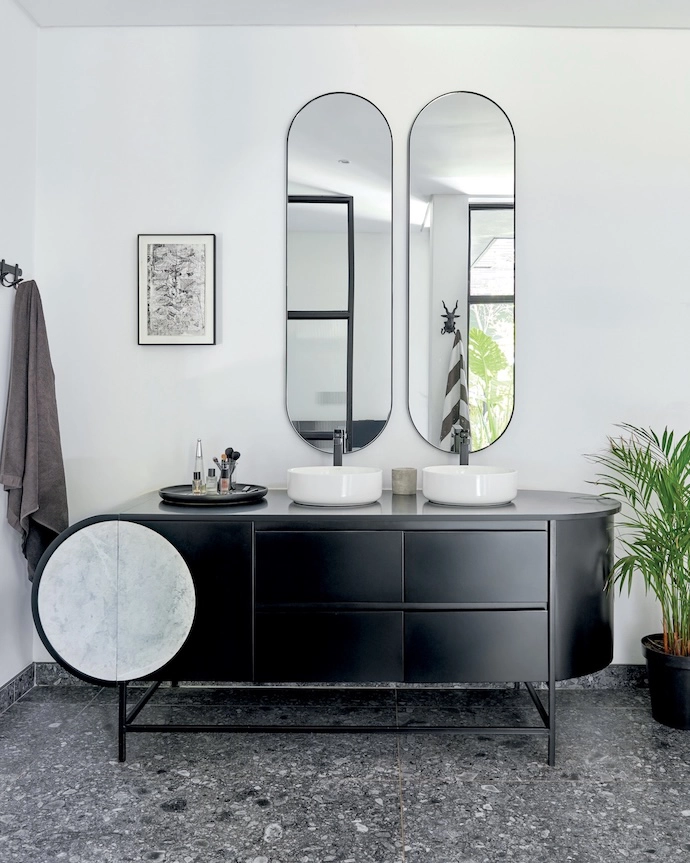
Terrazzo flooring adds texture in the main bathroom, which is a study in monochrome tones. The bathtub is by Livingstone Baths, the tapware is from Gio Plumbing, and the vanity unit was custom-designed by Erica. The multi-frame art pieces above the tub and in the adjacent WC are thrift-shop finds. -
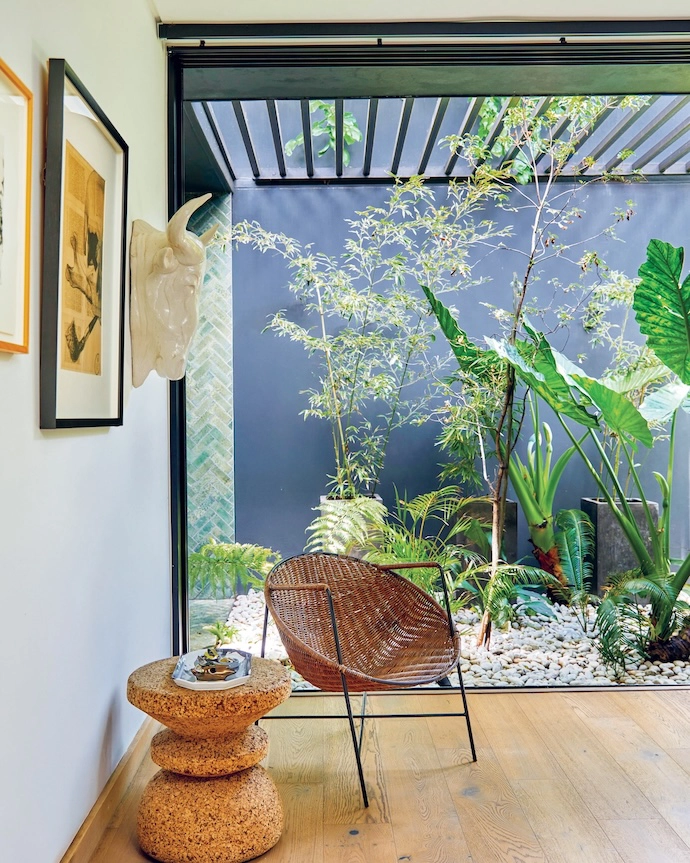
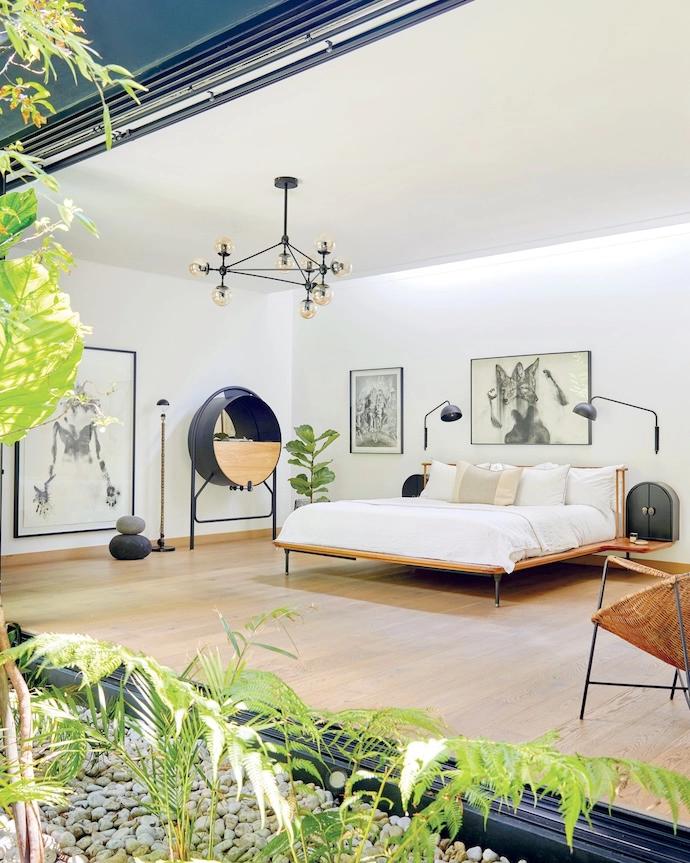
Another planted courtyard provides natural light and ventilation in the main bedroom – and a space for an outdoor shower. The wicker chair is a vintage piece, and the cork stool is by Wiid Design. -
The spacious main bedroom is centred on the platform bed, with integrated bedside tables custom-designed by Erica. Extra storage comes courtesy of a repurposed drinks cabinet by Joe Paine, and the wooden flooring is by Finfloor.
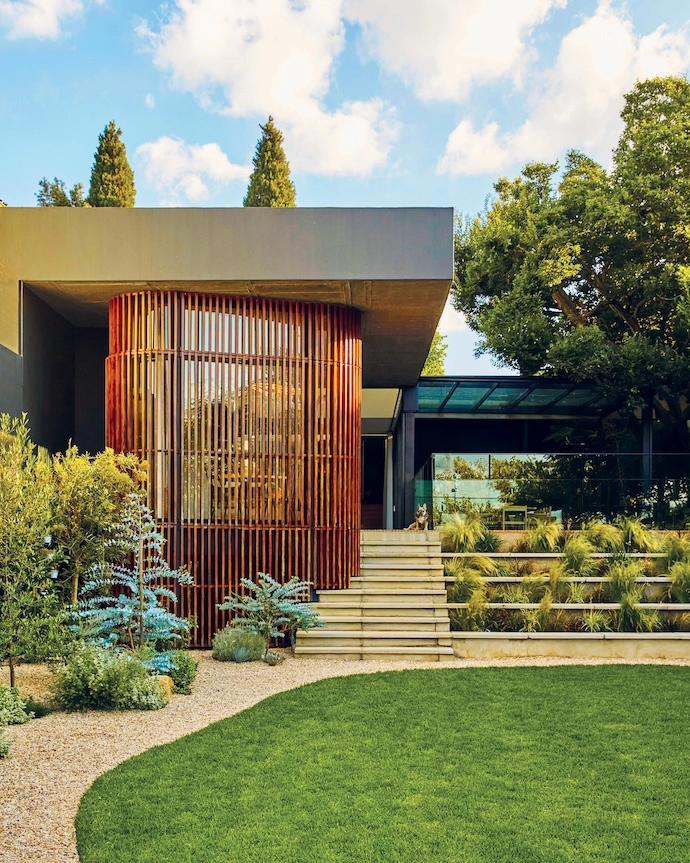
A striking slatted facade, plus clever use of level changes and courtyards, enable this family home in Johannesburg to connect beautifully with its lush garden.
WORDS Robyn Alexander/Bureaux PRODUCTION Sven Alberding/Bureaux PHOTOS Greg Cox/Bureaux
“It was an old two-bedroom cottage on a vast 1 200m2 plot,” says homeowner Erica Schalkwyk. This was back in 2018, when she and her husband Werner bought the property, “gave the cottage a lick of paint, and moved in”. Their intention was always to redevelop, creating a new home situated towards the back of the long, relatively narrow piece of land. But, she explains, “We first had to live in it, plan, save and start our family.”
For three years, that’s what they did. “We had no timeline; we were enjoying the home as it was,” says Erica. “We waited for life to happen.” The couple now have two sons – five-year-old Mynhardt and three-year-old Migael. They eventually started the build in 2021, moving into the completed house in May 2022, but only fi nished the garage at the end of 2025. It’s been slow, steady going.
The couple asked architect Ruan Marsh of Monograph Architects to assist them with the design of the new house. Ruan and his practice partner Kevin Coetzee like to create work that isn’t style-bound, but that originates in critical regionalism – an idea that stresses the importance of architectural responses to site, local context and climate, as well as the client’s brief and needs. “The condition of the existing house was good, but its position on the site was not ideal, leaving a large, underutilised garden towards the back,” Ruan says. “The house also wasn’t functional for Erica and Werner – they host fairly big gatherings of people regularly, and needed a space more suited to this. Monograph aims to create spaces in which clients can experience delight and form core memories. We want to make great spaces the norm.”
A major part of the Schalkwyks’ overall design brief was that they wanted the biggest garden possible. The site is 15m by 76m, and north-facing on the street side of the narrow end; the land is also quite steeply sloped, with a change in level of just under fi ve metres from one end to the other. And both the clients and their architect wanted to ensure that, in Ruan’s words, “the connection between indoors and out be as seamless as possible”.
The design solution was to push the building all the way back, puncture it with courtyards, and use split levels for the garden level, says Ruan. “Inside the house, we wanted to create a public-private divide using levels as well.” As a result, the bedrooms and more private work and play spaces for the family are situated at the rear of the home, up two short flights of stairs.
“The design plays with light in creative ways, to draw the eye towards certain elements of the spaces and really connect with the outdoors,” says Ruan. This starts right at the front of the home with the wooden slatted enclosure within which the kitchen-diner is situated. “Kitchens should have morning and afternoon sun,” he says – and the timber slats create the variable shade needed within this glass-clad area. The timber is from the original 2018 conceptual sketch, and the fins are a shading device for east and west, with panels that can be opened in sections. In addition, the slats are “used to create oneness vertically in that element of the house” because there is a mini floor underneath for laundry and storage; it functions as a “basement” but is also light-filled and functional.
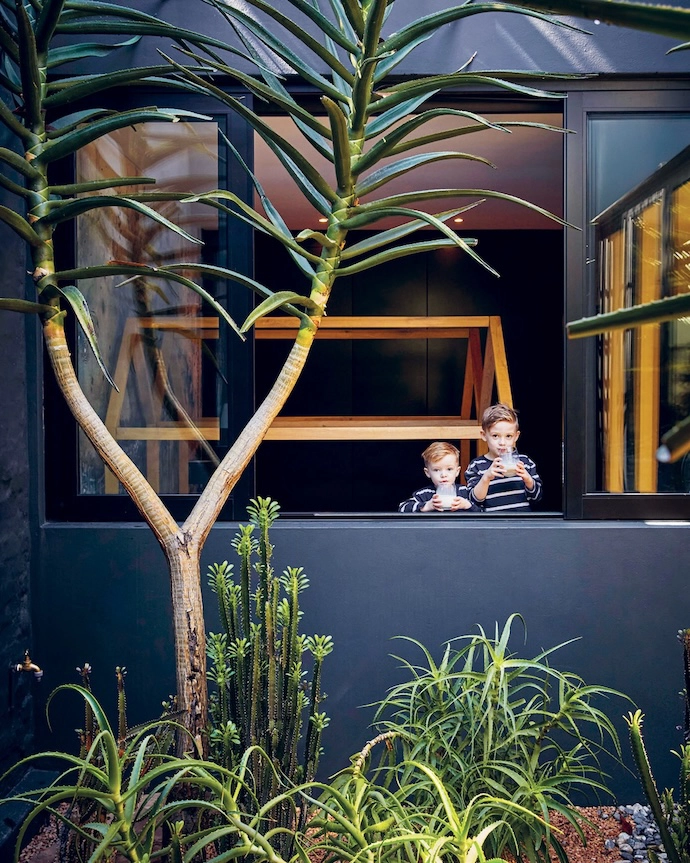
Adding an extra dimension of light to the dining area beyond the kitchen is a narrow courtyard on the eastern side, which enables morning light to enter this space. There are several compact, planted courtyards across the floor plan; they function as light wells and as a way to create natural air fl ow through the interior. “They create visual interest via the planted greenery, and are a further connection with the outside,” says Ruan.
Another noteworthy aspect of the design is the way undulating – rather than rigidly geometric – connections are made within the house. This “eases transitions between spaces”, says Ruan, adding that this sort of movement has a more human scale and feel, and is part of age-old principles of design encapsulated in traditions such as feng shui. The gradual stepping up of levels towards the more private zones of the house is an additional element of this thoughtful approach to layout.
The striking wooden slats that enclose the front edge of the facade are something of an homage to the design of Johannesburg’s Circa art gallery, creating an effect Erica very much wanted. Having worked as an interior designer for over a decade prior to “giving it up to enjoy this stage of life with small children”, she currently designs and makes jewellery – but she also conceptualised all of her home’s interiors. She and Werner spent many years putting together a collection of South African designer furniture, wall art and sculptures. “I wanted our new home to have that gallery feel,” says Erica. “Every single nook is designed with a specific art piece in mind.” The interiors combine bold, earthy neutrals with a strong monochrome colour theme, with additional visual and tactile interest created through skilful layering of natural textures, from wood and steel to leather and stone.
The house is designed to function as a unified whole in which, Erica explains, “the entire living space – the patio, living room, dining area, kitchen and pool – is in use daily.” And when asked about her favourite among these areas, she responds, “The patio! We spend all our time there.” Warmly welcoming, always connected and very much a true reflection of everything the Schalkwyks value and enjoy, their home is perfectly attuned to their wants and needs. | monograph-architects.com
Don’t forget to sign up to our weekly newsletter for the latest architecture and design news.