-

Llandudno Sunset Villa -
Llandudno Sunset Villa -
Llandudno Sunset Villa -
Llandudno Sunset Villa -
Llandudno Sunset Villa -
Llandudno Sunset Villa -
Llandudno Sunset Villa -
Llandudno Sunset Villa -
Llandudno Sunset Villa -
Llandudno Sunset Villa -
Llandudno Sunset Villa -
Llandudno Sunset Villa -
Llandudno Sunset Villa -
Llandudno Sunset Villa -
Llandudno Sunset Villa
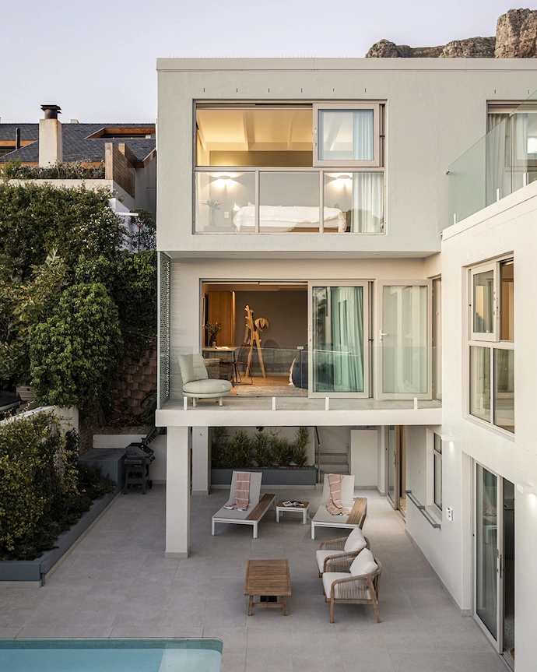
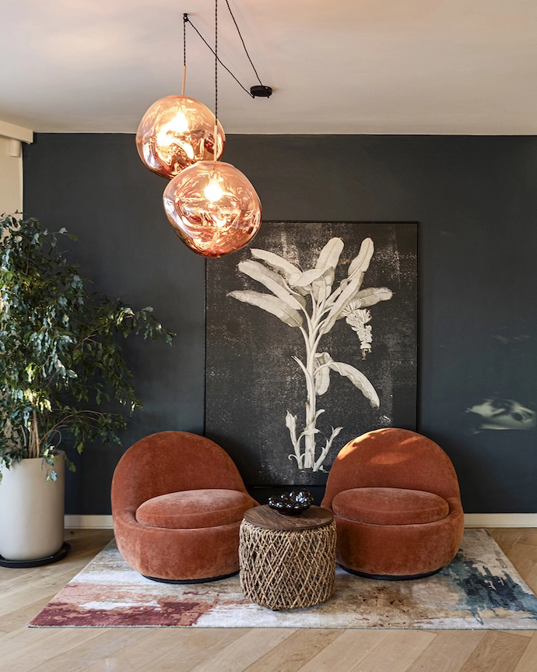
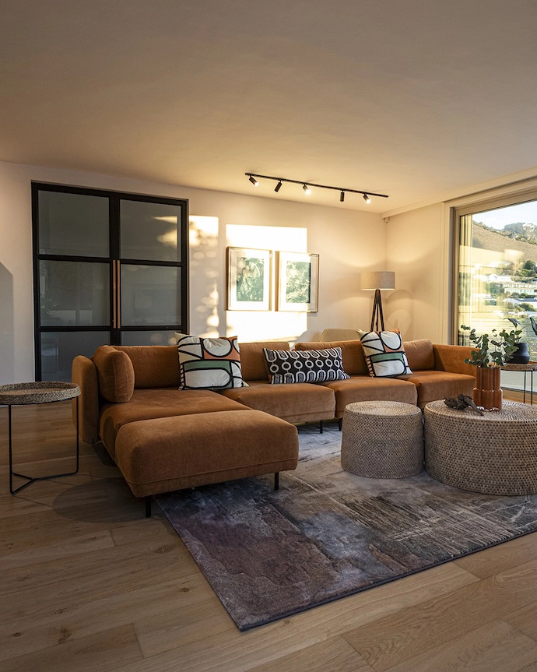
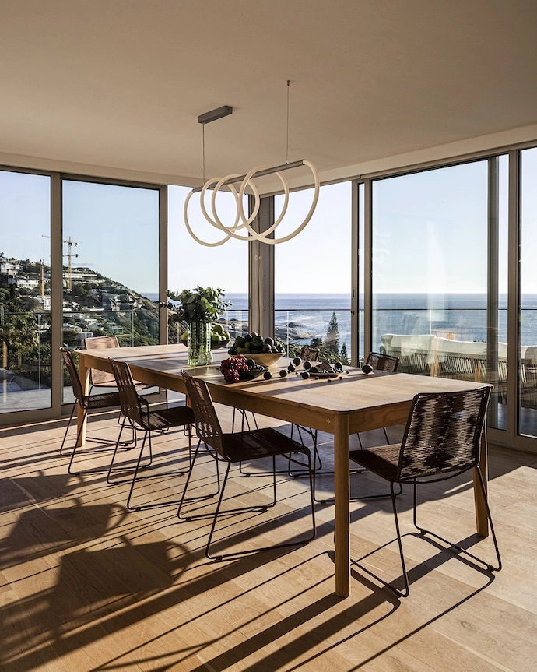
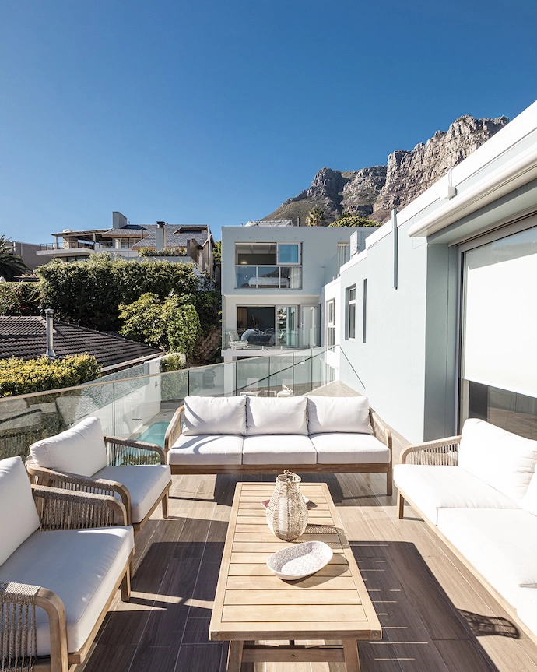
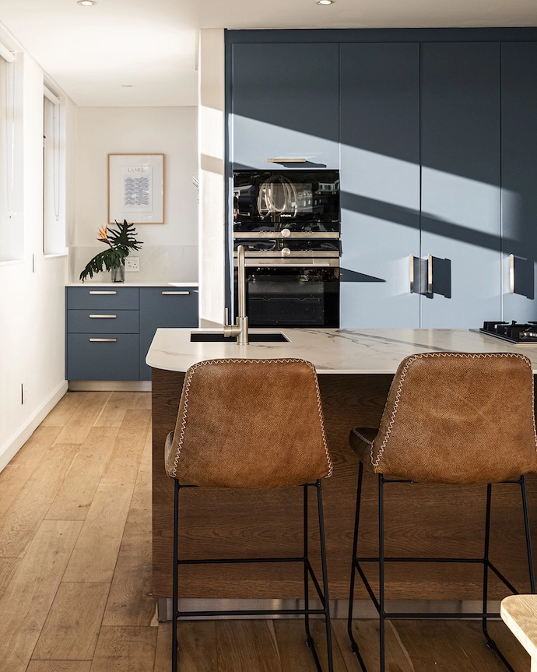
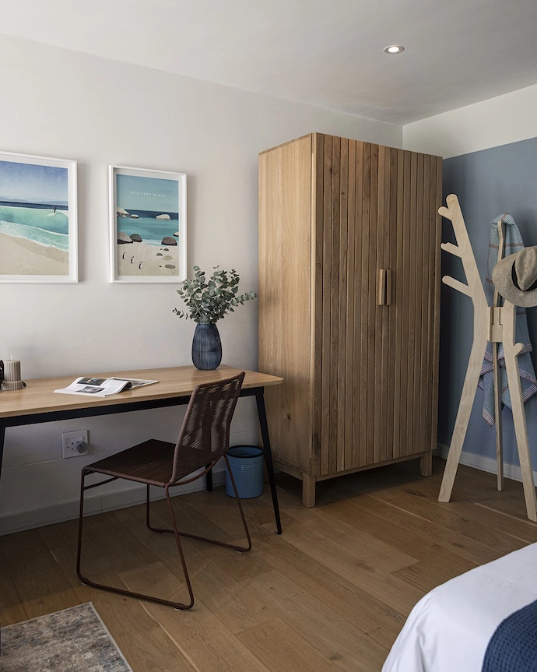
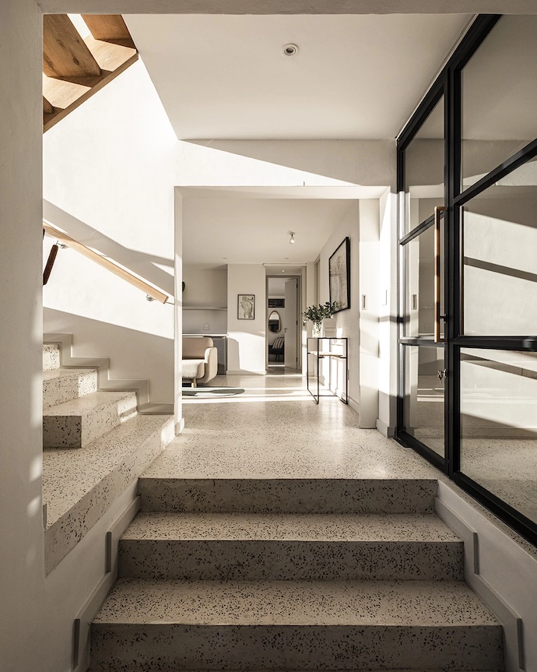
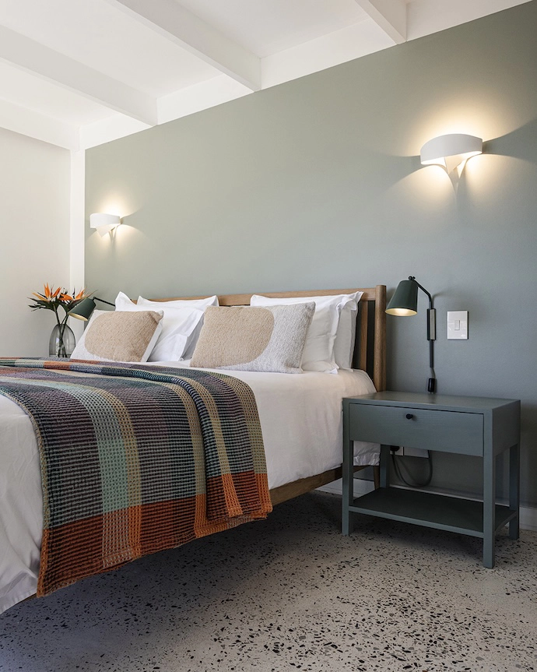
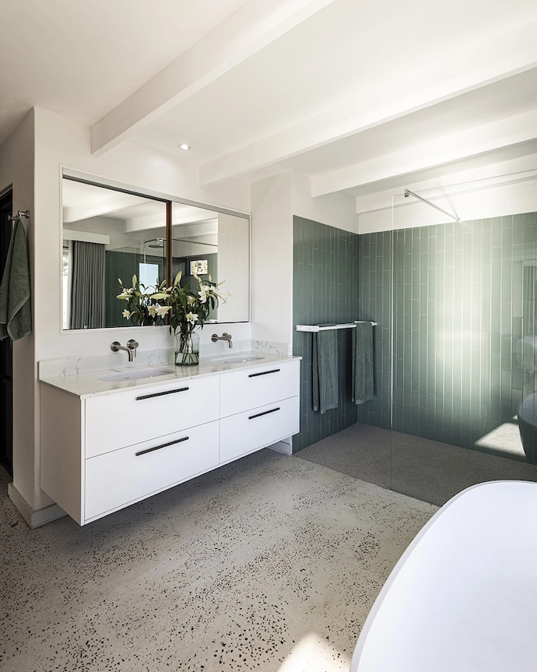
Few homes find their identity as precisely as this Llandudno villa. Shaped by the coast and inspired by Atlantic sunsets, it has been thoughtfully transformed into a home that saves its very best for the last light of the day.
WORDS Neyani Mphephu PHOTOS Ryan Abbott
In Llandudno, designer Susanne Brodnik reimagines a villa around the colours and rituals of evening light over the Atlantic.
“Llandudno is never just a backdrop,” says Susanne. “You have the mountain, granite boulders, the Atlantic and incredible light that changes throughout the day.” For the owner, this was a truth she had known since childhood – purchasing the property was a return to the coastal landscape where she grew up.
The design direction took hold during an evening drink on the balcony, when Susanne observed how the household naturally converged at dusk on the kitchen and dining terrace. “Once we recognised that this was the defining moment of the house, we found the concept that connected the family, the landscape and the design and called it the Sunset house.”
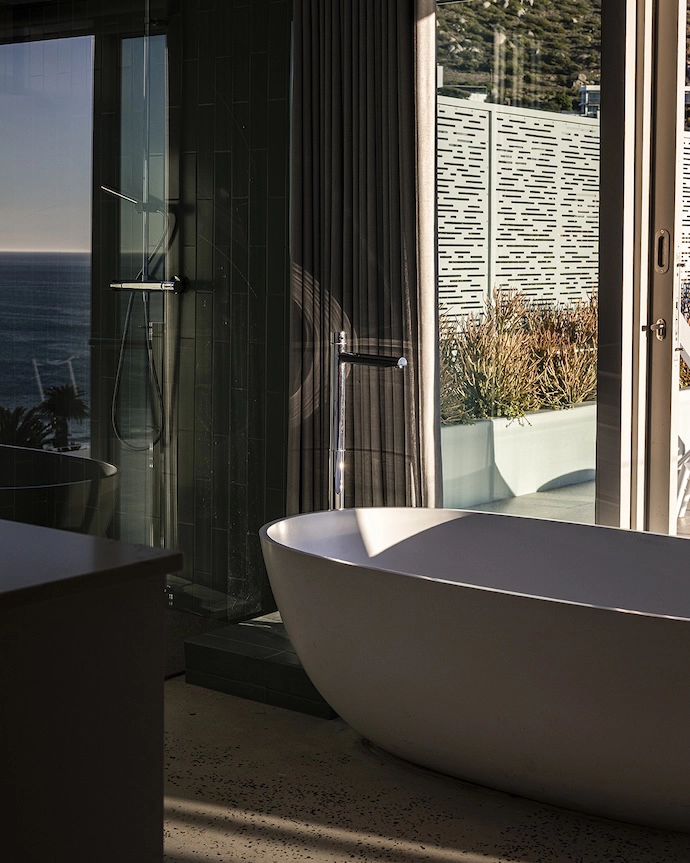
What began as a structural rescue – a property leaking through its ceilings, floors and facade – became, over two years, a complete transformation. The scope grew to encompass new balustrades, three bathrooms, the kitchen, custom joinery, the pool deck, bespoke furniture and styling. Waterproofing proved the most stubborn obstacle, with water ingress through exterior surfaces and cladding; each discovery shaped the next decision. “The challenge was to solve these problems properly without allowing the house to feel like a collection of repairs,” says Susanne. The clients’ trust allowed those practical interventions to become a considered transformation.
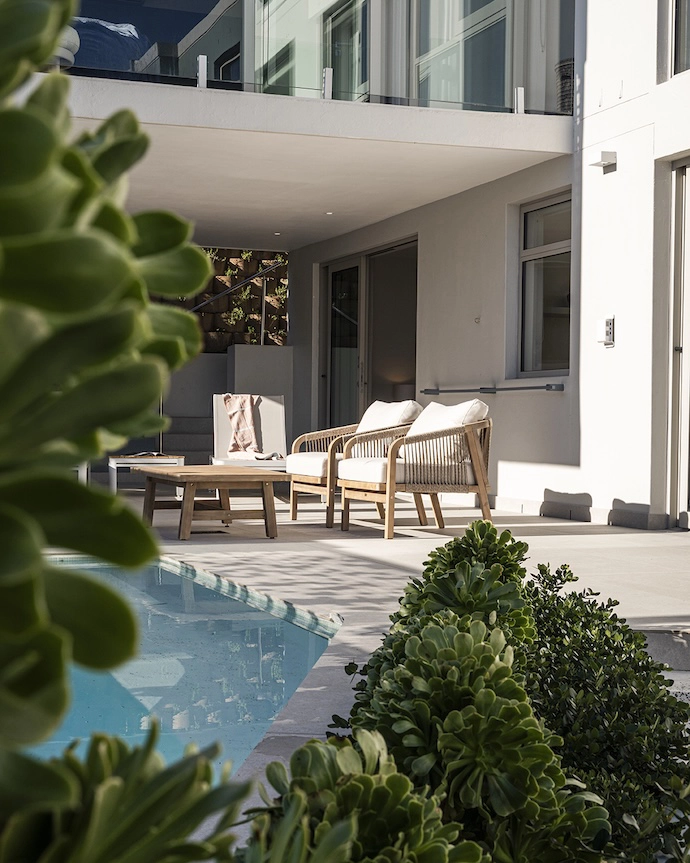
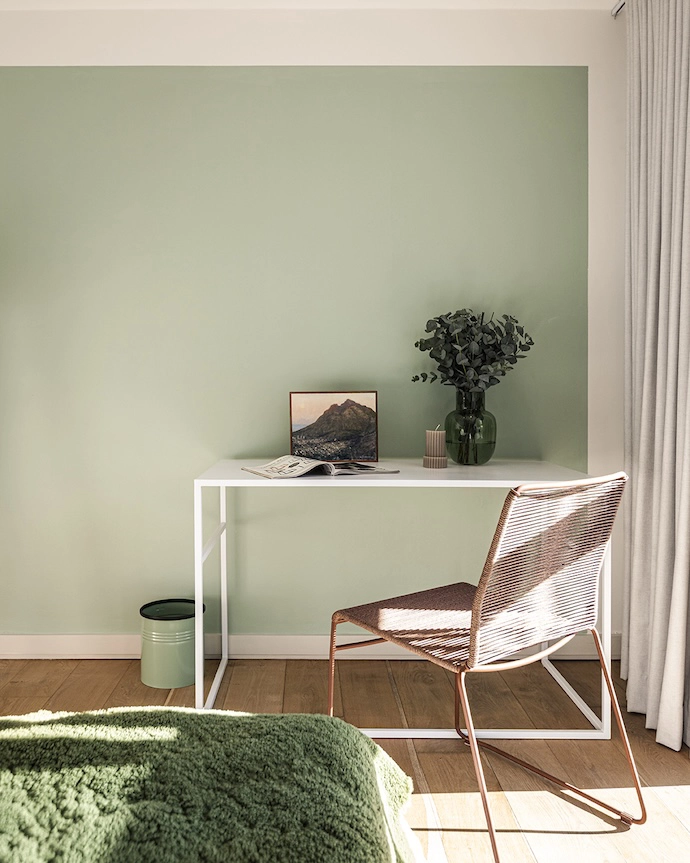
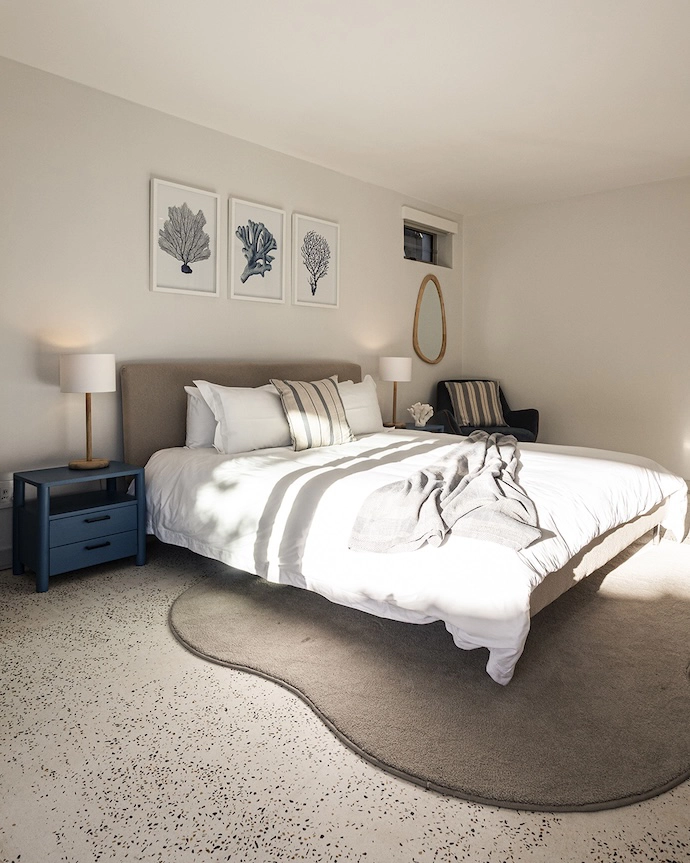
The terracotta, green and blue palette is distributed level by level, each space claiming its own shade while remaining tethered to the whole. The kitchen carries a warm blue with terracotta dining chairs and timber. One son’s bedroom leans blue, the other green, and both colours converge in the main bedroom on the top floor. Outside, the different levels are painted in shades of blue and beige, each responding differently to the changing light.
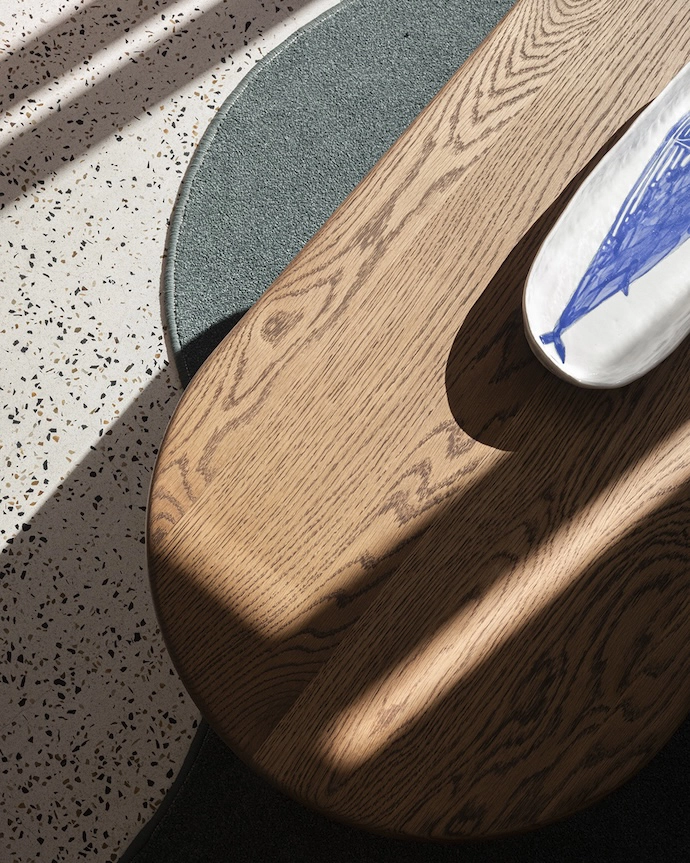
The finished house owes much of its character to South African makers: joinery and vanities from Cami Interiors, solid-timber pieces from Pedersen + Lennard, beds and bedside tables from Lifeforce Living, lighting from Hoi P’loy and Lights by Linea, sofas from Sofacompany, and artworks from Chandler House. Rugs came from Hertex, Lund Rug Gallery and Lux Rugs. Jean Green styled the planting and reworked the landscaping.
The result sleeps up to 14 across four generations. During the day, the household spreads out; at dusk, they return to the balcony. “Despite the size of the house, its emotional centre is very simple: the family gathering for a drink and watching the sun set over the Atlantic.” | myplaceincapetown.com
Don’t forget to sign up to our weekly newsletter for the latest architecture and design news.