-

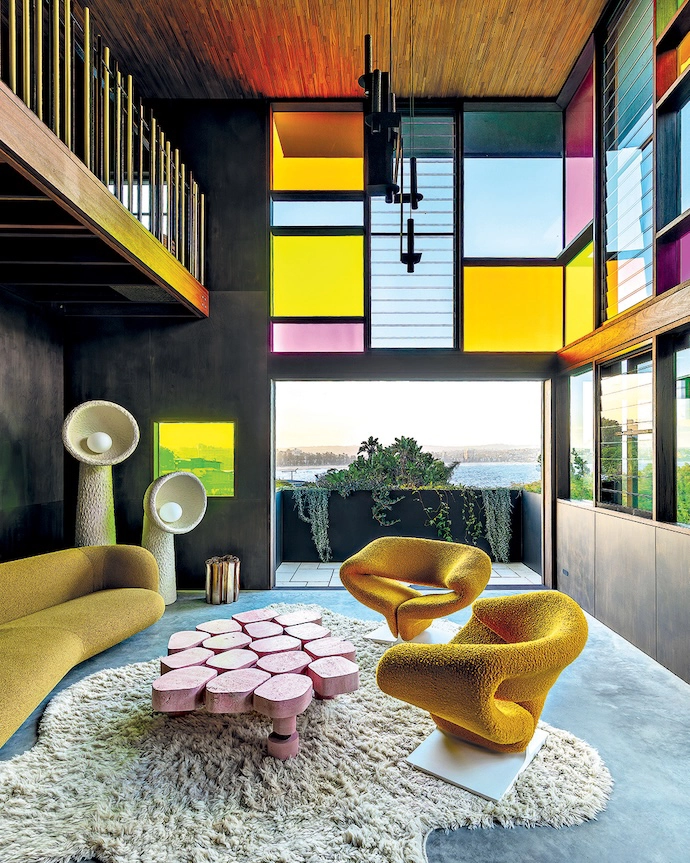
“The stained glass windows are such a bold move, especially in a house with incredible views – most homeowners wouldn’t want to obstruct them,” says interior designer Jase Sullivan. The colour palette is reinforced by the inclusion of two 1960s Pierre Paulin Ribbon chairs and a pink DenHolm coffee table. -
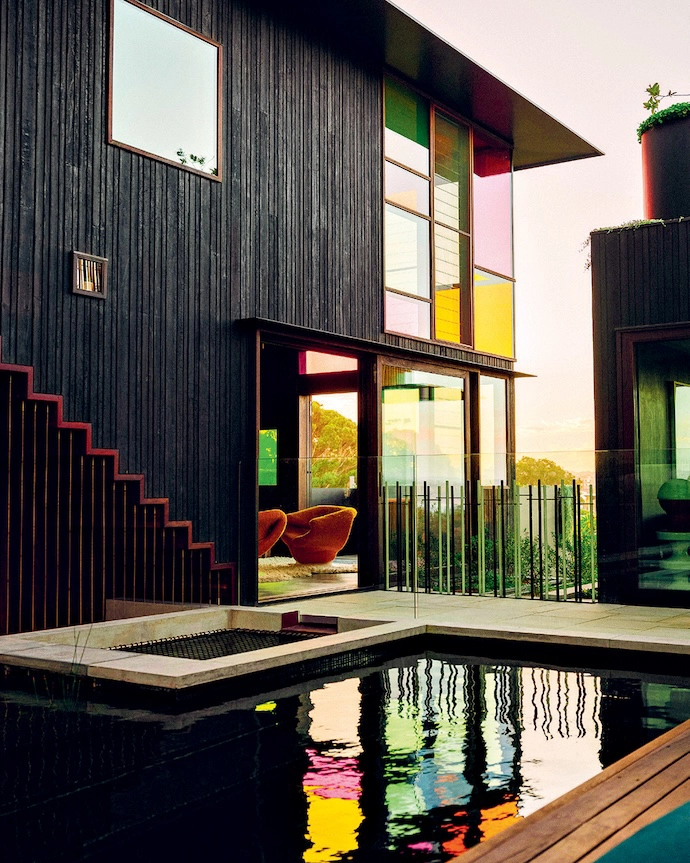
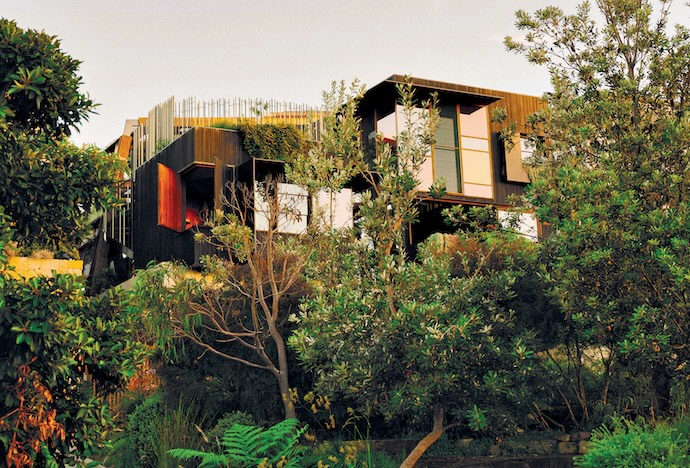
“Our clients were passionate about minimising toxins in all finishes and building materials – and shou sugi ban is low-maintenance and durable, with low environmental impact,” says architect Clinton Cole of the exterior timber cladding that’s been treated with a pre-charred finish -
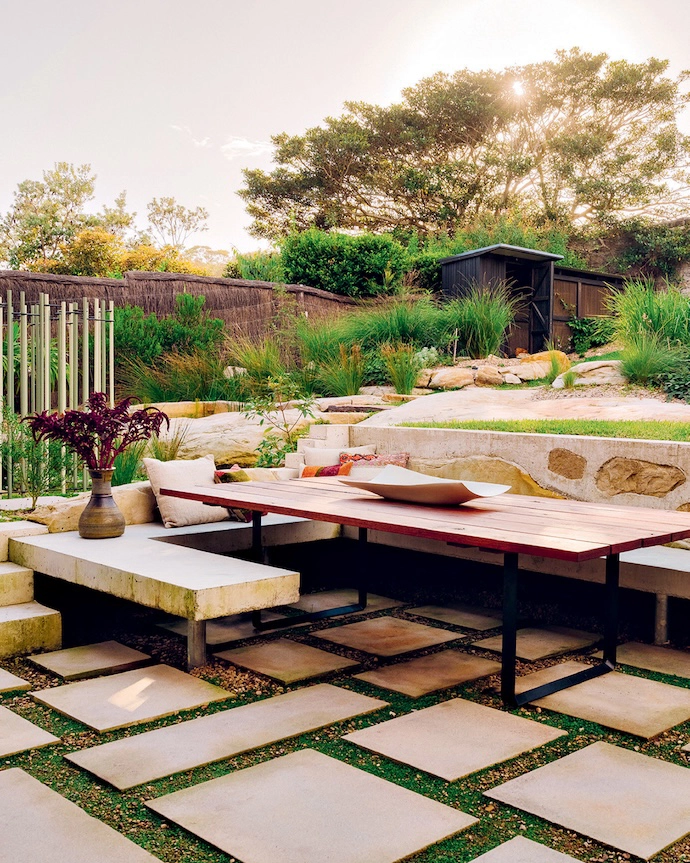
Outdoor living seamlessly merges with a fruit, herb and vegetable garden in which chickens roam freely. -

Adjacent to the house is a home office, atop which sits a roof garden. -

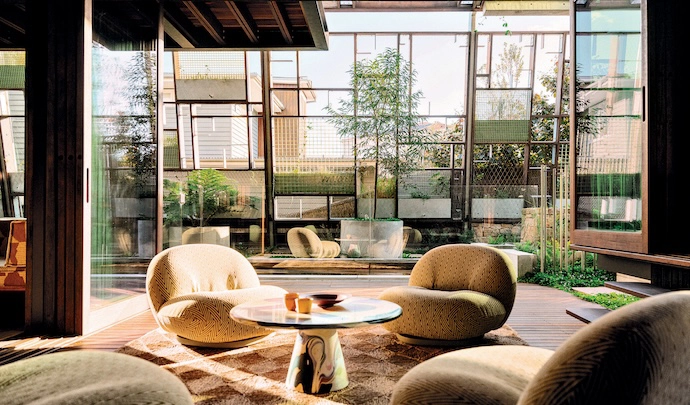
On a semi-outdoor deck, four GUBI Pacha lounge chairs surround an upcycled plastic Meltingpot table by Dirk van der Kooij. -

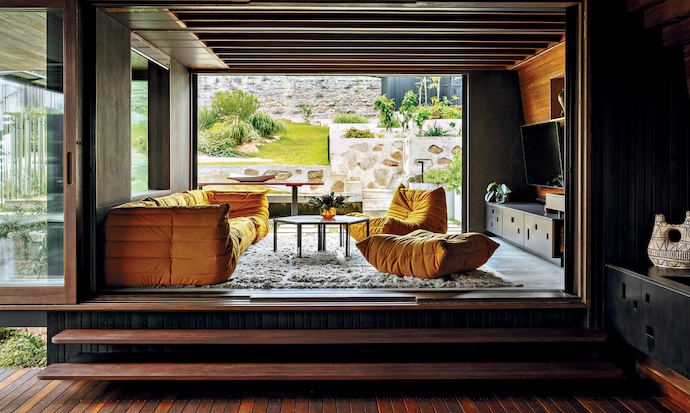
Across the deck from the kitchen, a playroom – with iconic Togo seating – offers easy access to the back garden and pool. -
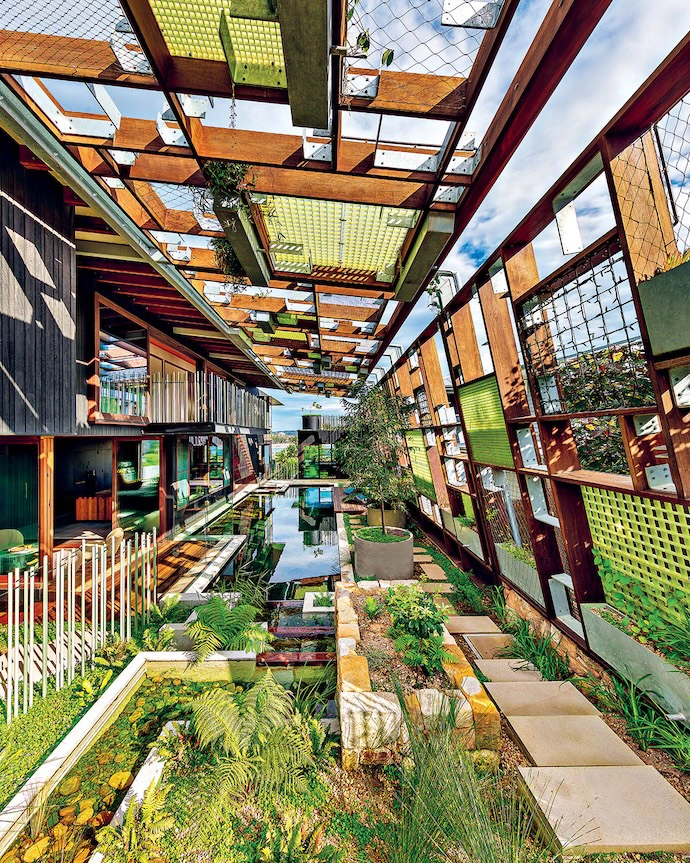
All rooms look out onto what Clinton describes as a “rainforest creek”. The showstopper outdoor space is canopied by a lattice into which planters have been embedded, and includes stepped ponds, reedbeds and a natural swimming pool. -
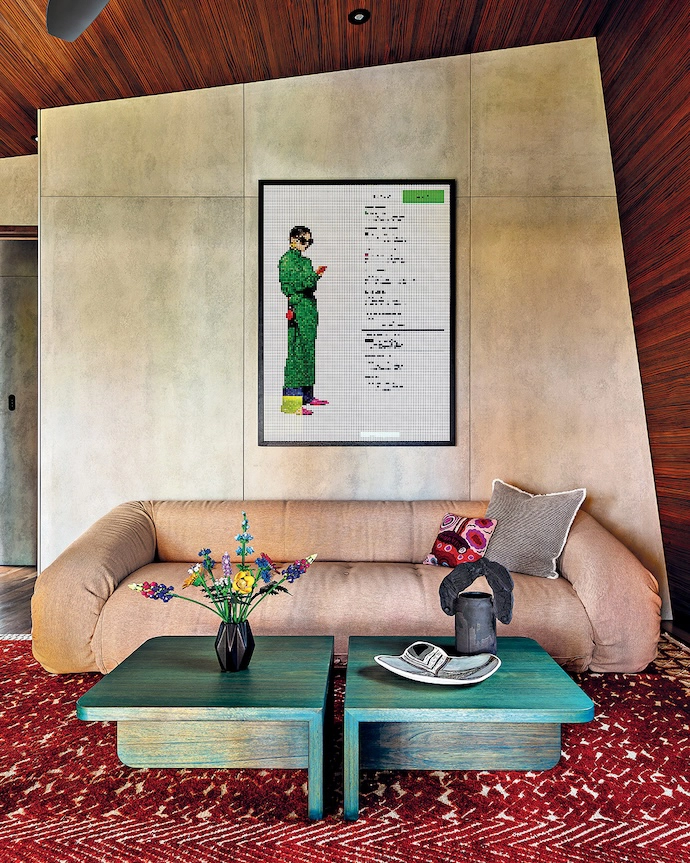
A bespoke table by Jase and a 1970s folding Anfi bio sofa by Alessandro Becchi anchor an artwork in this boldly coloured living space. -

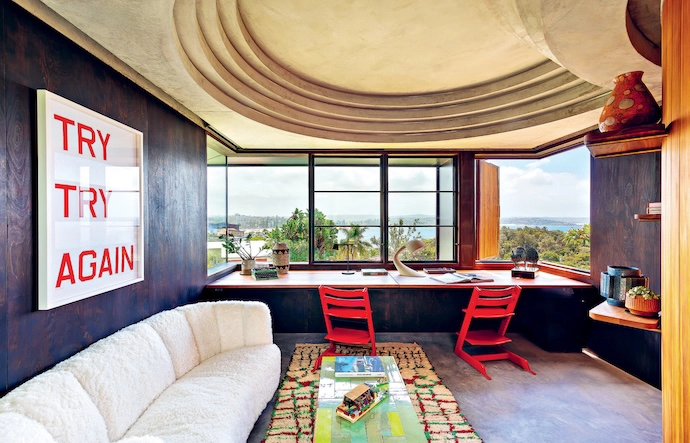
The home office includes vintage IKEA chairs and a coffee table by Piet Hein Eek, and has views of Manly Beach. -
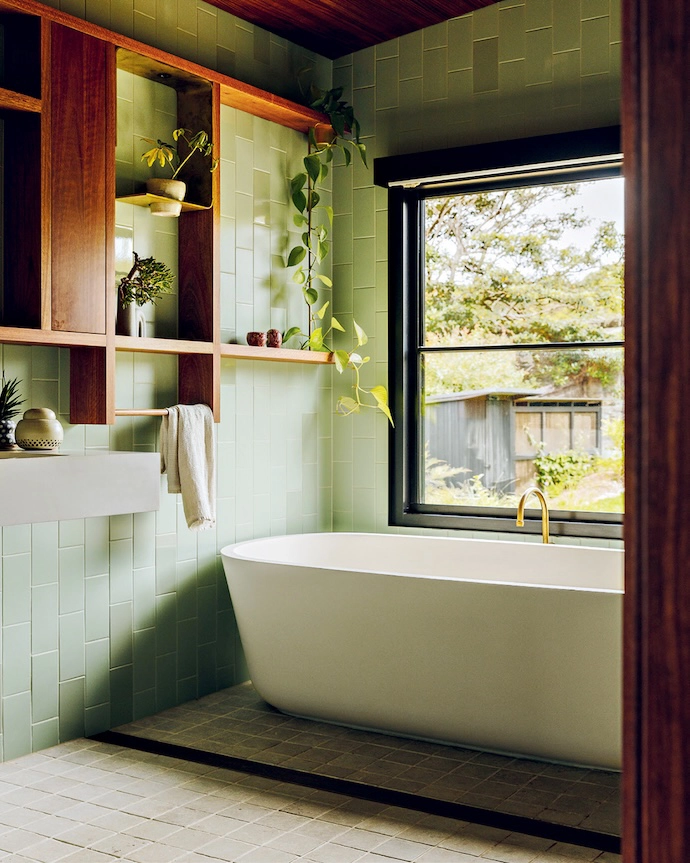
A serene bathroom reflects the colours in the garden beyond. -
In the main bedroom, Jase offset an upcycled headboard with a David Pompa pendant lamp and bedside table by DenHolm. -
“Low chemical compound materials in the interiors make the construction nontoxic,” says Clinton of the main bedroom, with cabinetry echoing that of the kitchen.
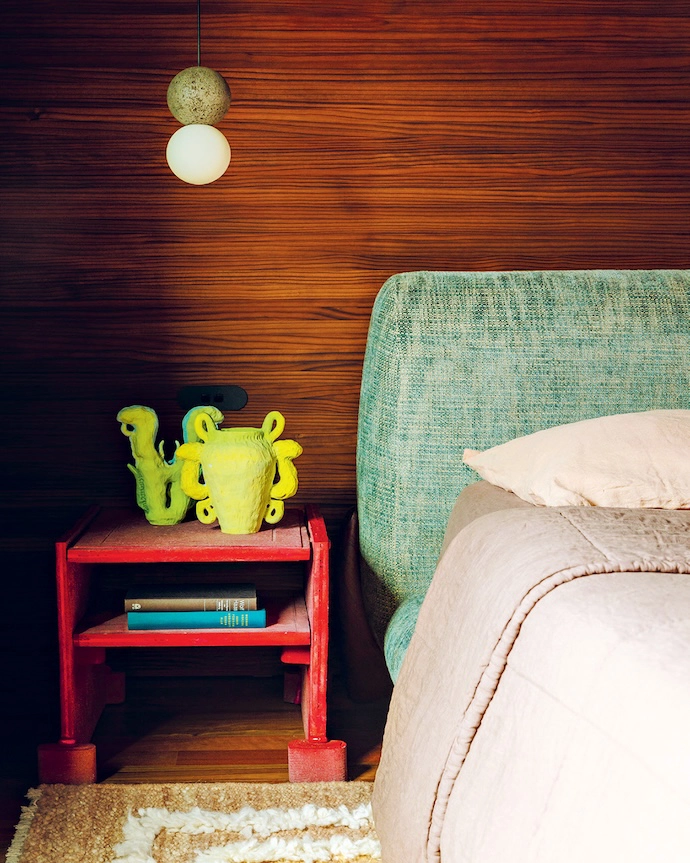
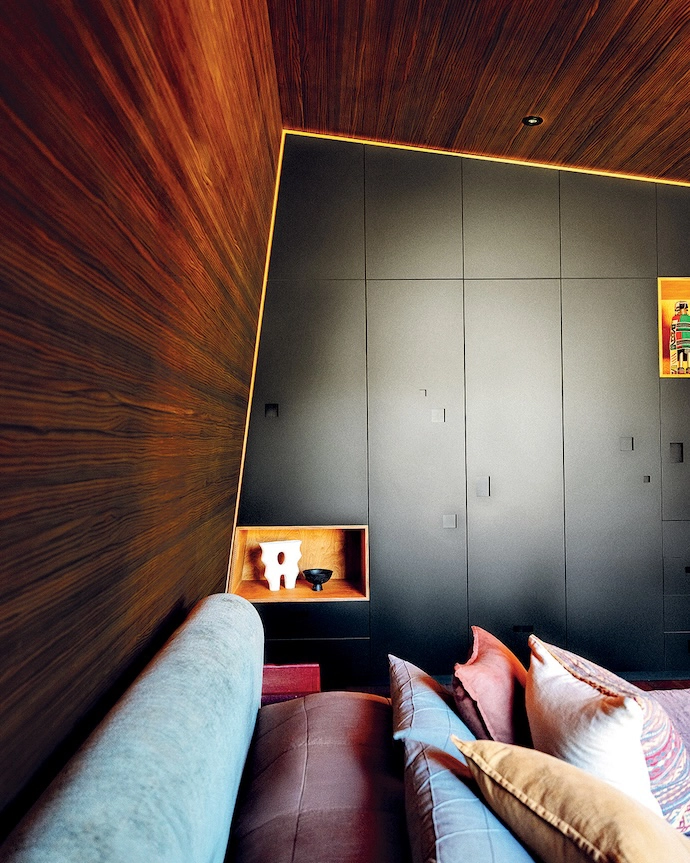
Innovative outdoors-in architecture, playful design and bold colour characterise this award-winning sustainable home, making it one of Sydney’s most unusual.
WORDS Martin Jacobs PHOTOS Renata Dominik, Michael Lassman, Felix Mooneeram
One would think originality inevitable when access to the endless scroll places a world of architecture, interiors and design at our fingertips. Yet in a culture of constant visual assault, sameness persists, leaving us yearning for the shock of the new. Too often, we circle the expected when shaping our homes – but when convention is set aside, and different choices are given space, the results can be extraordinary. “Global thinking about how we use our resources is shifting, but architecture is lagging,” says Clinton Cole, founder of CplusC, a Sydney firm of architects, interior designers and builders, of the conventional bigger-is-better approach to bespoke homes. “What happens when we turn from excess towards nature? What does human-centred architecture look like now on our fragile planet?”
The collaboration between CplusC and interior designer Jase Sullivan, who brought his decorating expertise to this unusual home, offers a compelling response. Positioned above Manly’s Shelly Beach, with distant views of Manly Beach, the house could have followed the familiar path of its neighbours, maximising bay views. Instead, it turns inwards, focusing attention on a man-made body of water: a natural pool inspired by the homeowners’ love of a freshwater creek several hours from Brisbane. “We wanted our home to feel like the outdoors every day – like camping in the woods, but with the luxury of a house,” says Karin*, who commissioned the home with her husband Jurgen for their young family. In many ways, the pool is the heart of the home, with every room opening onto it.
In consultation with landscape architect Duncan Gibbs, CplusC’s design for the swimming pool is part of a broader rainforest creek concept. Following the slope of the property, water cascades through a series of biofiltration ponds and reedbeds into the pool, and down into a waterfall alongside the home’s entrance. Overhead is perhaps the most unusual feature: a canopy of timber, steel and translucent jade-coloured lattices into which more than 20 planters are embedded. Permeable to the elements, this is a breathing architectural structure that filters sunlight and heat, forging a constant connection to nature. “Eventually the canopy will resemble tree canopies, with leaves swaying in the wind and water dropping like rainfall into the tranquil watercourse below,” says Clinton. “It’s a contemporary interpretation of a landscape and environment, invoking memories of our human experience in nature.”
“With the doors open, the sounds of water outside make you feel as though you’re in a forest,” says Jase, a runway model-turned-interiors specialist whose award-winning work dots not just Australia but also Beverly Hills and Hollywood Hills in California. “I knew from the start that the furniture choices had to honour this incredible architecture. There is no way I could have gone subtle with this house – I had to take it to the extreme!”
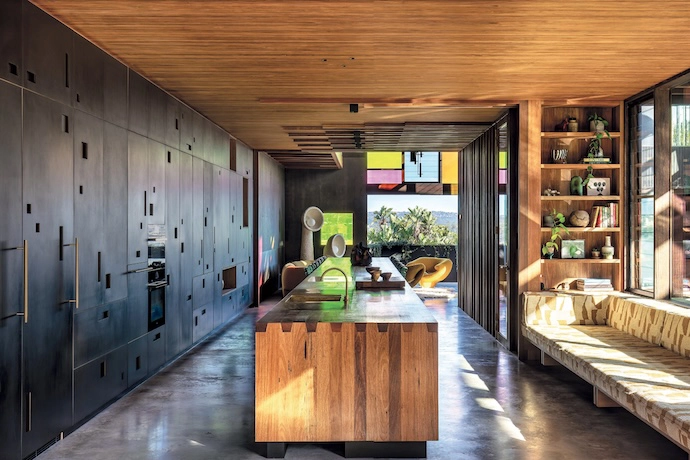
The double-volume living room, with its stained-glass windows (in the colours of Sydney sunsets) inspired by Mondrian artworks, best illustrates Jase’s approach. Confessing that this may be his boldest pairing yet, he explains how the colour palette of the stained-glass windows was his starting point. “I’ve always had a passion for rare Mid-century pieces. When I began in the industry, at a time when most designers weren’t turning to them, I believed pairing such pieces with contemporary ones offered a fresh perspective on vintage design.” He’s combined a pair of 1960s yellow Pierre Paulin Ribbon chairs with Hessentia’s Gio sofa and two Soniah floor lamps by Ukrainian designer Victoria Yakusha. “Collaborating with DenHolm, I designed the pink coffee table to tie everything together,” he says. “Even though the pieces are from different eras, their curves complement one another beautifully.”
Jase’s decorating extends beyond aesthetics and, where possible, mirrors Clinton’s sustainability-forward measures, such as exterior timber cladding in a low-maintenance shou sugi ban finish, hydronic heating and cooling, electric car and bicycle charging stations, and a solar-panel battery system that generates more energy than it consumes (all of which contributed to this being the first certified Active House in Australia). “The drive towards sustainability always enhances my design thinking,” says Jase who, for seating at one end of the nine-metre kitchen island, turned to Dutch designer Dirk van der Kooij’s Chubby barstools, created from extruded recycled plastic. Upstairs, headboards and ottomans were made from upcycled plastic and clothing, and wooden furniture (as well as architectural elements throughout the home) utilised recycled timber.
“This is a home in which the air is filled with the play of water, a light- and soundscape awash in colour from stained-glass windows,” says Clinton, reflecting on the project. “It’s playful and rejuvenating all at once.” And for homeowners Karin and Jurgen, it’s about so much more. “We imagined a beautiful carbon-positive house that inspires others,” says Jurgen. “Our goal is for our home to generate more energy by 2050 than was used to construct and operate it.”
It’s ambitious thinking like this that jolts us into creating things that feel genuinely new. jasesullivan.com | cplusc.com.au
Don’t forget to sign up to our weekly newsletter for the latest architecture and design news.