-

Shaped by Fire -

Shaped by Fire -
Shaped by Fire -
Shaped by Fire -
Shaped by Fire -
Shaped by Fire -
Shaped by Fire -
Shaped by Fire -
Shaped by Fire -
Shaped by Fire -
Shaped by Fire -
Shaped by Fire -
Shaped by Fire -
Shaped by Fire -
Shaped by Fire -
Shaped by Fire
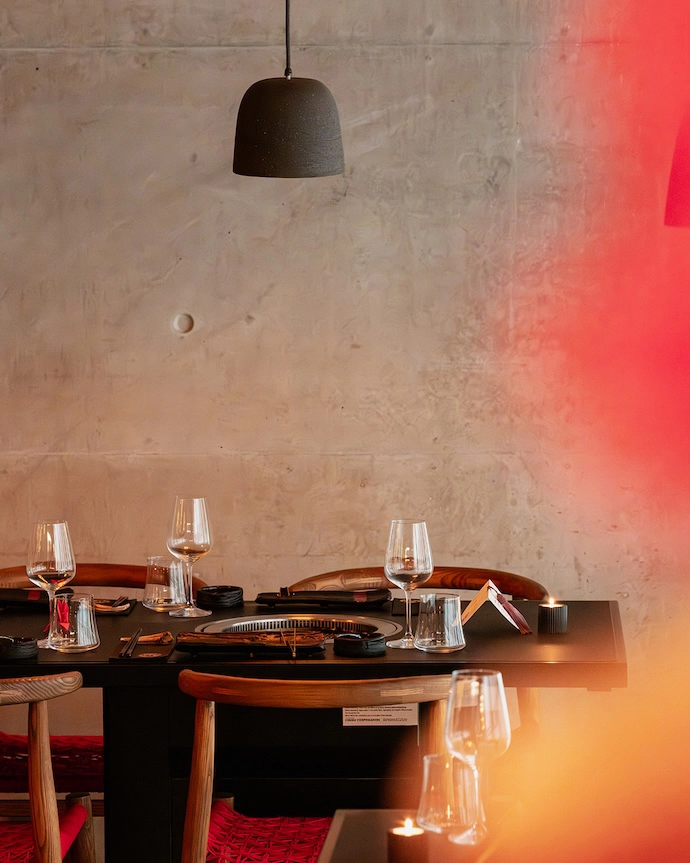
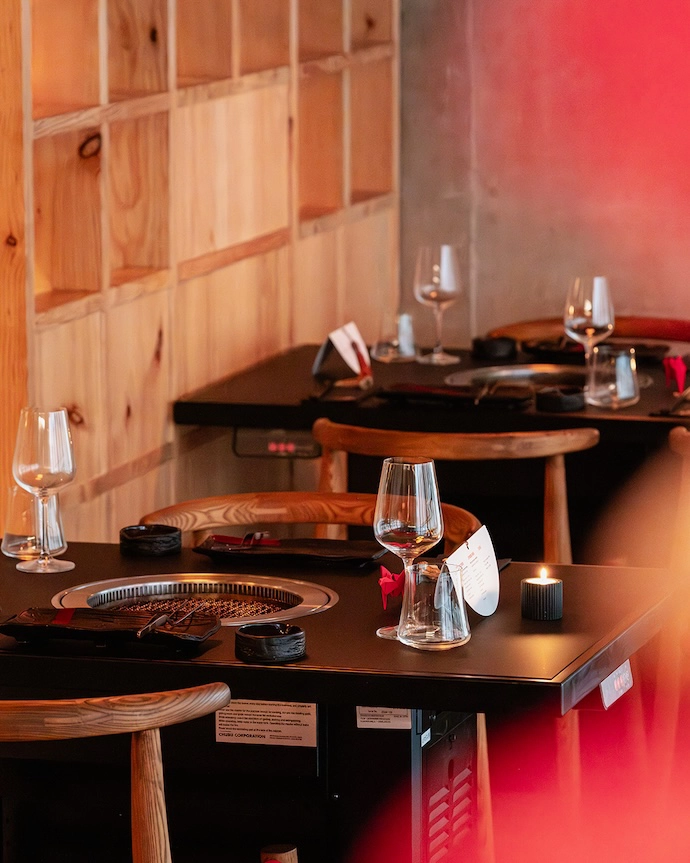
Japanese design principles, materiality and local craftsmanship come together at this fire-led dining destination in Cape Town’s East City Precinct.
WORDS Gina Dionisio PHOTOS Dale Herbst
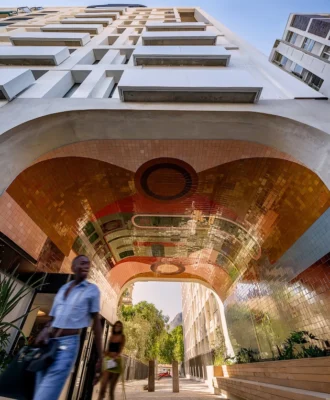
Most restaurant concepts don’t begin with a consideration of building materials, but 84 Harrington Street is no ordinary setting. The landmark 12-storey building, designed by Cape Town-based sustainable architecture practice Wolf + Wolf Architects, provides a fitting home for East City Grill and Yakiniku – two restaurants where materiality and sustainability inform every decision.
A Common Thread
84 Harrington Street is currently recognised as the world’s tallest hemp-constructed building. Wolf + Wolf Architects used approximately 60 tons of hemp in its construction, with hempcrete forming an important part of the building envelope. As the architects of both the building and the restaurants within it, the architecture studio ensured the two are inseparable – in material, philosophy and intent.
Company Director OM Wolf and Interior Architect Annelise Vorster, together with Executive Chef Jaycee Ferreira, set out to interpret a shared love of Japanese culture while exploring the universal history, power and beauty of fire.
Rather than relying on overt Japanese motifs, both East City Grill and Yakiniku draw on ideas of restraint, craft, natural materials and detail, brought together with the work of South African artists and makers.
“My philosophy is rooted in the respect for the fire, cultural experience and the ingredients that we source locally and from Japan. I wanted the two spaces to reflect those elements in the food and in the interior but still be cohesive,” says Executive Chef Jaycee Ferreira.
Design Language
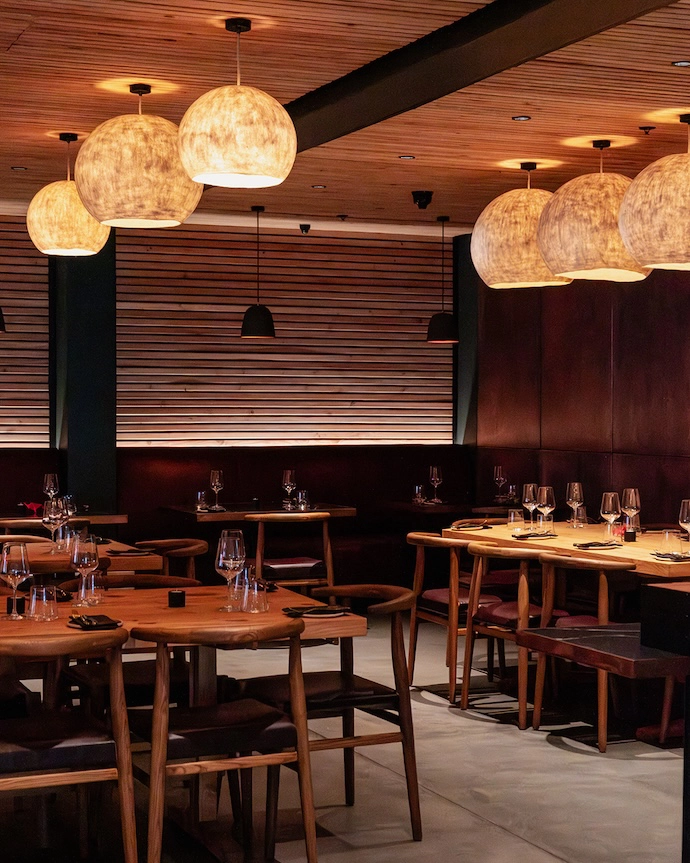
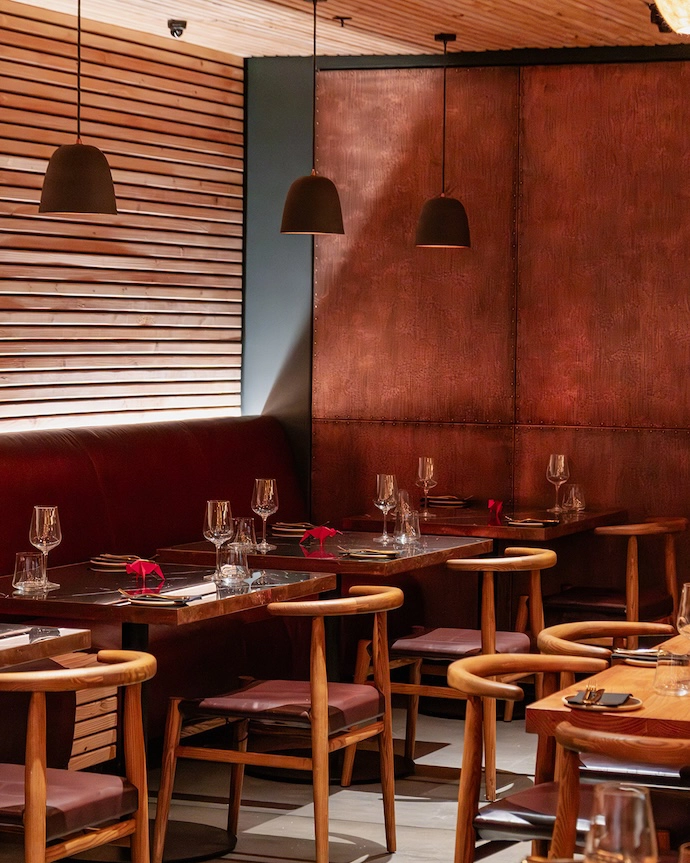
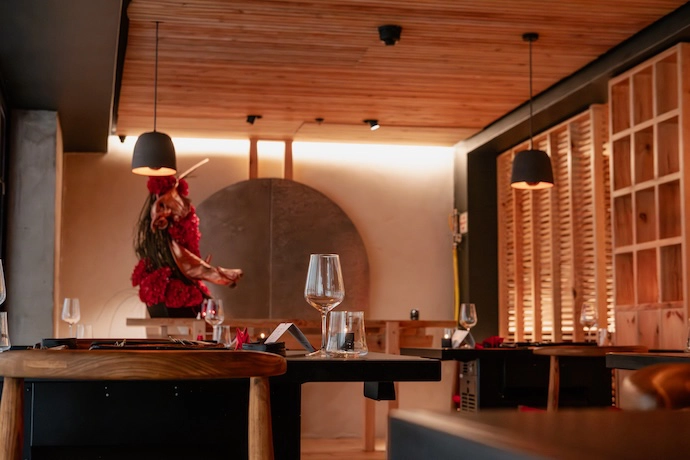
East City Grill reinterprets the traditional steakhouse through a warm and contemporary design language, with subtle references to fire woven throughout the space.
Softly illuminated, hand-textured copper panels by Bronze Age line the walls, creating warmth and depth, while timber-slatted walls and ceilings are offset by a dramatic Shou Sugi Ban timber wall. The traditional Japanese preservation technique chars the timber’s surface, forming a natural black carbon layer that is at once deeply textural and an unmistakable nod to flame.
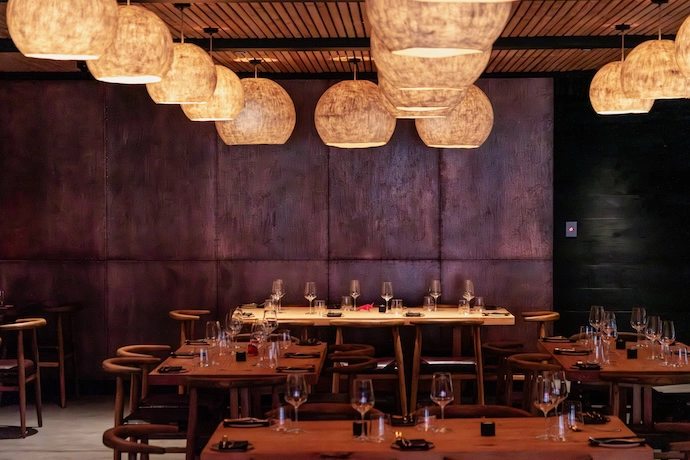
The timber itself carries an equally considered provenance. Sourced from Zonnestraal Farm in Constantia, it was moon-phase harvested and cured outdoors for more than five years before being used throughout the building and restaurant.
At the centre of the space, blackened carbon steel panels, aged patinated mirror and soft indirect lighting create a glowing bar that divides the lounge from the main dining room.
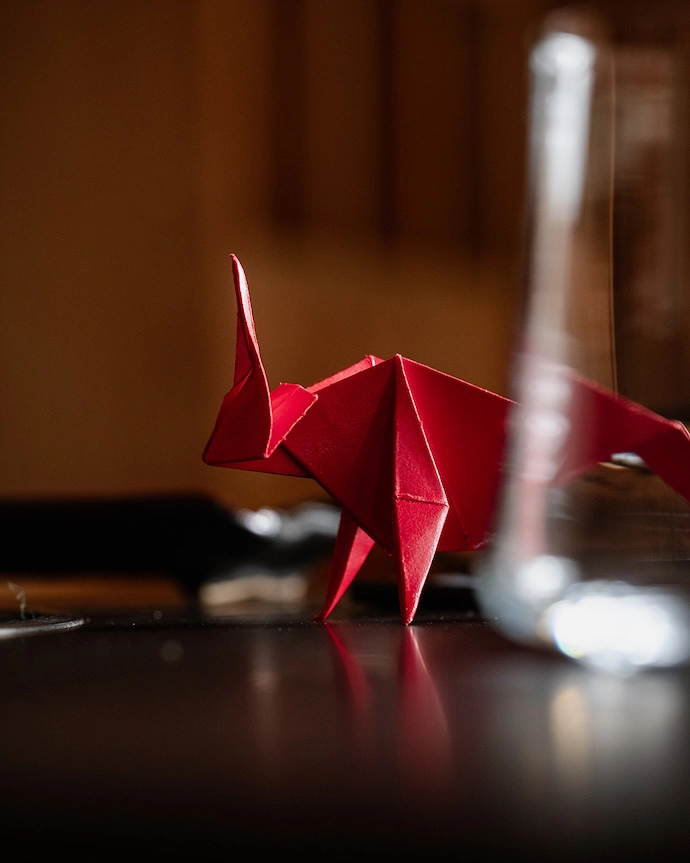
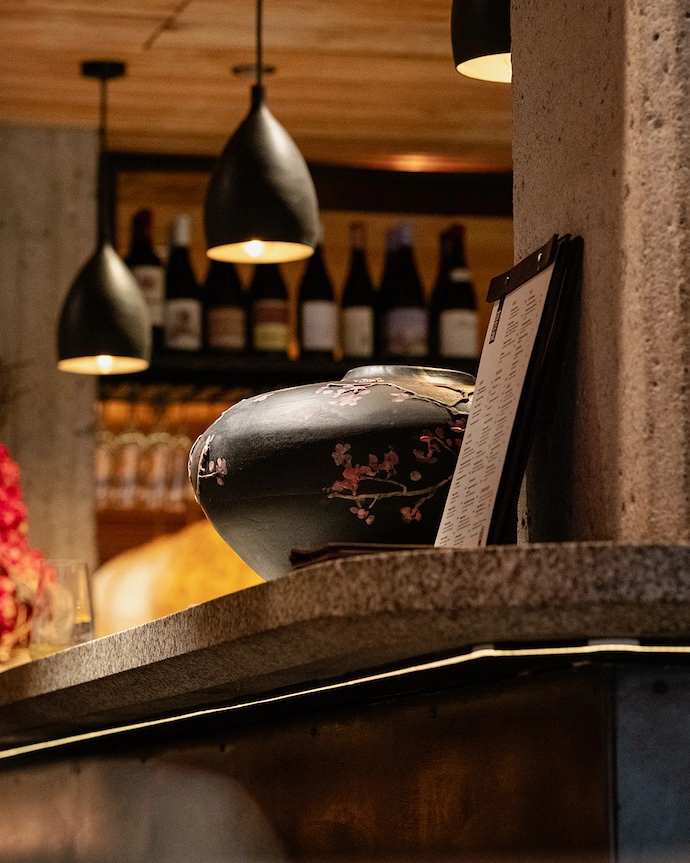
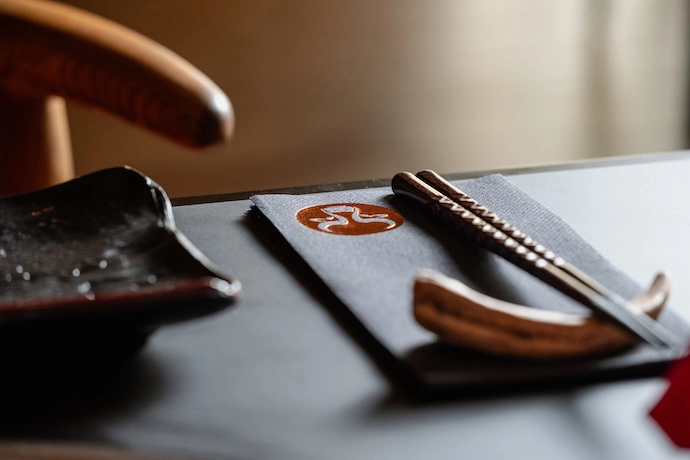
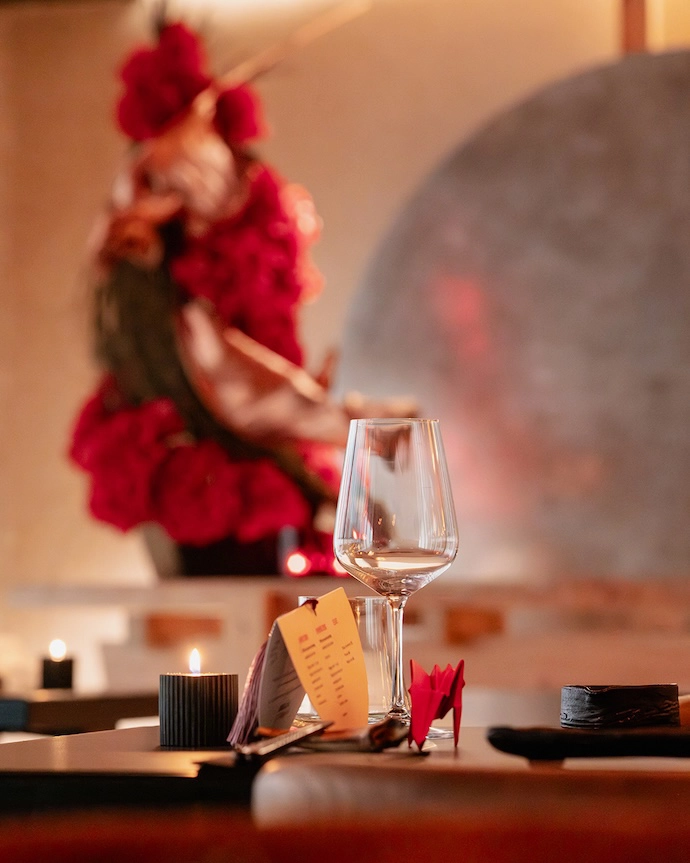
The design reveals itself as much through its smaller details as through its architectural gestures. Sculptural ceramics, floral installations, tactile menus, deep red accents and carefully chosen tableware add another layer of handmade detail to the interior.
Yakiniku, by contrast, is a quieter, more sculptural space with a more restrained palette. The intimate 16-seat restaurant – set upon a raised timber platform and enclosed by timber screens – is inspired by traditional Japanese yakiniku dining, where guests gather around hibachi grills set into the table, but its design extends well beyond the dining room itself.
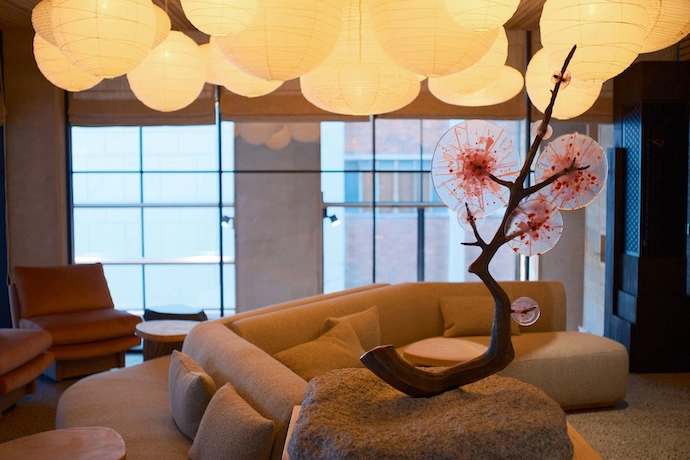
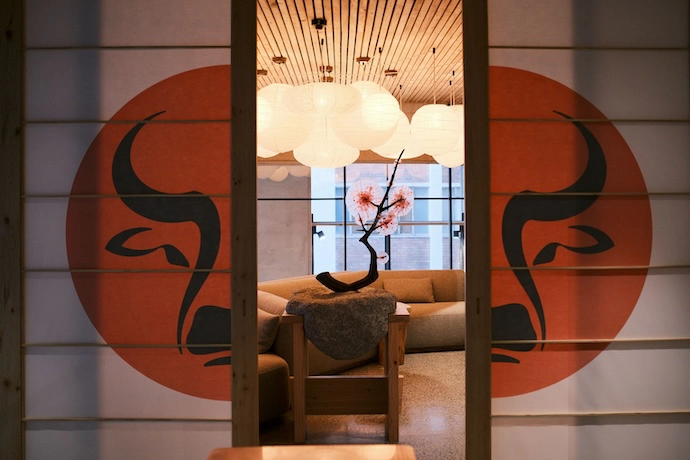
The adjoining tea room and lounge have been conceived as an indoor sculptural garden, drawing on the concept of Kaiseki and the Japanese reverence for natural stone.
At its centre is one of the project’s most remarkable bespoke pieces: a collaborative cherry blossom sculpture created by four artists. The piece captures a recurring tension throughout the Yakiniku interior – delicacy against permanence, softness against weight and refined artistry against elemental natural materials.
From East City Grill’s lounge to Yakiniku’s tea room, these transitional spaces set the tone for the dining experience ahead. “The lounge areas are gorgeous and sophisticated yet relaxed and welcoming. That is what I wanted the guests to experience on arrival, followed by an intentional menu with fantastic ingredients and yet a simple meal but with sophisticated flavours and attention to detail in the presentation,” says Jaycee.
Connection Through Craft
South African artists and craftspeople were commissioned throughout both spaces, their work referencing local context and fostering connection at every turn. The same philosophy of considered, intentional sourcing that defines the architecture and interiors runs through the kitchen.
“In the kitchen, we source and work with only the best ingredients, and we showcase the ingredients as simply as we can without disguising them. We work closely with suppliers to look at the provenance, seasonality and quality, and then we try to use as much of the ingredient as possible. So the same principle runs through the restaurant; nothing is chosen simply for the sake of fashion or appearance; every ingredient and recipe has a reason and a story behind it,” says Jaycee.
Nowhere is that principle more evident than in the tableware. “This was a really fun part as I worked with some very talented ceramists to design every piece of crockery in our restaurant. The vessels that carry the food are just as important as the food itself, contributing to the overall experience of dining with us. We deliberately looked for pieces with character and a sense of craftsmanship. And we wanted the vessels to reflect the time and detail that we put into their design, just as we take time and care in preparing and creating our food,” says Jaycee.
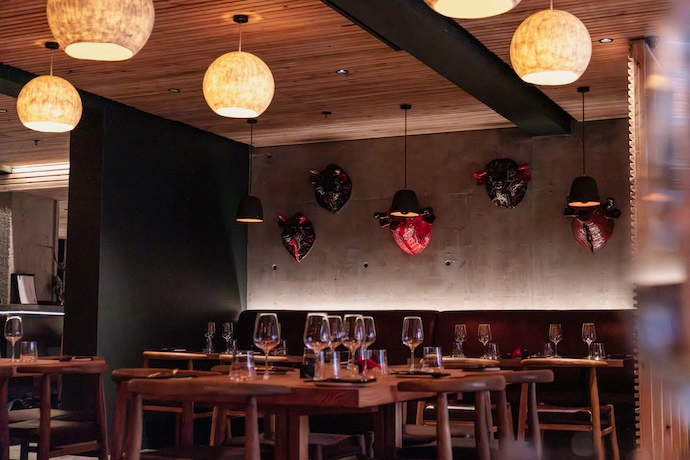
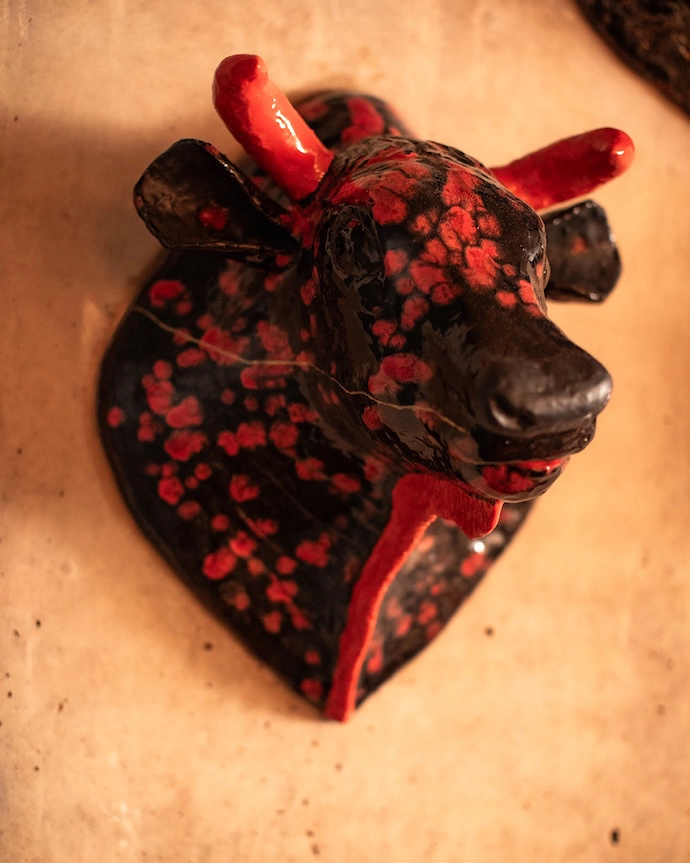
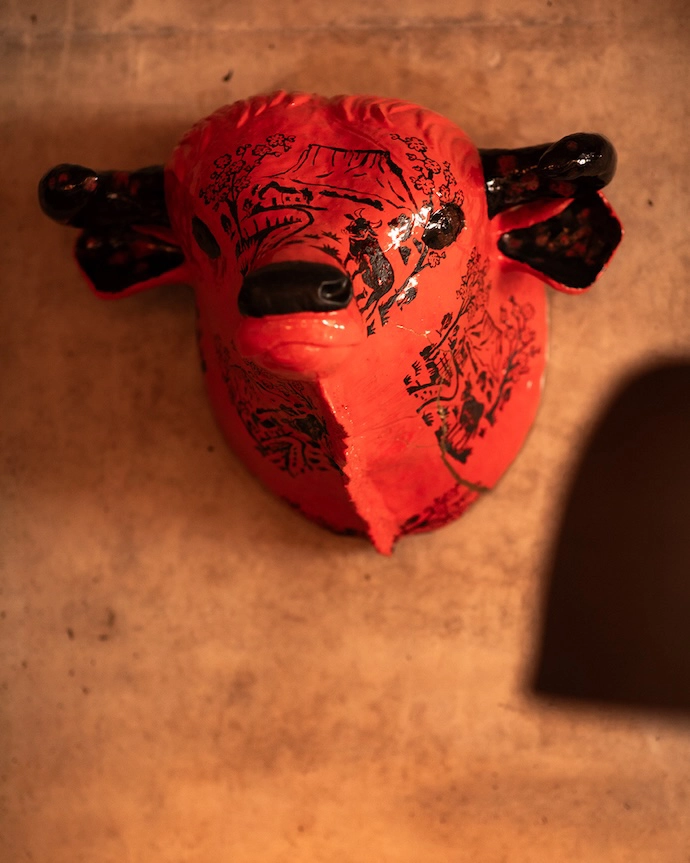
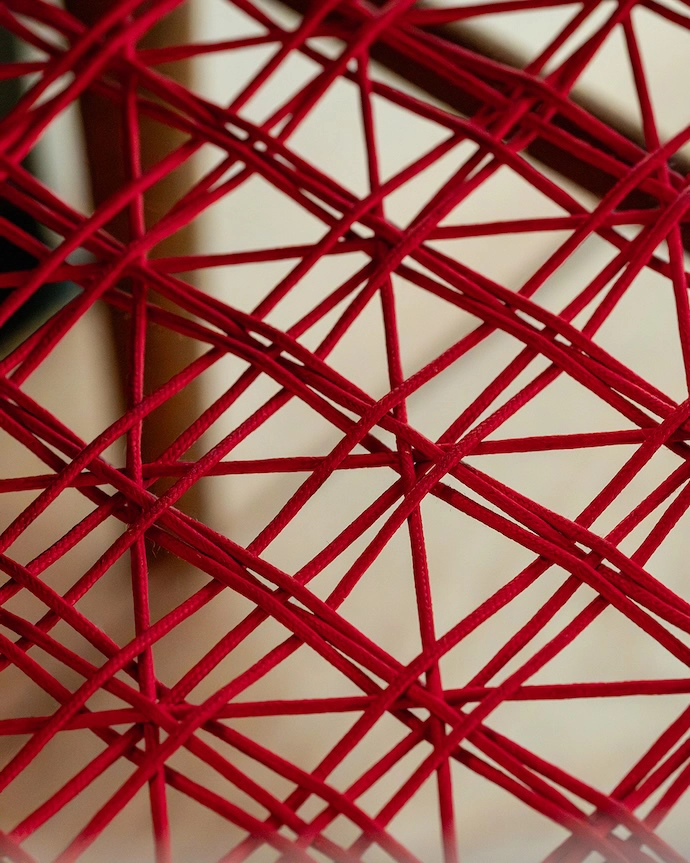
The bespoke pieces include ceramic bull heads by Shirley Fintz, hand-felted wool pendants by fibre artisan Cathy Coates, crystal-glazed ceramic side tables by Juliet Eidelman and chairs by Vogel.
In the tea room, the cherry blossom sculpture features intricate pressed-glass panel ‘blossoms’ by Heidi Ansley, fixed to a hand-detailed cast-bronze stem by LeRoux Hofmeyer and Marcel Brynard of Brother & Beast. The stem rises from a 450-kilogram hand-carved Paarl granite boulder by Anton de Sousa Costa of elEM, itself set on a substantial locally sourced timber base by George Stacey of Woodgrain.
Nothing at 84 Harrington Street – from the charred timber on the walls to the hand-carved granite boulder at the heart of the tea room – has been chosen for the sake of fashion or appearance. Every element has a reason and a story. | eastcitygrill.co.za
Don’t forget to sign up to our weekly newsletter for the latest architecture and design news.